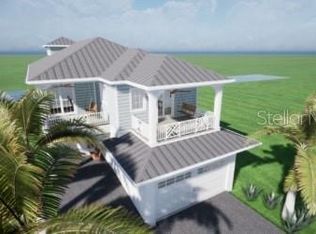
Welcome to your dream waterfront oasis! This luxurious, “coastal modern” custom-built home features 3 bedrooms plus BONUS ROOM, 2 ½ baths and a SALTWATER POOL & SPA which all is situated on a deep-water canal. This stunning home offers direct access to the Intracoastal Waterway and Gulf of Mexico with NO FIXED BRIDGES as well as a private dock. The expansive great room showcases soaring tray ceilings with wood beams and wood accent trim details as well as designer travertine tiles. This open concept space flows seamlessly into the beautiful gourmet kitchen featuring a large breakfast bar island, a walk-in pantry, built-in wall ovens, a smooth top drop-in stove and a butler’s pantry. Enjoy the abundant quartz countertops for easy meal prep and entertaining space. Both the kitchen and great room provide picturesque views of the lanai and pool area, with sliding glass doors that pocket on either side to create a unified indoor-outdoor living experience. The outdoor area is a true paradise, boasting an amazing pool and spa, a complete outdoor kitchen, and ample deck space perfect for entertaining family and friends. Take your private ELEVATOR or the stairs to the 2nd floor where you’ll find three large bedrooms and the spacious bonus room offering stunning views of the canal and pool area. The primary suite features a luxurious walk-in shower, a soaking tub, and a huge walk-in closet. This home is ideally located only minutes from world-famous Siesta Key Beach, downtown Sarasota, plus a variety of restaurants and shopping as well as The Legacy Trail for cycling or nature walks. Experience the best of waterfront living in this extraordinary luxury home.
Sold for $2,400,000
$2,400,000
7742 HOLIDAY DRIVE, SARASOTA, FL 34231
3beds
3,071sqft
Single Family Residence
Built in 2018
7,522 Square Feet Lot
$2,234,900 Zestimate®
$782/sqft
$6,200 Estimated rent
Home value
$2,234,900
$2.01M - $2.48M
$6,200/mo
Zestimate® history
Owner options
List your home for rent
$6,200/mo
Rent Zestimate®
Find your next renter with Zillow Rental Manager. Plus, with online applications, you can quickly screen prospective tenants – for free.
$6,200/mo
Rent Zestimate®
Refinance and save
$15,544/mo
Est. payment
Refinancing to a lower rate could help reduce your monthly payments and save thousands over the life of the loan.
$15,544/mo
Est. payment
Explore your selling options
Work with a Zillow partner agent
Leverage their expertise and Zillow's premium Showcase listings to get your home seen by more buyers.
Get startedList with your own agent
Get your home in front of millions of buyers by listing it on Zillow.
Learn how to do itSell it yourself
Take full control of how buyers see your home on Zillow by listing For Sale by Owner (FSBO).
List your homeWhat's special
Waterfront oasisPrivate dockLarge breakfast bar islandOutdoor kitchenDeep-water canalSaltwater pool and spaQuartz countertops
Zillow last checked:
Listing updated:
Listed by:
Michael Burke 941-345-3953,
WHITE SANDS REALTY GROUP FL 941-260-3350,
Kano Keller 941-915-1297,
WHITE SANDS REALTY GROUP FL
Bought with:
Wanda Kerr, 0603645
RE/MAX ALLIANCE GROUP
Alan Kerr, 0603644
RE/MAX ALLIANCE GROUP
Source: Stellar MLS,MLS#: N6134061 Originating MLS: Venice
Originating MLS: Venice
Facts & features
Interior
Bedrooms & bathrooms
- Bedrooms: 3
- Bathrooms: 3
- Full bathrooms: 2
- 1/2 bathrooms: 1
Rooms
- Room types: Bonus Room, Dining Room, Great Room, Utility Room
Primary bedroom
- Features: Walk-In Closet(s)
- Level: Second
- Dimensions: 17x15
Bedroom 2
- Features: Walk-In Closet(s)
- Level: Second
- Dimensions: 13x12
Bedroom 3
- Features: Walk-In Closet(s)
- Level: Second
- Dimensions: 12x12
Primary bathroom
- Features: Dual Sinks, Garden Bath, Tub with Separate Shower Stall
- Level: Second
- Dimensions: 10x10
Bonus room
- Features: No Closet
- Level: Second
- Dimensions: 17x16
Dining room
- Level: First
- Dimensions: 14x11
Great room
- Level: First
- Dimensions: 24x20
Kitchen
- Features: Breakfast Bar, Pantry, Kitchen Island
- Level: First
- Dimensions: 20x10
Utility room
- Level: Second
- Dimensions: 15x6
Heating
- Central, Electric, Heat Pump
Cooling
- Central Air, Humidity Control, Zoned
Appliances
- Included: Bar Fridge, Oven, Cooktop, Dishwasher, Disposal, Dryer, Electric Water Heater, Exhaust Fan, Microwave, Refrigerator, Washer, Water Filtration System, Water Purifier, Wine Refrigerator
- Laundry: Inside
Features
- Ceiling Fan(s), Coffered Ceiling(s), Crown Molding, Elevator, High Ceilings, Open Floorplan, Solid Wood Cabinets, Split Bedroom, Stone Counters, Tray Ceiling(s), Walk-In Closet(s), Wet Bar
- Flooring: Brick/Stone, Carpet, Ceramic Tile, Travertine, Hardwood
- Doors: Outdoor Grill, Outdoor Kitchen
- Windows: Blinds, Thermal Windows
- Has fireplace: No
Interior area
- Total structure area: 4,597
- Total interior livable area: 3,071 sqft
Property
Parking
- Total spaces: 2
- Parking features: Garage Door Opener
- Attached garage spaces: 2
- Details: Garage Dimensions: 25x21
Features
- Levels: Two
- Stories: 2
- Patio & porch: Patio, Rear Porch
- Exterior features: Balcony, Irrigation System, Lighting, Outdoor Grill, Outdoor Kitchen
- Has private pool: Yes
- Pool features: Gunite, In Ground, Salt Water
- Has spa: Yes
- Spa features: In Ground
- Fencing: Fenced
- Has view: Yes
- View description: Pool, Water, Bay/Harbor - Partial, Canal
- Has water view: Yes
- Water view: Water,Bay/Harbor - Partial,Canal
- Waterfront features: Canal - Saltwater, Saltwater Canal Access, Gulf/Ocean Access, Gulf/Ocean to Bay Access, Intracoastal Waterway Access, Bridges - No Fixed Bridges, Seawall
Lot
- Size: 7,522 Square Feet
- Features: In County
- Residential vegetation: Trees/Landscaped
Details
- Additional structures: Outdoor Kitchen
- Parcel number: 0125030072
- Zoning: RSF2
- Special conditions: None
Construction
Type & style
- Home type: SingleFamily
- Architectural style: Custom,Key West
- Property subtype: Single Family Residence
Materials
- Block, Stucco
- Foundation: Slab
- Roof: Metal
Condition
- Completed
- New construction: No
- Year built: 2018
Details
- Builder model: SeaBreeze
- Builder name: Legacy Builders
Utilities & green energy
- Sewer: Septic Tank
- Water: Public
- Utilities for property: Cable Available, Electricity Connected, Street Lights
Community & HOA
Community
- Security: Security System Owned, Smoke Detector(s)
- Pet fee: $0 monthly
- Subdivision: HOLIDAY HARBOR UNIT 1
HOA
- Has HOA: No
Location
- Region: Sarasota
Financial & listing details
- Price per square foot: $782/sqft
- Tax assessed value: $1,811,500
- Annual tax amount: $18,449
- Date on market: 8/6/2024
- Cumulative days on market: 132 days
- Listing terms: Cash,Conventional,VA Loan
- Ownership: Fee Simple
- Total actual rent: 0
- Electric utility on property: Yes
- Road surface type: Paved, Asphalt
Price history
| Date | Event | Price |
|---|---|---|
| 1/13/2025 | Sold | $2,400,000-4%$782/sqft |
Source:  Stellar MLS #N6134061 Report a problem Stellar MLS #N6134061 Report a problem | ||
| 12/16/2024 | Pending sale | $2,500,000$814/sqft |
Source: Stellar MLS #N6134061 Report a problem | ||
| 8/6/2024 | Listed for sale | $2,500,000+73%$814/sqft |
Source: Stellar MLS #N6134061 Report a problem | ||
| 9/16/2020 | Sold | $1,445,000$471/sqft |
Source: Public Record Report a problem | ||
| 7/24/2020 | Pending sale | $1,445,000$471/sqft |
Source: KELLER WILLIAMS ON THE WATER #A4441501 Report a problem | ||
| 3/6/2020 | Price change | $1,445,000-3.3%$471/sqft |
Source: KELLER WILLIAMS ON THE WATER #A4441501 Report a problem | ||
| 11/13/2019 | Price change | $1,495,000-6%$487/sqft |
Source: KELLER WILLIAMS ON THE WATER #A4441501 Report a problem | ||
| 9/8/2019 | Price change | $1,590,000-1.9%$518/sqft |
Source: KELLER WILLIAMS ON THE WATER #A4441501 Report a problem | ||
| 7/20/2019 | Listed for sale | $1,620,000+25%$528/sqft |
Source: KELLER WILLIAMS ON THE WATER #A4441501 Report a problem | ||
| 5/21/2018 | Sold | $1,296,000$422/sqft |
Source: Public Record Report a problem | ||
Public tax history
| Year | Property taxes | Tax assessment |
|---|---|---|
| 2025 | $20,475 +11% | $1,586,646 +10% |
| 2024 | $18,449 -0.7% | $1,442,405 +10% |
| 2023 | $18,587 +16% | $1,311,277 +10% |
| 2022 | $16,030 +16.2% | $1,192,070 +10% |
| 2021 | $13,797 +4.7% | $1,083,700 +7.1% |
| 2020 | $13,181 -4.5% | $1,011,400 -5.3% |
| 2019 | $13,796 | $1,067,600 +178% |
| 2018 | $13,796 +216.3% | $384,000 +40.6% |
| 2017 | $4,362 | $273,020 +10% |
| 2016 | -- | $248,200 |
Find assessor info on the county website
Neighborhood: 34231
Nearby homes
- $2,085,0004 bd4 ba3.3k sqft7736 Holiday Dr, Sarasota, FL 34231Sold

- $2,384,3003 bd3 ba3.1k sqft7750 Holiday Dr, Sarasota, FL 34231Off Market
- $435,0007,505 Square Feet7752 Holiday Dr, Sarasota, FL 34231Off Market
- $2,069,6003 bd4 ba3.1k sqft7746 Holiday Dr, Sarasota, FL 34231Off Market
- $--7,505 Square FeetHoliday Dr #5, Sarasota, FL 34231Off Market
- $611,2003 bd2 ba1.6k sqft7741 Holiday Dr, Sarasota, FL 34231Off Market
- $413,8003 bd3 ba2.9k sqft7748 Holiday Dr, Sarasota, FL 34231Off Market
- $1,426,8003 bd3 ba3.1k sqft7769 Holiday Dr N, Sarasota, FL 34231Off Market
Nearby schools
GreatSchools rating
- 5/10Gulf Gate Elementary SchoolGrades: PK-5Distance: 1.5 mi
- 6/10Brookside Middle SchoolGrades: 6-8Distance: 4.3 mi
- 7/10Riverview High SchoolGrades: PK,9-12Distance: 3 mi
Get a cash offer in 3 minutes
Find out how much your home could sell for in as little as 3 minutes with a no-obligation cash offer.
Estimated market value
$2,234,900
Get a cash offer in 3 minutes
Find out how much your home could sell for in as little as 3 minutes with a no-obligation cash offer.
Estimated market value
$2,234,900
- Florida
- Sarasota County
- Sarasota
- 34231
- 7742 HOLIDAY DRIVE
Nearby cities
Nearby neighborhoods
Nearby zip codes
Other Sarasota Topics
