How often do we hear the words ''breathtaking'' or ''takes your breath away'' and wonder if they truly deliver? In this case, there's no doubt. The panoramic, spectacular views of the Santa Rosa Mountains from this home are simply unforgettable. Located in the highly desirable La Quinta Cove, this 3-bedroom, 2-bath Santa Fe style home captures your attention the moment you enter through the private front patio. Its unique floor plan and charming Southwestern details, such as soaring exposed beamed ceilings, Mexican tile flooring, and colorful tile accents in the kitchen and bathrooms, create a warm and inviting atmosphere ready for your personal touch. Enjoy cozy evenings by either of the two wood-burning fireplaces, including a dual-sided fireplace shared between the primary bedroom and bathroom, perfect for relaxing in the jacuzzi tub. The third bedroom is currently used as a den/office and can easily be converted back to a bedroom. Additional features include a 2-car attached garage, indoor laundry area, and a workshop with direct home access. Step outside to your private heated pool and spa, ideal for both relaxation and entertaining. The outdoor space connects seamlessly to the front patio, complete with a barbecue area, perfect for enjoying stunning mountain views while hosting guests. Just minutes from the fine dining, boutique shopping, and charm of Old Town La Quinta, this home is ideal as a full-time residence or seasonal retreat. A truly special opportunity awaits.
Pending
Listed by: Kurt Penn, Broker • Kurt Penn • 773-206-0302
$595,000
77360 Calle Tecate, La Quinta, CA 92253
3beds
1,658sqft
:
Get pre-qualified$3,954/mo
Single Family Residence
Built in 1994
5,227 Square Feet Lot
$596,700 Zestimate®
$359/sqft
$-- HOA
What's special
Charming southwestern detailsPrivate front patioMexican tile flooringTwo wood-burning fireplacesBarbecue areaUnique floor planJacuzzi tub
- 59 days |
- 67 |
- 0 |
Zillow last checked:
Listing updated:
Listed by:
Kurt Penn DRE #01927566 773-206-0302,
Kurt Penn, Broker
Source: CRMLS,MLS#: 219145281DA Originating MLS: California Desert AOR & Palm Springs AOR
Originating MLS: California Desert AOR & Palm Springs AORFacts & features
Interior
Bedrooms & bathrooms
- Bedrooms: 3
- Bathrooms: 2
- Full bathrooms: 2
Rooms
- Room types: Bedroom, Den, Other, Dining Room
Bedroom
- Features: All Bedrooms Down
Bathroom
- Features: Tile Counters
Kitchen
- Features: Tile Counters
Other
- Features: Walk-In Closet(s)
Heating
- Central, Forced Air, Fireplace(s), Propane
Cooling
- Central Air
Appliances
- Included: Dishwasher, Disposal, Propane Cooktop, Propane Cooking, Propane Water Heater, Refrigerator, Range Hood
- Laundry: In Garage
Features
- Breakfast Area, Cathedral Ceiling(s), Separate/Formal Dining Room, High Ceilings, Storage, Sunken Living Room, All Bedrooms Down, Walk-In Closet(s)
- Flooring: Tile, Wood
- Windows: Jalousie
- Has fireplace: Yes
- Fireplace features: Bath, Living Room, Masonry, Primary Bedroom, See Through, See Remarks, Wood Burning
Interior area
- Total interior livable area: 1,658 sqft
Property
Parking
- Total spaces: 2
- Parking features: Direct Access, Garage, Garage Door Opener, Side By Side
- Attached garage spaces: 2
Features
- Levels: One
- Stories: 1
- Patio & porch: Concrete
- Exterior features: Barbecue
- Has private pool: Yes
- Pool features: Gunite, Electric Heat, In Ground, Private
- Fencing: Privacy,Stucco Wall
- Has view: Yes
- View description: Mountain(s), Panoramic
Lot
- Size: 5,227 Square Feet
- Features: Back Yard, Corner Lot, Front Yard, Landscaped, Yard
Details
- Parcel number: 774292012
- Special conditions: Standard
Construction
Type & style
- Home type: SingleFamily
- Property subtype: Single Family Residence
Materials
- Adobe, Stucco
- Foundation: Slab
- Roof: Clay,Composition,Flat
Condition
- Repairs Cosmetic
- New construction: No
- Year built: 1994
Utilities & green energy
- Electric: 220 Volts in Garage
- Sewer: Septic Tank
- Utilities for property: Cable Available
Community & HOA
Community
- Subdivision: La Quinta Cove
Location
- Region: La Quinta
Financial & listing details
- Price per square foot: $359/sqft
- Tax assessed value: $335,899
- Annual tax amount: $4,832
- Date on market: 3/23/2026
- Listing terms: Conventional
Estimated market value
$596,700
$567,000 - $627,000
$3,885/mo
Price history
| Date | Event | Price |
|---|---|---|
| 3/26/2026 | Pending sale | $595,000$359/sqft |
Source:  Greater Palm Springs Realtors #219145281 Report a problem Greater Palm Springs Realtors #219145281 Report a problem | ||
| 3/23/2026 | Listed for sale | $595,000+197.5%$359/sqft |
Source:  CDAR/ Desert Area MLS #219145281 Report a problem CDAR/ Desert Area MLS #219145281 Report a problem | ||
| 6/29/1995 | Sold | $200,000$121/sqft |
Source: Public Record Report a problem | ||
Public tax history
| Year | Property taxes | Tax assessment |
|---|---|---|
| 2025 | $4,832 +2.8% | $335,899 +2% |
| 2024 | $4,702 +3.1% | $329,314 +2% |
| 2023 | $4,562 +3.6% | $322,857 +2% |
| 2022 | $4,405 +2.6% | $316,527 +2% |
| 2021 | $4,293 +1.8% | $310,321 +1% |
| 2020 | $4,216 +2.1% | $307,140 +2% |
| 2019 | $4,130 +2.2% | $301,118 +2% |
| 2018 | $4,040 +1.5% | $295,215 +2% |
| 2017 | $3,979 | $289,428 +2% |
| 2016 | $3,979 +1.6% | $283,754 +1.5% |
| 2015 | $3,916 +1.6% | $279,493 +2% |
| 2014 | $3,854 | $274,021 +0.5% |
| 2013 | -- | $272,786 +2% |
| 2012 | -- | $267,438 +2% |
| 2011 | -- | $262,195 +0.8% |
| 2010 | -- | $260,237 -0.2% |
| 2009 | -- | $260,857 +2% |
| 2008 | -- | $255,743 +2% |
| 2007 | -- | $250,729 +2% |
| 2006 | -- | $245,814 +2% |
| 2005 | -- | $240,995 +3.9% |
| 2003 | -- | $231,942 +45% |
| 2002 | -- | $160,000 +10.3% |
| 2001 | $1,962 +6.3% | $145,000 +7.4% |
| 2000 | $1,846 | $135,000 |
Find assessor info on the county website
Monthly payment
Est. payment
Payment breakdown
Explore the cost of this home by adjusting the details. Changes won't be saved.Climate risks
Neighborhood: 92253
Nearby schools
GreatSchools rating
- 5/10Harry S. Truman Elementary SchoolGrades: K-5Distance: 3 mi
- 4/10La Quinta Middle SchoolGrades: 6-8Distance: 3.1 mi
- 7/10La Quinta High SchoolGrades: 9-12Distance: 4.9 mi
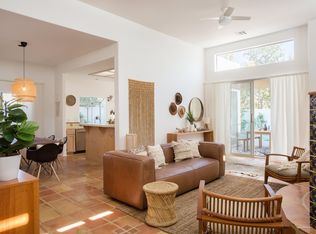
- $714,8003 bd2 ba1.5k sqft54960 Avenida Rubio, La Quinta, CA 92253Off Market
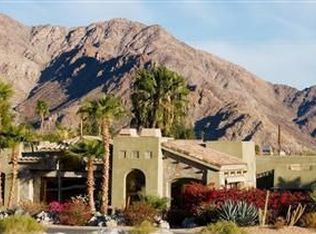
- $1,455,0003 bd-- ba3.2k sqft54955 Avenida Alvarado, La Quinta, CA 92253Off Market
- $555,0003 bd2 ba1.4k sqft54940 Avenida Rubio, La Quinta, CA 92253Off Market
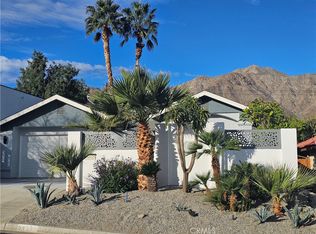
- $595,9003 bd2 ba1.6k sqft54925 Avenida Alvarado, La Quinta, CA 92253For Sale
- $520,4003 bd2 ba1.6k sqft54915 Avenida Alvarado, La Quinta, CA 92253Off Market
- $812,6003 bd2 ba1.9k sqft54945 Avenida Rubio, La Quinta, CA 92253Off Market
- $955,9003 bd2 ba1.9k sqft54945 Avenida Rubio, La Quinta, CA 92253Off Market
- $777,4003 bd2 ba1.8k sqft54900 Avenida Rubio, La Quinta, CA 92253Off Market
A local agent can set up tours, give advice and negotiate with sellers.
Similar homes
- $449,0003 bd2 ba1.2k sqft51980 Avenue Ramirez, La Quinta, CA 92253For Sale
 MLS ID #219151027DA, Brianna Summers, KUD Properties, Inc.. CRMLS
 - $575,0003 bd2 ba1.5k sqft55057 Tanglewood, La Quinta, CA 92253For Sale
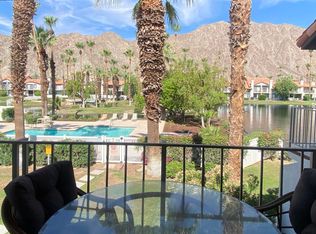 MLS ID #219149176DA, Jennifer Bryan, Windermere Real Estate. CRMLS
 - $597,7774 bd4 ba1.7k sqft58149 E Park Ln, Thermal, CA 92274For Sale
 MLS ID #219151226DA, The Pena Group, The Real Estate Company Inc. CRMLS
 - $779,0004 bd2 ba1.9k sqft53700 Avenue Madero, La Quinta, CA 92253For Sale
 MLS ID #219150068DA, Shaun Howe, Desert Area Property. CRMLS
 - $734,9003 bd2 ba1.7k sqft52550 Avenida Obregon, La Quinta, CA 92253For SaleMLS ID #219147191DA, Zeke Wheeler, Team Wheeler Realty. CRMLS
- $450,0003 bd2 ba1.3k sqft51890 Avenida Villa, La Quinta, CA 92253For SaleMLS ID #219149906DA, Ruben Magana, Open Door Realty. CRMLS
- $580,0002 bd2 ba1.3k sqft54446 Oaktree, La Quinta, CA 92253For SaleMLS ID #219145340DA, Linda Olsen, Compass. CRMLS
- $615,0003 bd2 ba1.3k sqft44725 Dakota Trl, Indian Wells, CA 92210For SaleMLS ID #OC26113688, Johanna Knochenhauer, HomeSmart, Evergreen Realty. CRMLS
- $598,0004 bd3 ba2.4k sqft48291 Panorama St, Indio, CA 92201For SaleMLS ID #219146345DA, Billy Lewis, Billy Lewis, Broker. CRMLS
- $520,0002 bd2 ba1.3k sqft49151 Washington St, La Quinta, CA 92253For SaleMLS ID #219150603DA, Greer Waller, Century 21 Affiliated Fine Homes & Estates. CRMLS
- $415,0002 bd2 ba1.2k sqft79335 Rose Dawn, La Quinta, CA 92253For SaleMLS ID #219149938DA, Linda Locklear, The Locklear Group. CRMLS
- $445,0002 bd2 ba1.2k sqft47752 Endless Sky, La Quinta, CA 92253For SaleMLS ID #PF26050560, Christina Dreyer, Sotheby's International Realty. CRMLS
- $540,0003 bd3 ba1.6k sqft45618 Panorama Dr, Palm Desert, CA 92260For SaleMLS ID #219150510DA, Raquel Davalos, Re/Max Desert Properties. CRMLS
- $639,9994 bd3 ba2.4k sqft81059 Aurora Ave, Indio, CA 92201For SaleMLS ID #219150499DA, Jose Espinoza, OZA Realty Inc.. CRMLS
- $--2 bd2 ba2.1k sqft35422 Canteen, Thousand Palms, CA 92276AuctionAuction.com 2
- $559,0004 bd2 ba1.3k sqft74361 Erin St, Palm Desert, CA 92260For SaleMLS ID #219148427DA, Stephen Powell, Epique Realty. CRMLS
- $464,0002 bd2 ba1.3k sqft49091 Washington St, La Quinta, CA 92253For SaleMLS ID #219147335DA, Zeke Wheeler, Team Wheeler Realty. CRMLS
- $515,0003 bd2 ba1.4k sqft76589 New York Ave, Palm Desert, CA 92211For SaleMLS ID #IV26053470, DONNA PAGE, LE REALTY. CRMLS
- $583,0002 bd2 ba1.7k sqft39912 Felicita Pkwy, Palm Desert, CA 92211For SaleMLS ID #219149596DA, John Miller, Bennion Deville Homes. CRMLS
- $750,0003 bd2 ba1.1k sqft36990 Dune Palms Rd, Indio, CA 92203For SaleMLS ID #219151219DA, James Suer, LPT Realty. CRMLS
Local buyer's agents are ready to help
