$17,000 Price Reduction. RESORT-STYLE LIVING IN LA QUINTA COVE - Welcome to your private, gated desert paradise Situated low in the highly desirable La Quinta cove on an oversized lot with a 3- car garage, this stunning single-story home perfectly balances seamless indoor-outdoor living with breathtaking panoramic mountain views.PREMIUM FEATURES YOU WILL LOVE: Luxury Owner's Suite: Private French doors to the relaxing expanded rear patio, two walk-in closets, dual vanities, a separate tub, and a shower * Private Front Yard Oasis: Prisitne pool and refreshing SPA complete with Custom Waterfall feature. Gourmet Open Kitchen: Features an inviting breakfast bar that flows effortlessly into the living and dining spaces Spacious Living Area: Cozy fireplace and elegant double French doors opening to the patio Private Backyard Oasis: Pristine pool and refreshing spa complete with a custom waterfall feature Outdoor Entertaining: Front and rear covered Alumawood patios framed by majestic mountain backdrops No HOA Fees: Complete freedom with zero monthly homeowner association dues BONUS UPGRADES- Energy-efficient upgraded AC unit, nearly new water heater, and walk-in closets in all guest bedrooms PRIME LOCATION BENIFITS: Unbeatable Utility Savings: Powered by IID for the lowest electricity rates in the entire desert. Minutes to Old Town: Less than 5 minutes from premier dining, world-class golf, hiking trails, boutique shopping, and top-tier art shows and many other great events.
For sale
Listed by: Team Wheeler Realty • Zeke Wheeler • 760-409-7630
$734,900
52550 Avenida Obregon, La Quinta, CA 92253
3beds
1,796sqft
Single Family Residence
Built in 2004
6,098 Square Feet Lot
$714,800 Zestimate®
$409/sqft
$-- HOA
What's special
Cozy fireplacePrivate backyard oasisCustom waterfall featureMajestic mountain backdropsGourmet open kitchenOversized lotTwo walk-in closets
- 18 days
- 319
- 15
Zillow last checked:
Listing updated:
Listed by:
Zeke Wheeler DRE #01863399 760-409-7630,
Team Wheeler Realty
Source: CRMLS,MLS#: 219153542DA Originating MLS: California Desert AOR & Palm Springs AOR
Originating MLS: California Desert AOR & Palm Springs AORFacts & features
Interior
Bedrooms & bathrooms
- Bedrooms: 3
- Bathrooms: 2
- Full bathrooms: 2
Rooms
- Room types: Entry/Foyer, Living Room, Primary Bedroom, Other, Utility Room, Dining Room
Primary bedroom
- Features: Primary Suite
Bathroom
- Features: Bathtub, Separate Shower, Vanity
Kitchen
- Features: Granite Counters
Other
- Features: Walk-In Closet(s)
Heating
- Central, Forced Air, Propane
Cooling
- Central Air, Electric
Appliances
- Included: Dishwasher, Electric Cooktop, Electric Oven, Electric Range, Disposal, Microwave, Propane Cooktop, Propane Water Heater, Range Hood, Self Cleaning Oven, Vented Exhaust Fan, Water To Refrigerator, Water Heater
- Laundry: Laundry Room
Features
- Breakfast Bar, Built-in Features, Separate/Formal Dining Room, Partially Furnished, Storage, Primary Suite, Utility Room, Walk-In Closet(s)
- Flooring: Carpet, Tile
- Doors: French Doors
- Windows: Blinds, Screens
- Has fireplace: Yes
- Fireplace features: Living Room, Propane
Interior area
- Total interior livable area: 1,796 sqft
Property
Parking
- Total spaces: 8
- Parking features: Covered, Garage, Golf Cart Garage, Garage Door Opener
- Attached garage spaces: 3
- Uncovered spaces: 2
Features
- Levels: One
- Stories: 1
- Patio & porch: Covered
- Has private pool: Yes
- Pool features: Gunite, Electric Heat, In Ground, Private
- Spa features: Gunite, Heated, In Ground, Private
- Fencing: Block,Stucco Wall
- Has view: Yes
- View description: Mountain(s), Panoramic, Pool
Lot
- Size: 6,098 Square Feet
- Dimensions: 60+ ft x 99+ ft
- Features: Back Yard, Front Yard, Landscaped, Level, Near Public Transit, Rectangular Lot, Sprinklers Timer, Sprinkler System
Details
- Parcel number: 773285003
- Zoning: R-1
- Special conditions: Standard
Construction
Type & style
- Home type: SingleFamily
- Property subtype: Single Family Residence
- Attached to another structure: Yes
Materials
- Stucco
- Foundation: Slab
- Roof: Flat
Condition
- New construction: No
- Year built: 2004
Utilities & green energy
- Electric: 220 Volts in Garage, 220 Volts in Kitchen
- Utilities for property: Cable Available
Community & HOA
Community
- Security: Fire Detection System, Key Card Entry, Smoke Detector(s), Security Lights
- Subdivision: La Quinta Cove
Location
- Region: La Quinta
Financial & listing details
- Price per square foot: $409/sqft
- Tax assessed value: $320,146
- Date on market: 10/1/2026
- Listing terms: Cash,Cash to New Loan,Conventional,FHA
- Inclusions: A Few Furnishings are available and are to be paid for outside of escrow.
- Exclusions: Most Furnishings are excluded.
Estimated market value
$714,800
$679,000 - $751,000
$3,668/mo
Price history
| Date | Event | Price |
|---|---|---|
| 10/1/2026 | Listed for sale | $734,900$409/sqft |
Source:  Greater Palm Springs Realtors #219153542 Report a problem Greater Palm Springs Realtors #219153542 Report a problem | ||
| 10/1/2026 | Listing removed | $734,900$409/sqft |
Source:  CDAR/ Desert Area MLS #219147191 Report a problem CDAR/ Desert Area MLS #219147191 Report a problem | ||
| 8/3/2026 | Price change | $734,900-2.3%$409/sqft |
Source: Greater Palm Springs Realtors #219147191 Report a problem | ||
| 5/27/2026 | Price change | $752,000+0.4%$419/sqft |
Source: Greater Palm Springs Realtors #219147191 Report a problem | ||
| 5/11/2026 | Price change | $749,000+0.5%$417/sqft |
Source: Greater Palm Springs Realtors #219147191 Report a problem | ||
| 5/1/2026 | Listed for sale | $745,000$415/sqft |
Source: Greater Palm Springs Realtors #219147191 Report a problem | ||
| 5/1/2026 | Listing removed | $745,000$415/sqft |
Source: Greater Palm Springs Realtors #219140650 Report a problem | ||
| 3/18/2026 | Price change | $745,000-0.4%$415/sqft |
Source: Greater Palm Springs Realtors #219140650 Report a problem | ||
| 3/2/2026 | Price change | $748,000-0.4%$416/sqft |
Source: Greater Palm Springs Realtors #219140650 Report a problem | ||
| 2/16/2026 | Price change | $751,000-0.5%$418/sqft |
Source: Greater Palm Springs Realtors #219140650 Report a problem | ||
| 2/6/2026 | Price change | $754,900-0.7%$420/sqft |
Source: CDAR/ Desert Area MLS #219140650 Report a problem | ||
| 1/2/2026 | Listed for sale | $760,000$423/sqft |
Source: CDAR/ Desert Area MLS #219140650 Report a problem | ||
| 1/1/2026 | Listing removed | $760,000$423/sqft |
Source: Greater Palm Springs Realtors #219136847 Report a problem | ||
| 11/10/2025 | Price change | $760,000+1.1%$423/sqft |
Source: Greater Palm Springs Realtors #219136847 Report a problem | ||
| 10/14/2025 | Price change | $751,500-0.8%$418/sqft |
Source: Greater Palm Springs Realtors #219136847 Report a problem | ||
| 10/12/2025 | Listed for sale | $757,500$422/sqft |
Source: Greater Palm Springs Realtors #219136847 Report a problem | ||
| 10/12/2025 | Listing removed | $757,500$422/sqft |
Source: Greater Palm Springs Realtors #219128294 Report a problem | ||
| 10/9/2025 | Price change | $757,500-0.7%$422/sqft |
Source: Greater Palm Springs Realtors #219128294 Report a problem | ||
| 10/1/2025 | Price change | $762,500-0.4%$425/sqft |
Source: Greater Palm Springs Realtors #219128294 Report a problem | ||
| 9/24/2025 | Price change | $765,900-0.5%$426/sqft |
Source: Greater Palm Springs Realtors #219128294 Report a problem | ||
| 9/10/2025 | Price change | $769,900-0.7%$429/sqft |
Source: Greater Palm Springs Realtors #219128294 Report a problem | ||
| 5/14/2025 | Price change | $775,000-0.6%$432/sqft |
Source: Greater Palm Springs Realtors #219128294 Report a problem | ||
| 4/30/2025 | Price change | $780,000-1.6%$434/sqft |
Source: CDAR/ Desert Area MLS #219128294 Report a problem | ||
| 4/22/2025 | Price change | $792,900-0.5%$441/sqft |
Source: Greater Palm Springs Realtors #219128294 Report a problem | ||
| 4/11/2025 | Listed for sale | $796,900+225.3%$444/sqft |
Source: CDAR/ Desert Area MLS #219128294 Report a problem | ||
| 8/5/2010 | Sold | $245,000+16.7%$136/sqft |
Source: CDAR/ Desert Area MLS #21398516 Report a problem | ||
| 7/1/2010 | Sold | $210,000-57.9%$117/sqft |
Source: Public Record Report a problem | ||
| 5/13/2005 | Sold | $499,000$278/sqft |
Source: Public Record Report a problem | ||
Public tax history
| Year | Property taxes | Tax assessment |
|---|---|---|
| 2026 | -- | $320,146 +2% |
| 2025 | $4,562 +2.8% | $313,870 +2% |
| 2024 | $4,437 +3.1% | $307,716 +2% |
| 2023 | $4,303 +3.7% | $301,683 +2% |
| 2022 | $4,150 +2.6% | $295,768 +2% |
| 2021 | $4,043 +1.8% | $289,970 +1% |
| 2020 | $3,971 +2.1% | $286,998 +2% |
| 2019 | $3,891 +2.2% | $281,372 +2% |
| 2018 | $3,805 +1.5% | $275,856 +2% |
| 2017 | $3,749 | $270,448 +2% |
| 2016 | $3,749 +1.6% | $265,146 +1.5% |
| 2015 | $3,691 +1.6% | $261,166 +2% |
| 2014 | $3,632 | $256,052 +18% |
| 2013 | -- | $217,000 -1.8% |
| 2012 | -- | $221,000 -9.8% |
| 2011 | -- | $245,000 +2.9% |
| 2010 | -- | $238,000 -27% |
| 2009 | -- | $326,000 -20.5% |
| 2008 | -- | $410,000 -21% |
| 2007 | -- | $519,158 +2% |
| 2006 | -- | $508,980 +166.9% |
| 2005 | -- | $190,700 |
Find assessor info on the county website
Monthly payment
Est. payment
Payment breakdown
Explore the cost of this home by adjusting the details. Changes won't be saved.Climate risks
Neighborhood: 92253
Nearby schools
Schools provided by the listing agent
- High: La Quinta
Source: CRMLS. This data may not be complete. We recommend contacting the local school district to confirm school assignments for this home.
- $520,2003 bd2 ba1.6k sqft52580 Avenida Obregon, La Quinta, CA 92253Off Market

- $622,2003 bd2 ba1.7k sqft52530 Avenida Obregon, La Quinta, CA 92253Off Market
- $367,8002 bd2 ba916 sqft52555 Avenida Carranza, La Quinta, CA 92253Off Market
- $530,6003 bd2 ba1.6k sqft52600 Avenida Obregon, La Quinta, CA 92253Off Market
Similar homes
- $675,0003 bd2 ba1.6k sqft53305 Avenida Madero, La Quinta, CA 92253For Sale
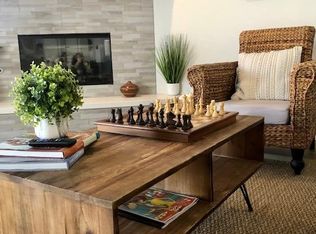
 MLS ID #219152939DA, Teresa O'Dette, O'Dette & Associates. CRMLS
 - $635,0003 bd2 ba1.4k sqft53595 Avenida Diaz, La Quinta, CA 92253For Sale
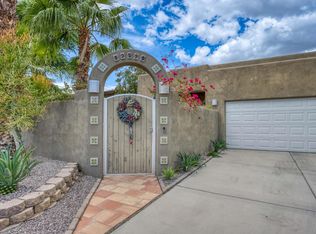 MLS ID #219147527DA, Rosalyn Marcus, Windermere Real Estate. CRMLS
 - $599,0003 bd2 ba1.9k sqft53660 Avenida Juarez, La Quinta, CA 92253For Sale
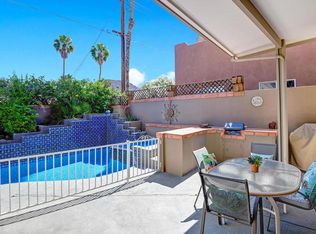 MLS ID #219152280DA, Matthew Miede, Compass. CRMLS
 - $675,0004 bd2 ba2.3k sqft54400 Avenida Carranza, La Quinta, CA 92253For Sale
 MLS ID #219152570DA, Serena Leiterman, Equity Union. CRMLS
