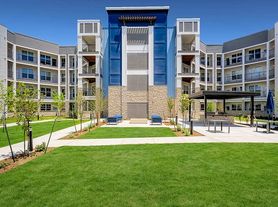
Modern washer and dryer included in the unit
Full-size refrigerator included
Whole home vinyl waterproof flooring, no carpet
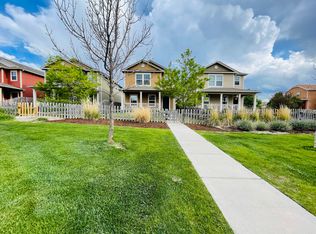
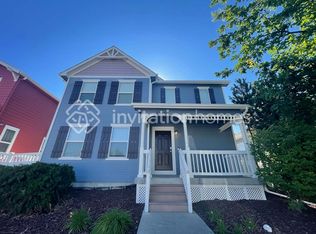
**Discover over 2300 square feet of stylish, contemporary living in this spacious 3-Story Townhome in Sought-After Cumbre Vista neighborhood**
Perfect for families and professionals alike, this home combines modern design with everyday comfort.
Welcome to this beautifully crafted, **Challenger 3-story townhome** located in the highly sought-after **D-20 School District**. With easy access to **Woodmen Road** and **Powers Boulevard
this home offers a perfect blend of modern convenience, stylish design, and low-maintenance living.
**Key Features
Newly installed vinyl flooring
- **Contemporary Open Concept
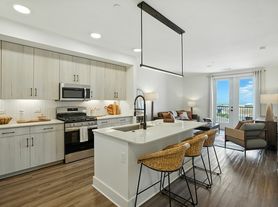
The spacious, open-concept layout creates an inviting atmosphere for both everyday living and entertaining. The kitchen boasts **sleek quartz countertops
modern cabinetry with Soft-close feature, and brand-new stainless steel appliances ideal for cooking and hosting guests.
- **Bright and Airy Living Spaces
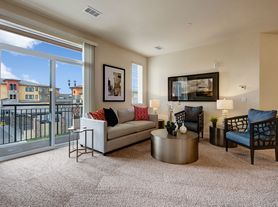
The main floor features a **bright living room** that seamlessly flows into the dining area, offering plenty of natural light and access to a private patio where you can enjoy stunning views.
- **Top Floor Family Living
The **top floor** is designed with family in mind, featuring **3 bedrooms
including a spacious **master suite** with a large **walk-in closet** and two additional bedrooms that share a well-appointed bathroom.
- **Private Home Office/Study
The **ground floor** offers a quiet, private **office/study room** with elegant **French doors** perfect for working from home or as a flexible space to suit your needs. A large **bathroom** adjacent to the office adds extra convenience and functionality.
- **Kid-Friendly Neighborhood
Located next to a **children's park
this townhome is perfect for families with young kids who want to enjoy the outdoors in a safe and community-oriented environment.
- **Prime Location
Just a **5-minute drive** to grocery stores, shopping, and dining options, and a short walk to **nearby schools
this home offers unmatched convenience. **Pets are welcome with owner approval
so your furry family members can enjoy the space too.
This modern, low-maintenance home offers everything you need for comfortable and stylish living in one of Colorado Springs' most desirable areas. Don't miss your chance to make this beautiful townhome your new home. Schedule your showing today!
Lease Terms & Requirements
* Monthly Rent: As mentioned above
* Security Deposit: Equal to one month's rent.
* Lease Term: Minimum 8-month lease. A rent discount of $100 per month is available for lease terms longer than 24 months.
* Availability: Available July 10, 2026.
* Application Fee: $50 per adult applicant (non-refundable).
* Credit & Background Screening: Required for all adult occupants. Applicants must demonstrate satisfactory credit, rental, and background history.
* Income Requirement: Household gross monthly income should be at least 2 times the monthly rent.
* Utilities: Tenant is responsible for all utilities, including electricity, gas, water, sewer, trash, internet, cable, and any other applicable services unless otherwise specified.
* Pets: Pets may be considered on a case-by-case basis. Additional pet deposit and/or pet rent of $25 per pet per month may apply. Breed and size restrictions may apply.
* Smoking Policy: No smoking or vaping inside the home. Smoking is permitted only in designated outdoor areas such as the balcony or patio.
* Parking: Attached 2-car garage included. Additional street parking subject to HOA and local regulations.
* Renters Insurance: Tenant must maintain renters insurance throughout the lease term, including personal liability coverage.
* Maintenance: Tenant is responsible for replacing HVAC filters, light bulbs, and maintaining basic cleanliness of the property. Landlord is responsible for major repairs and maintenance not caused by tenant negligence.
* Occupancy: Occupancy limited to approved residents listed on the lease agreement.
* HOA Compliance: Tenant must comply with all applicable HOA rules, regulations, and community guidelines.
* Late Rent Fee: Late fees will apply as permitted by Colorado law for rent not received by the due date.
* Move-In Requirements: First month's rent and security deposit due prior to move-in.
* Equal Housing Opportunity: Housing provided in accordance with all applicable fair housing laws.
House for rent
Accepts Zillow applications
$2,798/mo
7738 Bone Creek Ln, Colorado Springs, CO 80924
3beds
2,305sqft
This listing now includes required monthly fees in the total monthly price. Price shown reflects the lease term provided. Learn more|
Single family residence
Available now
Cats, small dogs OK
Air conditioner, central air
In unit laundry
Attached garage parking
Central, forced air
What's special
Stunning viewsWell-appointed bathroomBrand-new stainless steel appliancesSleek quartz countertopsSpacious open-concept layoutPlenty of natural lightNewly installed vinyl flooring
- 39 days |
- -- |
- -- |
Zillow last checked:
Listing updated:
Travel times
Facts & features
Interior
Bedrooms & bathrooms
- Bedrooms: 3
- Bathrooms: 3
- Full bathrooms: 3
Heating
- Central, Forced Air
Cooling
- Air Conditioner, Central Air
Appliances
- Included: Dishwasher, Freezer, Microwave Oven, Oven, Refrigerator
- Laundry: In Unit
Features
- Walk In Closet
- Flooring: Carpet, Hardwood, Tile
Interior area
- Total interior livable area: 2,305 sqft
Property
Parking
- Parking features: Attached, Garage, Off Street
- Has attached garage: Yes
- Details: Contact manager
Features
- Patio & porch: Patio
Details
- Additional structures: Garage(s)
- Parcel number: 5306305141
Construction
Type & style
- Home type: SingleFamily
- Property subtype: Single Family Residence
Community & HOA
HOA
- Amenities included: Parking
Location
- Region: Colorado Springs
Financial & listing details
- Lease term: 1 Year
Price history
| Date | Event | Price |
|---|---|---|
| 7/8/2026 | Price change | $2,798-6.6%$1/sqft |
Source: Zillow Rentals Report a problem | ||
| 6/28/2026 | Price change | $2,995-3.4%$1/sqft |
Source: Zillow Rentals Report a problem | ||
| 6/19/2026 | Listed for rent | $3,100+12.7%$1/sqft |
Source: Zillow Rentals Report a problem | ||
| 3/16/2025 | Listing removed | $2,750$1/sqft |
Source: Zillow Rentals Report a problem | ||
| 3/5/2025 | Listed for rent | $2,750-3.5%$1/sqft |
Source: Zillow Rentals Report a problem | ||
| 2/15/2025 | Listing removed | $2,850$1/sqft |
Source: Zillow Rentals Report a problem | ||
| 2/4/2025 | Price change | $2,850+7.5%$1/sqft |
Source: Zillow Rentals Report a problem | ||
| 1/24/2025 | Price change | $2,650-5%$1/sqft |
Source: Zillow Rentals Report a problem | ||
| 1/8/2025 | Listed for rent | $2,790$1/sqft |
Source: Zillow Rentals Report a problem | ||
| 11/15/2024 | Sold | $410,000-1.5%$178/sqft |
Source:  elevateMLS #5140813 Report a problem elevateMLS #5140813 Report a problem | ||
| 8/13/2024 | Price change | $416,118-5.6%$181/sqft |
Source: elevateMLS #5140813 Report a problem | ||
| 8/1/2024 | Price change | $440,595-3.2%$191/sqft |
Source:  Challenger Homes Report a problem Challenger Homes Report a problem | ||
| 7/31/2024 | Price change | $455,282+3.3%$198/sqft |
Source: Challenger Homes Report a problem | ||
| 7/30/2024 | Price change | $440,595-3.2%$191/sqft |
Source: elevateMLS #5140813 Report a problem | ||
| 7/27/2024 | Listed for sale | $455,282$198/sqft |
Source: elevateMLS #5140813 Report a problem | ||
Neighborhood: Briargate
Nearby schools
GreatSchools rating
- 7/10Ranch Creek Elementary SchoolGrades: PK-5Distance: 0.2 mi
- 7/10Chinook Trail Middle SchoolGrades: 6-8Distance: 0.8 mi
- 10/10Pine Creek High SchoolGrades: 9-12Distance: 2.6 mi