This charming Corner-Lot Home is Move in Ready with Extended Driveway.
Welcome to this well-maintained 3-bedroom, 2-bath home offering 1,368 square feet of comfortable living space. Situated on a desirable corner lot, this property provides added privacy, curb appeal, and extra outdoor space. The long driveway offers ample parking for multiple vehicles, making it ideal for families and guests. Inside, you'll find a functional floor plan with spacious living areas, comfortable bedrooms, and plenty of natural light throughout. Whether you're a first-time homebuyer, downsizing, or looking for an investment opportunity, this home combines convenience, comfort, and value in a great location.
Active
Price cut: $24.5K (8/21)
$275,000
7738 LOOKOUT POINT Drive, Jacksonville, FL 32210
3beds
1,368sqft
Single Family Residence
Built in 2026
-- sqft lot
$274,700 Zestimate®
$201/sqft
$-- HOA
What's special
Comfortable bedroomsFunctional floor planCurb appealExtra outdoor spaceAdded privacyCorner lot
- 56 days |
- 524 |
- 31 |
Zillow last checked:
Listing updated:
Listed by:
STEPHANIE FOSTER 904-674-1420,
ADAMS HOMES REALTY INC 904-268-7728,
JESSICA ANN HAGA 904-403-1684
Source: realMLS,MLS#: 2153148
Facts & features
Interior
Bedrooms & bathrooms
- Bedrooms: 3
- Bathrooms: 2
- Full bathrooms: 2
Heating
- Central
Cooling
- Central Air
Appliances
- Included: Dishwasher, Electric Range, Microwave
Interior area
- Total structure area: 1,368
- Total interior livable area: 1,368 sqft
Property
Parking
- Total spaces: 2
- Parking features: Additional Parking, Attached
- Attached garage spaces: 2
Features
- Stories: 1
Details
- Parcel number: 000000000
- Zoning description: Residential
Construction
Type & style
- Home type: SingleFamily
- Property subtype: Single Family Residence
Condition
- New construction: Yes
- Year built: 2026
Utilities & green energy
- Water: Public
- Utilities for property: Cable Available
Community & HOA
Community
- Subdivision: Valley West
HOA
- Has HOA: Yes
Location
- Region: Jacksonville
Financial & listing details
- Price per square foot: $201/sqft
- Annual tax amount: $2,896
- Date on market: 6/30/2026
- Listing terms: Cash,Conventional,FHA,VA Loan
Estimated market value
$274,700
$261,000 - $288,000
$1,820/mo
Price history
| Date | Event | Price |
|---|---|---|
| 8/21/2026 | Price change | $275,000-8.2%$201/sqft |
Source:  realMLS #2153148 Report a problem realMLS #2153148 Report a problem | ||
| 6/30/2026 | Listed for sale | $299,500$219/sqft |
Source: realMLS #2153148 Report a problem | ||
Public tax history
Tax history is unavailable.
Monthly payment
Est. payment
Payment breakdown
Explore the cost of this home by adjusting the details. Changes won't be saved.Climate risks
Neighborhood: Normandy Manor
Nearby schools
GreatSchools rating
- 3/10Normandy Village Elementary SchoolGrades: PK-5Distance: 0.8 mi
- 2/10Chaffee Trail Middle SchoolGrades: 6-8Distance: 4.7 mi
- 3/10Edward H. White High SchoolGrades: 9-12Distance: 0.7 mi
Schools provided by the listing agent
- Elementary: Normandy Village
- Middle: Joseph Stilwell
- High: Edward White
Source: realMLS. This data may not be complete. We recommend contacting the local school district to confirm school assignments for this home.
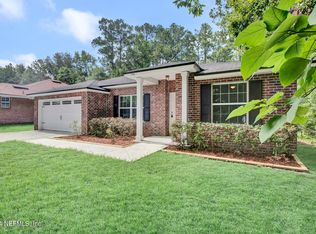
- $299,0004 bd2 ba1.7k sqft7732 Lookout Point Dr, Jacksonville, FL 32210Sold
- $248,8003 bd2 ba1.5k sqft7726 Lookout Point Dr, Jacksonville, FL 32221Off Market
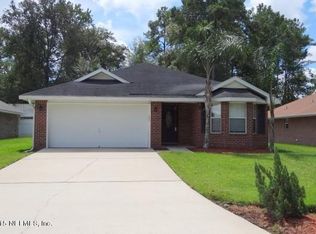
- $323,6003 bd2 ba1.5k sqft7718 Lookout Point Dr, Jacksonville, FL 32221Off Market
- $55,000-- bd-- ba-- sqftLookout Point Dr, Jacksonville, FL 32210Off Market
- $269,1003 bd2 ba1.8k sqft7712 Lookout Point Dr, Jacksonville, FL 32210Off Market
- $249,5003 bd2 ba1.5k sqft7713 Lookout Point Dr, Jacksonville, FL 32210Sold
- $266,8004 bd2 ba1.6k sqft7706 Lookout Point Dr, Jacksonville, FL 32210Off Market
- $278,3004 bd2 ba1.8k sqft7701 Lookout Point Dr, Jacksonville, FL 32210Off Market
A local agent can set up tours, give advice and negotiate with sellers.
Similar homes
- $269,0003 bd2 ba1.7k sqft7018 BONNIE BRAE Lane, Jacksonville, FL 32210For Sale
 MLS ID #2161108, LARRY BOYLES. realMLS
 - $295,0003 bd2 ba1.8k sqft2659 GLORY Trail, Jacksonville, FL 32210For Sale
 MLS ID #2160126, RUBY NEWMAN. realMLS
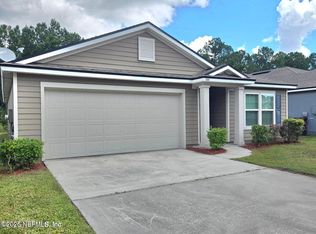
 - $265,0003 bd2 ba1.7k sqft2333 SOTTERLEY Lane, Jacksonville, FL 32220For Sale
 MLS ID #2161638, NYDIA QUINTANA. realMLS
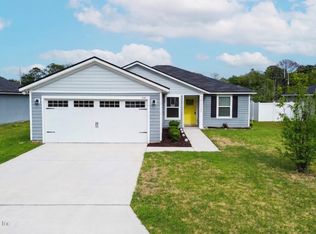
 - $267,5004 bd2 ba1.5k sqft4489 TWIN HILLS Way, Jacksonville, FL 32210For Sale
 MLS ID #2139515, NANCY LEHMBECK. realMLS
 - $275,0003 bd2 ba1.7k sqft1019 HILLOCK Drive E, Jacksonville, FL 32221For SaleMLS ID #2152800, CAROLYN JONES. realMLS
- $219,9003 bd2 ba1.1k sqft1394 MANOTAK Avenue, Jacksonville, FL 32210For SaleMLS ID #2149956, IRAKLI RUKHADZE. realMLS
- $248,0004 bd2 ba1.6k sqft5462 VILLAGE POND Court, Jacksonville, FL 32210For SaleMLS ID #2138044, NANCY LEHMBECK. realMLS
- $275,0004 bd2 ba1.7k sqft3986 COUNTRY MEADOWS Drive, Middleburg, FL 32068For SaleMLS ID #2161796, NAJI HASSAN. realMLS
- $265,0003 bd3 ba1.4k sqft7118 PLYMOUTH GROVE Court, Jacksonville, FL 32220For SaleMLS ID #2155940, DANIEL SANFORD. realMLS
- $270,0003 bd2 ba1.6k sqft5463 OLD COLONY Drive, Jacksonville, FL 32222For SaleMLS ID #2149421, LETICIA ABREU. realMLS
- $269,5003 bd2 ba1.3k sqft6578 FLOWERS Avenue, Jacksonville, FL 32244For SaleMLS ID #2135508, KELLY M TREADAWAY. realMLS
- $247,4003 bd2 ba1.1k sqft8336 HEWITT Street, Jacksonville, FL 32244For SaleMLS ID #2132569, DENISE DEMICO. realMLS
- $270,0004 bd2 ba1.8k sqft2048 NOTTOWAY WOODS Lane, Jacksonville, FL 32220For SaleMLS ID #2155774, CRYSTAL ROBINSON. realMLS
- $210,0004 bd2 ba1.5k sqft4762 CAMBRIDGE Road, Jacksonville, FL 32210For SaleMLS ID #2146583, MESHELL PERRY. realMLS
- $314,9004 bd2 ba1.6k sqft8682 KAYE Lane, Jacksonville, FL 32222For SaleMLS ID #2154428, ROBERT E SALMONS. realMLS
- $265,0004 bd2 ba1.7k sqft9296 CANARY IVY Lane, Jacksonville, FL 32219For SaleMLS ID #2138555, COREY MYERS. realMLS
- $265,0004 bd2 ba1.8k sqft9314 JAVA FERN Court, Jacksonville, FL 32219For SaleMLS ID #2154577, DAVID KUO. realMLS
- $285,0003 bd2 ba1.1k sqft475 COLE Road W, Jacksonville, FL 32218For SaleMLS ID #2150361, TETIANA SHCHURENKO. realMLS
- $299,0004 bd2 ba1.9k sqft2062 PATRIOT WALK Drive, Jacksonville, FL 32221For SaleMLS ID #2149970, LARRY BOYLES. realMLS
- $299,9004 bd2 ba1.5k sqft7082 PLYMOUTH GROVE Court, Jacksonville, FL 32220For SaleMLS ID #2152670, DUNIA TAYLOR. realMLS
