Welcome to this 3-bedroom, 2-bathroom home located in the Seminole Gardens neighborhood! The home features a welcoming open floor plan that seamlessly connects the main living areas for an effortless daily flow. The kitchen is fully equipped with beautiful countertops and modern stainless steel appliances. Retreat to the primary bedroom, which offers a large walk-in closet and an en-suite primary bathroom complete with a double vanity. Ideally situated near Riverside, Avondale, Ortega, and downtown Jacksonville, this home provides quick access to the St. Johns River and NAS Jacksonville. Residents will also enjoy nearby parks, recreation, and convenient shopping and dining along Roosevelt Boulevard and Edgewood Avenue. Schedule your private showing today!
Active
$264,900
5314 ALPHA Avenue, Jacksonville, FL 32205
3beds
1,460sqft
Single Family Residence
Built in 2018
4,356 Square Feet Lot
$240,700 Zestimate®
$181/sqft
$-- HOA
What's special
Welcoming open floor planEn-suite primary bathroomBeautiful countertopsModern stainless steel appliancesDouble vanityLarge walk-in closet
- 55 minutes
- 18
- 0
Zillow last checked:
Listing updated:
Listed by:
ROBERT E SALMONS 888-216-6364,
ENTERA REALTY LLC
Source: realMLS,MLS#: 2170503
Facts & features
Interior
Bedrooms & bathrooms
- Bedrooms: 3
- Bathrooms: 2
- Full bathrooms: 2
Primary bedroom
- Level: Main
- Area: 168 Square Feet
- Dimensions: 12.00 x 14.00
Bedroom 2
- Level: Main
- Area: 100 Square Feet
- Dimensions: 10.00 x 10.00
Bedroom 3
- Level: Main
- Area: 100 Square Feet
- Dimensions: 10.00 x 10.00
Living room
- Level: Main
- Area: 182 Square Feet
- Dimensions: 13.00 x 14.00
Heating
- Central
Cooling
- Central Air
Appliances
- Included: Dishwasher, Electric Oven, Electric Water Heater, Microwave, Refrigerator
Features
- Breakfast Bar, Ceiling Fan(s), Open Floorplan, Pantry, Primary Bathroom - Tub with Shower, Walk-In Closet(s)
- Flooring: Wood
Interior area
- Total interior livable area: 1,460 sqft
Property
Parking
- Total spaces: 2
- Parking features: Attached, Garage
- Attached garage spaces: 2
Features
- Levels: One
- Stories: 1
- Has view: Yes
- View description: City
Lot
- Size: 4,356 Square Feet
Details
- Parcel number: 0679560030
Construction
Type & style
- Home type: SingleFamily
- Architectural style: Traditional
- Property subtype: Single Family Residence
Materials
- Vinyl Siding
- Roof: Shingle
Condition
- New construction: No
- Year built: 2018
Utilities & green energy
- Sewer: Public Sewer
- Water: Public
- Utilities for property: Electricity Connected, Water Connected, Other
Community & HOA
Community
- Security: Smoke Detector(s)
- Subdivision: Seminole Gardens
HOA
- Has HOA: No
Location
- Region: Jacksonville
Financial & listing details
- Price per square foot: $181/sqft
- Tax assessed value: $204,019
- Annual tax amount: $4,003
- Date on market: 10/22/2026
- Listing terms: Cash,Conventional,FHA,VA Loan
- Road surface type: Asphalt
Estimated market value
$240,700
$229,000 - $253,000
$1,720/mo
Price history
| Date | Event | Price |
|---|---|---|
| 10/22/2026 | Listed for sale | $264,900+12.7%$181/sqft |
Source:  realMLS #2170503 Report a problem | ||
| 9/15/2022 | Listing removed | -- |
Source: Zillow Rental Network Premium Report a problem | ||
| 3/18/2022 | Price change | $1,595-5.3%$1/sqft |
Source: Zillow Rental Network Premium Report a problem | ||
| 3/10/2022 | Price change | $1,685-3.4%$1/sqft |
Source: Zillow Rental Network Premium Report a problem | ||
| 3/8/2022 | Price change | $1,745-0.3%$1/sqft |
Source: Zillow Rental Network Premium Report a problem | ||
| 3/3/2022 | Price change | $1,750-4.1%$1/sqft |
Source: Zillow Rental Network Premium Report a problem | ||
| 2/19/2022 | Price change | $1,825-3.9%$1/sqft |
Source: Zillow Rental Network Premium Report a problem | ||
| 1/25/2022 | Listed for rent | $1,900$1/sqft |
Source: Zillow Rental Network Premium Report a problem | ||
| 12/3/2021 | Sold | $235,000$161/sqft |
Source: Public Record Report a problem | ||
| 9/24/2021 | Sold | $235,000$161/sqft |
Source: realMLS #1124907 Report a problem | ||
| 9/11/2021 | Pending sale | $235,000$161/sqft |
Source: realMLS #1124907 Report a problem | ||
| 9/1/2021 | Contingent | $235,000$161/sqft |
Source: realMLS #1124907 Report a problem | ||
| 8/23/2021 | Listed for sale | $235,000+30.6%$161/sqft |
Source: realMLS #1124907 Report a problem | ||
| 6/21/2018 | Sold | $180,000$123/sqft |
Source: realMLS #936700 Report a problem | ||
Public tax history
| Year | Property taxes | Tax assessment |
|---|---|---|
| 2025 | $4,004 +8.1% | $204,019 +4.4% |
| 2024 | $3,704 -0.6% | $195,480 -0.1% |
| 2023 | $3,727 +17.5% | $195,744 +12.6% |
| 2022 | $3,172 +18.9% | $173,808 +23.9% |
| 2021 | $2,667 +2.5% | $140,281 +3.4% |
| 2020 | $2,601 +3.2% | $135,700 +5% |
| 2019 | $2,521 +1123.7% | $129,241 +1495.6% |
| 2018 | $206 | $8,100 |
| 2017 | $206 | -- |
Find assessor info on the county website
Monthly payment
Est. payment
Payment breakdown
Explore the cost of this home by adjusting the details. Changes won't be saved.Climate risks
Neighborhood: Hillcrest
Nearby schools
Schools provided by the listing agent
- Elementary: Ramona Boulevard
- Middle: Lake Shore
- High: Riverside
Source: realMLS. This data may not be complete. We recommend contacting the local school district to confirm school assignments for this home.

Similar homes
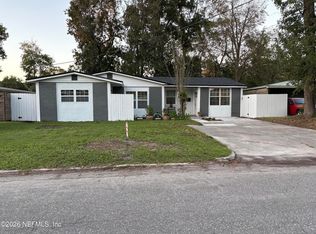
- $229,9003 bd2 ba1.2k sqft5345 WOODCREST Road, Jacksonville, FL 32205For Sale
 MLS ID #2169960, STEVEN KOLENO. realMLS
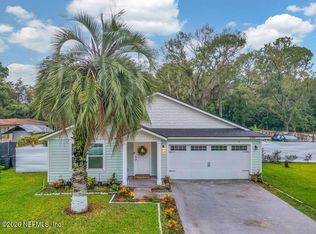
- $284,9953 bd2 ba1.4k sqft5358 RAMONA Boulevard, Jacksonville, FL 32205For Sale
 MLS ID #2168775, JENNY MOSELY. realMLS
- $250,0003 bd2 ba1.2k sqft5223 HOLLYCREST Drive, Jacksonville, FL 32205For Sale
 MLS ID #2169226, CYNTHIA RIEGLER. realMLS
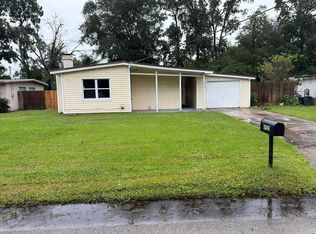
- $--3 bd2 ba1.2k sqft6920 Arques Rd, Jacksonville, FL 32205Auction
 Auction.com 2
