Skip main navigation
Sold for $570,000
  • $570,000

    7738 Woodvale Dr, Glen Burnie, MD 21060

    4beds
    3,627sqft
    Townhouse
    Built in 2019
    2,560 Square Feet Lot
    $586,400 Zestimate®
    $157/sqft
    $3,260 Estimated rent

    Home value

    $586,400

    $545,000 - $633,000

    $3,260/mo

    Zestimate® history
    Loading
    Loading...

    Owner options

    List your home for rent

    $3,260/mo

    Rent Zestimate®

    Find your next renter with Zillow Rental Manager. Plus, with online applications, you can quickly screen prospective tenants – for free.

    Learn more

    $3,260/mo

    Rent Zestimate®

    Refinance and save

    $3,553/mo

    Est. payment

    Refinancing to a lower rate could help reduce your monthly payments and save thousands over the life of the loan.

    See today's rates

    $3,553/mo

    Est. payment

    Explore your selling options

    Work with a Zillow partner agent

    Leverage their expertise and Zillow's premium Showcase listings to get your home seen by more buyers.

    Get started

    List with your own agent

    Get your home in front of millions of buyers by listing it on Zillow.

    Learn how to do it

    Sell it yourself

    Take full control of how buyers see your home on Zillow by listing For Sale by Owner (FSBO).

    List your home

    What's special

    Additional family roomFrench door entryDouble head showerPlanked tilesGreat roomEnormous granite islandTray ceiling
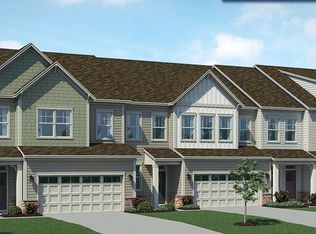
    Immaculate villa!! 7738 is a true gem located in the sought after Holly Ridge neighborhood. It is one of the few units to offer a fully finished basement. The meticulously kept home was built in 2019 and has been well maintained by the owners to show like a new construction builder model. When you walk into this Smart Home you will be greeted by a sizable foyer that features builder luxury vinyl plank flooring that stretches throughout the main level. The modern open floorplan will be sure to wow you as you are greeted by the impeccable and expansive gourmet kitchen suited with Frigidaire Gallery stainless steel appliances and cabinets galore. If you're into lighting, features and counter space you can end your search here. The enormous granite island that can be used as a formal dining table or the focal point of your next family and friends gathering. The Great Room features both recessed and natural lighting with a peaceful, serene view of nature at the rear of the home. The backyard features a paved seating area for entertaining or simply sitting and enjoy the stillness. Upstairs you will find the grandest of grand master bedrooms with a French door entry, two large walk-in closets, plenty of windows and a tray ceiling. The attached master bathroom adorns large, planked tiles and a granite double sink with extensive counter space. The shower comes complete with a double head shower and seating on both sides. This level also offers 2 additional bedrooms with large closets and a foyer area for additional seating if you so desire. As if that's not enough the fully finished basement includes the 4th Bedroom that can be used for a gym, office, additional den and has a connected full Bathroom. Down here is an additional family room that has so much room you can create whatever space you'd like. There's just way too much to mention so make your appointment today and come see for yourself!

    Zillow last checked:

    Listing updated:

    Listed by:

    Toni Matthews 856-465-7602,

    Long & Foster Real Estate, Inc.

    Bought with:

    David Vane, 522684

    Weichert Realtors - McKenna & Vane

    Source: Bright MLS,MLS#: MDAA2100958MLS Logo

    Facts & features

    Interior

    Bedrooms & bathrooms
    • Bedrooms: 4
    • Bathrooms: 4
    • Full bathrooms: 3
    • 1/2 bathrooms: 1
    • Main level bathrooms: 1
    Basement
    • Area: 1157
    Heating
    • Heat Pump, Natural Gas
    Cooling
    • Central Air, Electric
    Appliances
    • Included: Electric Water Heater
    • Laundry: Main Level
    Features
    • Basement: Connecting Stairway,Interior Entry,Finished
    • Has fireplace: No
    Interior area
    • Total structure area: 3,818
    • Total interior livable area: 3,627 sqft
    • Finished area above ground: 2,661
    • Finished area below ground: 966

    Property

    Parking
    • Total spaces: 2
    • Parking features: Garage Faces Front, Attached, Driveway, On Street
    • Attached garage spaces: 2
    • Has uncovered spaces: Yes
    Accessibility
    • Accessibility features: 2+ Access Exits
    Features
    • Levels: Three
    • Stories: 3
    • Pool features: None
    Lot
    • Size: 2,560 Square Feet
    Details
    • Additional structures: Above Grade, Below Grade
    • Parcel number: 020341590241757
    • Zoning: R5
    • Special conditions: Standard

    Construction

    Type & style
    • Home type: Townhouse
    • Architectural style: Traditional
    • Property subtype: Townhouse
    Materials
    • HardiPlank Type, Vinyl Siding
    • Foundation: Concrete Perimeter
    Condition
    • New construction: No
    • Year built: 2019

    Utilities & green energy

    • Sewer: Public Sewer
    • Water: Public

    Community & HOA

    Community
    • Subdivision: Holly Ridge
    HOA
    • Has HOA: Yes
    • HOA fee: $105 monthly
    Location
    • Region: Glen Burnie

    Financial & listing details

    • Price per square foot: $157/sqft
    • Tax assessed value: $484,700
    • Annual tax amount: $5,687
    • Date on market: 1/6/2025
    • Listing agreement: Exclusive Right To Sell
    • Ownership: Fee Simple

    Price history

    DateEventPrice
    1/31/2025Sold$570,000+0%$157/sqft
    Source: Bright MLS #MDAA2100958 Report a problem
    1/17/2025Pending sale$569,900$157/sqft
    Source: Bright MLS #MDAA2100958 Report a problem
    1/12/2025Contingent$569,900$157/sqft
    Source: Long & Foster Broker Feed #MDAA2100958 Report a problem
    1/6/2025Listed for sale$569,900+28.8%$157/sqft
    Source: Long & Foster Broker Feed #MDAA2100958 Report a problem
    7/11/2019Sold$442,540$122/sqft
    Source: Public Record Report a problem

    Public tax history

    YearProperty taxesTax assessment
    2025$6,056 +14.1%$513,400 +5.9%
    2024$5,307 +6.6%$484,700 +6.3%
    2023$4,980 +11.5%$456,000 +6.7%
    2022$4,465 +1.9%$427,300 +1.9%
    2021$4,381 +1.9%$419,200 +2%
    2020$4,300 +1.9%$411,100 +2%
    2019$4,219 +1177.7%$403,000 +1137.4%
    2018$330 +17.2%$32,567 +17.9%
    2017$282 $27,633 +21.7%
    2016-- $22,700
    2015-- $22,700
    Find assessor info on the county website

    Neighborhood: 21060

    Nearby schools

    GreatSchools rating
    Schools provided by the listing agent
    • District: Anne Arundel County Public Schools

    Source: Bright MLS. This data may not be complete. We recommend contacting the local school district to confirm school assignments for this home.

    Get a cash offer in 3 minutes
    Find out how much your home could sell for in as little as 3 minutes with a no-obligation cash offer.
    Estimated market value
    $586,400
    Get a cash offer in 3 minutes
    Find out how much your home could sell for in as little as 3 minutes with a no-obligation cash offer.
    Estimated market value
    $586,400