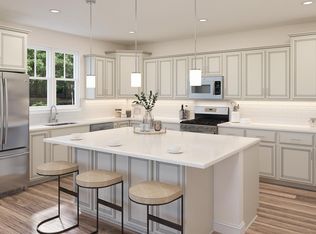
Nestled in the desirable executive community of Holly Ridge, this spacious and upgraded end-unit townhome offers the perfect blend of modern convenience and suburban tranquility. With 4 bedrooms and 3.5 bathrooms, this meticulously maintained showcase home is ready to be your new sanctuary. Why buy new construction when you can have an “almost new” home that screams luxury and upgrades and has all the builder kinks addressed? From the enhanced elegant crown molding in many of the rooms to the genuine wide plank hardwood flooring in the main level. New ceiling fans have been installed and recessed lighting complements the huge windows, some with blinds already attached. Imagine the cost to add a sturdy privacy fence and a professionally designed stone patio. You save thousands of dollars in many ways. Did we mention the possibility of a unicorn 2.25% VA loan interest rate that could potentially be assumed for a qualifying buyer? 🌟 Lets get to the Key Features of this delightful property 🌟 ✨ A Spacious Living retreat: Step inside and be greeted by an open, sun-filled foyer that is your introduction to this sophisticated residence. An open plan layout that welcomes you with warmth and comfort. The generous living area offers plenty of room to relax and entertain guests. ✨ A gourmet Kitchen featuring an expansive island that is a statement of grandeur. The chef in you will adore the upgraded space with sleek stainless-steel appliances, plenty of granite countertops, and ample cabinet space. Cooking and hosting dinner parties will be a breeze! ✨A huge fully Finished Basement is a rare treat in this community: This young home comes with well thought out basement that can be transformed into whatever make you happy. Currently an impactful upgraded theater surround sound with modern designed full wall framed viewing screen. Just bring the popcorn. The 4th bedroom is more than comfortable and complimented by the 3rd full bath. The possibilities here are endless! ✨ Outdoor Oasis: Enjoy the beauty of the outdoors from your very own beautiful patio, perfect for sipping morning coffee or hosting summer BBQs. The privacy fence ensures your peaceful oasis remains secluded. The location of this home is ideal. Tucked back in the community with a natural treed backdrop rather than looking in to your neighbors kitchen. ✨ End-Unit Advantage: As an end unit, you'll relish the added privacy and space, making this townhome feel like a detached home without the hefty price tag. ✨ Primary Suite Retreat: This grand bedroom is a true retreat with a huge en-suite bathroom and duel walk-in closets, providing you with a serene escape at the end of the day. ✨A 2 car garage and additional apron parking for 2 more cars completes the picture. Storage inside is also an upgrade. A front porch to relax on or decorate for every holiday. ✨ Abundant Storage: Tons of storage space throughout the home means you can keep everything organized and clutter-free. ✨ Location, Location, Location: Located in the desirable Glen Burnie area, you'll have easy access to shopping, dining, parks, and major commuting routes. Fort Meade is 14 miles away, Why buy new and overpay for everything when you can have a young, well-maintained home that already boasts all the upgrades you desire?
Sold for $555,000
Zillow last checked:
Listing updated:
Bought with:
Richard Owusu-Ansah, 0225229700
Samson Properties
Source: Bright MLS,MLS#: MDAA2070756
Price history
| Date | Event | Price |
|---|---|---|
| 9/30/2025 | Listing removed | $565,000$198/sqft |
Source:  Bright MLS #MDAA2120936 Report a problem Bright MLS #MDAA2120936 Report a problem | ||
| 8/21/2025 | Listed for sale | $565,000$198/sqft |
Source: Bright MLS #MDAA2120936 Report a problem | ||
| 8/6/2025 | Pending sale | $565,000$198/sqft |
Source: Bright MLS #MDAA2120936 Report a problem | ||
| 7/31/2025 | Listed for sale | $565,000+1.8%$198/sqft |
Source: Bright MLS #MDAA2120936 Report a problem | ||
| 4/5/2024 | Sold | $555,000$195/sqft |
Source: Public Record Report a problem | ||
| 12/29/2023 | Sold | $555,000-2.5%$195/sqft |
Source: Bright MLS #MDAA2070756 Report a problem | ||
| 11/17/2023 | Pending sale | $569,000$200/sqft |
Source: Bright MLS #MDAA2070756 Report a problem | ||
| 11/13/2023 | Price change | $569,000-1.9%$200/sqft |
Source: Bright MLS #MDAA2070756 Report a problem | ||
| 10/13/2023 | Listed for sale | $580,000+3.6%$203/sqft |
Source: Bright MLS #MDAA2070756 Report a problem | ||
| 9/22/2023 | Listing removed | $560,000$196/sqft |
Source: Bright MLS #MDAA2065784 Report a problem | ||
| 9/9/2023 | Price change | $560,000-3.4%$196/sqft |
Source: Bright MLS #MDAA2065784 Report a problem | ||
| 7/26/2023 | Listed for sale | $580,000+41.5%$203/sqft |
Source: Bright MLS #MDAA2065784 Report a problem | ||
| 8/29/2019 | Sold | $410,000-2.4%$144/sqft |
Source: Public Record Report a problem | ||
| 8/28/2019 | Listed for sale | $419,990$147/sqft |
Source: RE/MAX Executive #MDAA406206 Report a problem | ||
| 7/21/2019 | Pending sale | $419,990$147/sqft |
Source: RE/MAX Executive #MDAA406206 Report a problem | ||
| 7/6/2019 | Price change | $419,990-1.2%$147/sqft |
Source: RE/MAX Executive #MDAA406206 Report a problem | ||
| 4/22/2019 | Price change | $424,990+0%$149/sqft |
Source: Keller Williams Excellence #MDAA395686 Report a problem | ||
| 4/17/2019 | Price change | $424,9400%$149/sqft |
Source: Lennar Report a problem | ||
| 4/13/2019 | Listed for sale | $424,990$149/sqft |
Source: Keller Williams Excellence #MDAA395686 Report a problem | ||
Nearby homes
Get a cash offer in 3 minutes
Find out how much your home could sell for in as little as 3 minutes with a no-obligation cash offer.
Estimated market value
$563,700
