Skip main navigation
Off market
  • $537,900

    7805 Woodvale Way, Glen Burnie, MD 21060

    3beds
    3baths
    2,547sqft
    SingleFamily
    Built in 2019
    3,049 Square Feet Lot
    $537,900 Zestimate®
    $211/sqft
    $3,141 Estimated rent

    Home value

    $537,900

    $511,000 - $565,000

    $3,141/mo

    Zestimate® history
    Loading
    Loading...

    Owner options

    List your home for rent

    $3,141/mo

    Rent Zestimate®

    Find your next renter with Zillow Rental Manager. Plus, with online applications, you can quickly screen prospective tenants – for free.

    Learn more

    $3,141/mo

    Rent Zestimate®

    Refinance and save

    $3,405/mo

    Est. payment

    Refinancing to a lower rate could help reduce your monthly payments and save thousands over the life of the loan.

    See today's rates

    $3,405/mo

    Est. payment

    Explore your selling options

    Work with a Zillow partner agent

    Leverage their expertise and Zillow's premium Showcase listings to get your home seen by more buyers.

    Get started

    List with your own agent

    Get your home in front of millions of buyers by listing it on Zillow.

    Learn how to do it

    Sell it yourself

    Take full control of how buyers see your home on Zillow by listing For Sale by Owner (FSBO).

    List your home

    What's special

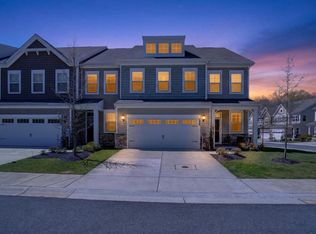
    Holly Ridge - New Construction "Magnolia" villa by Lennar slated for an October delivery. Nestled by mature trees, sun bathed with light, and containing all of the amenities you're seeking, this approximately 2,500 sqft end-unit luxury residence provides you with an open concept floor plan; warm 5" plank hardwood floors; gourmet kitchen with well-appointed appliances and finishes including a double wall oven and gas cooktop; separate Family Room w/ coffered ceiling, and a Dining Room located just off the Kitchen. As you ascend to the upper level, you're greeted by an Owner's Suite fit for a king or queen providing an architecturally-distinctive tray ceiling, and chic bathroom fitted with dual head shower and a double vanity sink. Step away from your suite to cozy up to your favorite book within the upper level Loft space. Exploring and connecting with your home is made possible by Lennar's Wi-Fi Connected Home convenience features integrated with Amazon Home Automation products, USB outlets, Honeywell Pro Smart Thermostat, Ring Video Doorbell, and much more. Both active and passive recreational activities are available at the various nodes including the neighborhood playground area, putting green, and bark park for your furry friends. Welcome home to Holly Ridge! *Photos are representative.

    This property is not currently displayed as for sale or rent on Zillow. This may be different from what's on other websites or public sources.
    Facts & features

    Interior

    Bedrooms & bathrooms
    • Bedrooms: 3
    • Bathrooms: 3
    Heating
    • Forced air, Other
    Cooling
    • Central, Other
    Appliances
    • Included: Dishwasher, Microwave, Range / Oven, Refrigerator
    Features
    • Flooring: Carpet
    • Basement: Partially finished
    Interior area
    • Total interior livable area: 2,547 sqft

    Property

    Parking
    • Parking features: Garage - Attached
    Features
    • Exterior features: Stone, Vinyl, Cement / Concrete
    Lot
    • Size: 3,049 Square Feet
    Details
    • Parcel number: 0341590241763

    Construction

    Type & style
    • Home type: SingleFamily
    Materials
    • Roof: Shake / Shingle
    Condition
    • Year built: 2019

    Community & HOA

    HOA
    • Has HOA: Yes
    • HOA fee: $93 monthly
    Location
    • Region: Glen Burnie

    Financial & listing details

    • Price per square foot: $211/sqft
    • Tax assessed value: $438,700

    Price history

    DateEventPrice
    11/1/2019Sold$419,990$165/sqft
    Source: Public Record Report a problem
    8/31/2019Pending sale$419,990$165/sqft
    Source: EXIT FIRST REALTY #MDAA410144 Report a problem
    8/24/2019Price change$419,990-1.4%$165/sqft
    Source: EXIT First Realty #MDAA410144 Report a problem
    8/16/2019Listed for sale$425,815$167/sqft
    Source: EXIT First Realty #MDAA410144 Report a problem

    Public tax history

    YearProperty taxesTax assessment
    2025-- $438,700 +5.7%
    2024$4,545 +6.3%$415,033 +6%
    2023$4,274 +11.2%$391,367 +6.4%
    2022$3,842 +2.1%$367,700 +2.1%
    2021$3,765 +2%$360,300 +2.1%
    2020$3,691 +840.2%$352,900 +841.1%
    2019$393 +18.9%$37,500 +15.1%
    2018$330 +17.2%$32,567 +17.9%
    2017$282 $27,633 +21.7%
    2016-- $22,700
    2015-- $22,700
    Find assessor info on the county website

    Neighborhood: 21060

    Nearby schools

    GreatSchools rating
    Schools provided by the listing agent
    • Elementary: MARLEY
    • Middle: MARLEY
    • High: GLEN BURNIE
    • District: ANNE ARUNDEL COUNTY PUBLIC SCHOOLS

    Source: The MLS. This data may not be complete. We recommend contacting the local school district to confirm school assignments for this home.

    Get a cash offer in 3 minutes
    Find out how much your home could sell for in as little as 3 minutes with a no-obligation cash offer.
    Estimated market value
    $537,900
    Get a cash offer in 3 minutes
    Find out how much your home could sell for in as little as 3 minutes with a no-obligation cash offer.
    Estimated market value
    $537,900