7739 Deerfield is simply delightful! This charming 3-bedroom, 1½-bath split-level home offers everything you need with a warm, welcoming feel throughout. Double doors open to a lovely foyer, and just a few steps up bring you to the bright and inviting living room, where a large picture window allows natural light to flood the space. The living room flows seamlessly into the formal dining room and kitchen, creating an easy and comfortable layout for everyday living and entertaining. The adorable kitchen overlooks the beautiful brick fireplace in the family room, where a sliding glass door leads to a wonderful sunroom—a perfect spot to relax and enjoy the backyard views. Upstairs, you’ll find three generously sized bedrooms, each offering ample closet space, along with a centrally located full bathroom. The basement provides wonderful additional storage, and the attached 2-car garage adds convenience and functionality. This is a home that is comfortable, charming, and truly has everything you need—come see why 7739 Deerfield is such a special place to call home!
Active
$295,000
7739 Deerfield Rd, Liverpool, NY 13090
3beds
1,508sqft
Single Family Residence
Built in 1968
7,474 Square Feet Lot
$-- Zestimate®
$196/sqft
$-- HOA
What's special
Three generously sized bedroomsAmple closet spaceAdorable kitchen
- 2 days
- 973
- 80
Zillow last checked:
Listing updated:
Listed by:
Coldwell Banker Prime Prop,Inc 315-622-0161,
Barbara V Ciricillo 315-622-0161
Source: NYSAMLSs,MLS#: S1717153 Originating MLS: Syracuse
Originating MLS: SyracuseFacts & features
Interior
Bedrooms & bathrooms
- Bedrooms: 3
- Bathrooms: 2
- Full bathrooms: 1
- 1/2 bathrooms: 1
- Main level bathrooms: 1
Heating
- Gas, Forced Air
Cooling
- Central Air
Appliances
- Included: Dishwasher, Free-Standing Range, Disposal, Gas Water Heater, Microwave, Oven, Refrigerator
- Laundry: In Basement
Features
- Separate/Formal Dining Room, Entrance Foyer, Eat-in Kitchen, Separate/Formal Living Room, Sliding Glass Door(s)
- Flooring: Carpet, Ceramic Tile, Hardwood, Varies
- Doors: Sliding Doors
- Basement: Partial
- Number of fireplaces: 1
Interior area
- Total structure area: 1,508
- Total interior livable area: 1,508 sqft
- Finished area below ground: 384
Video & virtual tour
Property
Parking
- Total spaces: 2
- Parking features: Attached, Garage, Garage Door Opener
- Attached garage spaces: 2
Features
- Levels: One
- Stories: 1
- Patio & porch: Open, Porch
- Exterior features: Blacktop Driveway, Enclosed Porch, Porch
Lot
- Size: 7,474 Square Feet
- Dimensions: 74 x 101
- Features: Rectangular, Rectangular Lot, Residential Lot
Details
- Parcel number: 31248908600000070620000000
- Special conditions: Standard
Construction
Type & style
- Home type: SingleFamily
- Architectural style: Colonial,Split Level
- Property subtype: Single Family Residence
Materials
- Vinyl Siding, Copper Plumbing
- Foundation: Block
- Roof: Asphalt
Condition
- Resale
- Year built: 1968
Utilities & green energy
- Electric: Circuit Breakers
- Sewer: Connected
- Water: Connected, Public
- Utilities for property: Cable Available, Electricity Connected, High Speed Internet Available, Sewer Connected, Water Connected
Community & HOA
Location
- Region: Liverpool
Financial & listing details
- Price per square foot: $196/sqft
- Tax assessed value: $6,000
- Annual tax amount: $5,492
- Date on market: 9/23/2026
- Listing terms: Cash,Conventional,FHA,VA Loan
Estimated market value
Not available
Estimated sales range
Not available
Not available
Price history
| Date | Event | Price |
|---|---|---|
| 9/24/2026 | Listed for sale | $295,000$196/sqft |
Source:  NYSAMLSs #S1717153 Report a problem NYSAMLSs #S1717153 Report a problem | ||
Public tax history
| Year | Property taxes | Tax assessment |
|---|---|---|
| 2025 | -- | $6,000 |
| 2024 | -- | $6,000 |
| 2023 | -- | $6,000 |
| 2022 | -- | $6,000 |
| 2021 | -- | $6,000 |
| 2020 | -- | $6,000 |
| 2019 | -- | $6,000 |
| 2018 | -- | $6,000 |
| 2017 | $5,150 +158.2% | $6,000 |
| 2016 | $1,994 | $6,000 |
| 2015 | -- | $6,000 |
| 2014 | -- | $6,000 |
| 2013 | -- | $6,000 |
| 2012 | -- | $6,000 |
| 2011 | -- | $6,000 |
| 2010 | -- | $6,000 |
| 2009 | -- | $6,000 |
| 2008 | -- | $6,000 |
| 2007 | -- | $6,000 |
| 2006 | -- | $6,000 |
| 2005 | -- | $6,000 |
| 2004 | -- | $6,000 |
| 2003 | -- | $6,000 |
| 2002 | -- | $6,000 |
| 2001 | -- | $6,000 |
| 2000 | -- | $6,000 |
Find assessor info on the county website
Monthly payment
Climate risks
Neighborhood: 13090
Nearby schools
Schools provided by the listing agent
- District: Liverpool
Source: NYSAMLSs. This data may not be complete. We recommend contacting the local school district to confirm school assignments for this home.
Similar homes
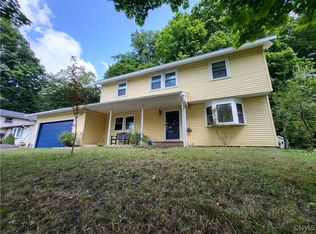
- $275,0003 bd2 ba1.3k sqft4114 Wetzel Rd, Liverpool, NY 13090For Sale

 MLS ID #S1716853, Andrew Alpern, Listing by: Oak Tree Real Estate. NYSAMLSs
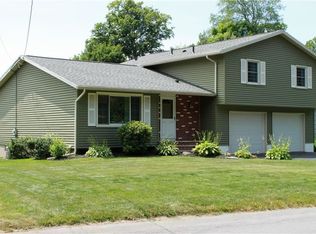
 - $279,9003 bd2 ba1.2k sqft102 Woods Path Rd, Liverpool, NY 13090For Sale
 MLS ID #S1709174, Michael S Banks, Listing by: Rooftop Realty Group LLC. NYSAMLSs
 - $294,9004 bd2 ba976 sqft126 River Park Dr, Liverpool, NY 13090For Sale
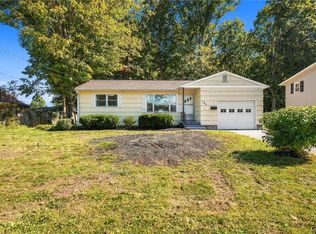 MLS ID #S1716794, Stephanie Scriven, Listing by: Home With Us Realty Group, LLC. NYSAMLSs
 - $315,0003 bd2 ba1.5k sqft7733 New Hope W, Liverpool, NY 13090For Sale
 MLS ID #S1716988, Karen E Whalen, Listing by: Keller Williams Syracuse. NYSAMLSs
 - $339,9004 bd3 ba1.7k sqft8009 Ginger Rd, Liverpool, NY 13090For SaleMLS ID #S1717517, Erin VanBuren, Listing by: Your Home CNY Realty, LLC. NYSAMLSs
- $239,0003 bd2 ba1k sqft102 Juanita Dr, Liverpool, NY 13090For SaleMLS ID #S1716326, Meghan Gould, Listing by: Hunt Real Estate ERA. NYSAMLSs
- $284,9003 bd2 ba1.5k sqft4245 Hunting Creek Dr, Clay, NY 13041For SaleMLS ID #S1716481, Joanne Purcell, Listing by: Coldwell Banker Prime Prop,Inc. NYSAMLSs
- $274,9005 bd2 ba1.5k sqft110 Green Acres Dr, Liverpool, NY 13090For SaleMLS ID #S1715830, Joyce Cardone, Listing by: Rooftop Realty Group LLC. NYSAMLSs
- $285,5005 bd2 ba1.5k sqft102 Harding Ave, Liverpool, NY 13088For SaleMLS ID #R1716174, Ashley D Clark, Listing by: Keller Williams Realty Gateway. NYSAMLSs
- $324,9004 bd2 ba1.5k sqft4816 Limestone Dr, Liverpool, NY 13088For SaleMLS ID #S1717230, Ryan Millard, Listing by: Coldwell Banker Prime Prop,Inc. NYSAMLSs
- $315,0004 bd2 ba1.9k sqft115 Standish Dr, Syracuse, NY 13212For SaleMLS ID #S1716234, Mark Vinette, Listing by: Howard Hanna Real Estate. NYSAMLSs
- $289,9003 bd2 ba1.2k sqft207 Sandra Dr, North Syracuse, NY 13212For SaleMLS ID #S1717305, Brooke Wills, Listing by: Century 21 Galloway Realty. NYSAMLSs
- $324,9004 bd2 ba1.6k sqft13 Inglesid Ln, Liverpool, NY 13090For SaleMLS ID #S1713456, Briana Payne, Listing by: Real Broker NY LLC. NYSAMLSs
- $309,9004 bd2 ba1.5k sqft8158 Mantova Dr, Clay, NY 13041For SaleMLS ID #S1717280, Mark Bell Jr., Listing by: Bell Home Team. NYSAMLSs
- $269,9003 bd2 ba1.9k sqft214 3rd St, Liverpool, NY 13088For SaleMLS ID #S1717556, Joyce Cardone, Listing by: Rooftop Realty Group LLC. NYSAMLSs
- $229,9003 bd2 ba1.5k sqft9 Donald Pl, Liverpool, NY 13090For SaleMLS ID #S1715469, David Duskee, Listing by: Hunt Real Estate ERA. NYSAMLSs
- $239,9003 bd2 ba1.3k sqft3947 Bufflehead Ln, Liverpool, NY 13090For SaleMLS ID #S1711574, Donna Wills, Listing by: Howard Hanna Real Estate. NYSAMLSs
- $415,0004 bd3 ba2k sqft3736 Black Brant Dr, Liverpool, NY 13090For SaleMLS ID #S1711557, Gregory C Ramin, Listing by: Coldwell Banker Prime Prop,Inc. NYSAMLSs
- $349,9004 bd3 ba2k sqft8009 Thyme Cir, Liverpool, NY 13090For SaleMLS ID #S1702718, Brionna Skakal, Listing by: Acropolis Realty Group LLC. NYSAMLSs
