Skip main navigation
Sold for $504,000
  • $504,000

    7739 Venice Ln, Severn, MD 21144

    3beds
    2,184sqft
    Townhouse
    Built in 2018
    2,270 Square Feet Lot
    $511,100 Zestimate®
    $231/sqft
    $3,087 Estimated rent

    Home value

    $511,100

    $475,000 - $547,000

    $3,087/mo

    Zestimate® history
    Loading
    Loading...

    Owner options

    List your home for rent

    $3,087/mo

    Rent Zestimate®

    Find your next renter with Zillow Rental Manager. Plus, with online applications, you can quickly screen prospective tenants – for free.

    Learn more

    $3,087/mo

    Rent Zestimate®

    Refinance and save

    $3,161/mo

    Est. payment

    Refinancing to a lower rate could help reduce your monthly payments and save thousands over the life of the loan.

    See today's rates

    $3,161/mo

    Est. payment

    Explore your selling options

    Work with a Zillow partner agent

    Leverage their expertise and Zillow's premium Showcase listings to get your home seen by more buyers.

    Get started

    List with your own agent

    Get your home in front of millions of buyers by listing it on Zillow.

    Learn how to do it

    Sell it yourself

    Take full control of how buyers see your home on Zillow by listing For Sale by Owner (FSBO).

    List your home

    What's special

    Modern kitchenVersatile lower-level denPrivate deckBright and airyDining areaThree spacious bedrooms
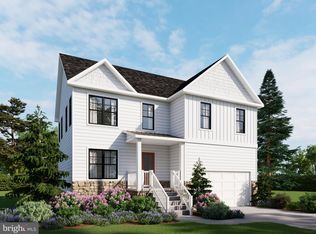
    Fall in love with this beautiful center unit townhome nestled in the highly desirable Severn Meadows community—where comfort, style, and convenience come together. This spacious three-level home welcomes you with a versatile lower-level den, perfect for a home office, gym, or cozy retreat. The main level features an open-concept layout with easy-to-maintain flooring, a modern kitchen, dining area, half bath, and access to a private deck—ideal for entertaining or relaxing. Bright and airy throughout, natural light floods every corner of the home, creating a warm and inviting atmosphere. Upstairs, enjoy three spacious bedrooms and two full bathrooms that provide the perfect blend of space and functionality. As part of a well-managed HOA, you’ll appreciate hassle-free living with snow and trash removal, lawn and backyard maintenance, and beautifully kept common areas. Plus, enjoy fantastic community amenities including tot lots, a gazebo, and a recreation facility—all just steps away. Don’t miss your chance to own this stunning home—schedule your private tour today!

    Zillow last checked:

    Listing updated:

    Listed by:

    Colleen Kerrigan 443-694-3911,

    Redfin Corp

    Bought with:

    Juliana Weaver, 648257

    AB & Co Realtors, Inc.

    Source: Bright MLS,MLS#: MDAA2113072MLS Logo

    Facts & features

    Interior

    Bedrooms & bathrooms
    • Bedrooms: 3
    • Bathrooms: 3
    • Full bathrooms: 2
    • 1/2 bathrooms: 1
    • Main level bathrooms: 1
    Heating
    • Forced Air, Programmable Thermostat, Natural Gas
    Cooling
    • Central Air, Programmable Thermostat, Electric
    Appliances
    • Included: Energy Efficient Appliances, Dishwasher, Disposal, Refrigerator, Stainless Steel Appliance(s), Electric Water Heater
    • Laundry: Upper Level
    Features
    • Attic, Dining Area, Open Floorplan, Formal/Separate Dining Room, Kitchen Island, Primary Bath(s), Pantry, Walk-In Closet(s), Upgraded Countertops, 9'+ Ceilings, Dry Wall
    • Flooring: Carpet, Vinyl
    • Doors: Sliding Glass
    • Has basement: No
    • Has fireplace: No
    Interior area
    • Total structure area: 2,184
    • Total interior livable area: 2,184 sqft
    • Finished area above ground: 2,184

    Property

    Parking
    • Total spaces: 1
    • Parking features: Garage Faces Front, Private, Concrete, Attached, On Street, Driveway
    • Attached garage spaces: 1
    • Has uncovered spaces: Yes
    Accessibility
    • Accessibility features: None
    Features
    • Levels: Three
    • Stories: 3
    • Exterior features: Lighting, Sidewalks
    • Pool features: None
    • Fencing: Privacy
    Lot
    • Size: 2,270 sqft
    Details
    • Additional structures: Above Grade
    • Parcel number: 020469790247393
    • Zoning: RES
    • Special conditions: Standard

    Construction

    Type & style
    • Home type: Townhouse
    • Architectural style: Contemporary,Traditional
    • Property subtype: Townhouse
    Materials
    • Blown-In Insulation, Rough-In Plumbing, Stone, Tile, Vinyl Siding
    • Foundation: Other
    • Roof: Architectural Shingle
    Condition
    • New construction: No
    • Year built: 2018
    Details
    • Builder model: NOBLE
    • Builder name: D.R. Horton

    Utilities & green energy

    • Sewer: Public Sewer
    • Water: Public
    • Utilities for property: Cable Connected, Phone Available, Natural Gas Available

    Community & neighborhood

    Security
    • Security features: Carbon Monoxide Detector(s), Smoke Detector(s), Main Entrance Lock, Fire Sprinkler System
    Location
    • Region: Severn
    • Subdivision: Severn Meadows
    • Municipality: Severn

    HOA & financial

    HOA
    • Has HOA: Yes
    • HOA fee: $100 monthly
    • Services included: Trash, Snow Removal, Common Area Maintenance, Maintenance Grounds, Recreation Facility
    • Association name: SENTRY MANAGEMENT

    Other

    Other facts
    • Listing agreement: Exclusive Right To Sell
    • Ownership: Fee Simple

    Price history

    DateEventPrice
    7/1/2025Sold$504,000+1%$231/sqft
    Source: Bright MLS #MDAA2113072 Report a problem
    6/5/2025Contingent$499,000$228/sqft
    Source: Bright MLS #MDAA2113072 Report a problem
    4/30/2025Listed for sale$499,000+44.6%$228/sqft
    Source: Bright MLS #MDAA2113072 Report a problem
    5/8/2019Sold$345,000+0.9%$158/sqft
    Source: Public Record Report a problem
    3/23/2019Price change$341,990-7.4%$157/sqft
    Source: D.R. Horton - Maryland Report a problem
    1/16/2019Price change$369,238+1.3%$169/sqft
    Source: D.R. Horton - Capital Report a problem
    10/19/2018Price change$364,515-2.5%$167/sqft
    Source: D.R. Horton - Capital Report a problem
    10/16/2018Listed for sale$373,990$171/sqft
    Source: D.R. Horton - Capital Report a problem

    Public tax history

    YearProperty taxesTax assessment
    2025$3,960 -2.8%$397,900 +7%
    2024$4,072 +7.8%$371,867 +7.5%
    2023$3,777 +13%$345,833 +8.1%
    2022$3,342 +4.7%$319,800 +4.7%
    2021$3,193 +4.8%$305,567 +4.9%
    2020$3,047 +5%$291,333 +5.1%
    2019$2,901 +1262.5%$277,100 +1219.5%
    2018$213 $21,000
    2017-- --

    Find assessor info on the county website

    Neighborhood: 21144

    Nearby schools

    GreatSchools rating
    Schools provided by the listing agent
    • High: Old Mill
    • District: Anne Arundel County Public Schools

    Source: Bright MLS. This data may not be complete. We recommend contacting the local school district to confirm school assignments for this home.

    Get a cash offer in 3 minutes
    Find out how much your home could sell for in as little as 3 minutes with a no-obligation cash offer.
    Estimated market value
    $511,100
    Get a cash offer in 3 minutes
    Find out how much your home could sell for in as little as 3 minutes with a no-obligation cash offer.
    Estimated market value
    $511,100