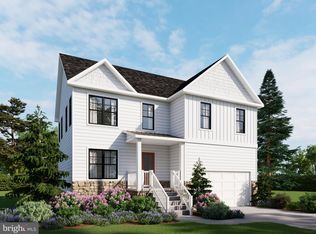
Introducing an exquisite newly listed home in Severn, Maryland! This stunning property boasts four generously sized bedrooms and 2.5 luxurious bathrooms. Step into the primary bedroom, adorned with an elegant tray ceiling, and feel the sense of grandeur envelop you. The two-story family room and foyer elevate the home's aesthetic appeal, creating an impressive and spacious atmosphere. Prepare to be captivated by the open floor plan design that seamlessly connects the various living areas, promoting effortless flow and interaction. The gourmet kitchen is a chef's dream, equipped with stainless steel appliances and adorned with exquisite granite countertops that exude sophistication. The impeccable nickel finish fixtures throughout the home add a touch of refinement and elegance to every corner. Nestled on a substantial lot spanning 9250 square feet, this property offers ample space for outdoor activities and landscaping potential. The two-car garage ensures convenience and security for your vehicles. Private drive parking as well. As you explore the home further, you'll discover a desirable walkout basement, with 2 full-sized windows. You can finish and expand the living space and provide endless possibilities for customization and recreation. Embracing modern environmental standards, this home is equipped with a heat pump and features energy-efficient e-glass windows. The R-45 ceiling, and R-21 walls provide exceptional insulation, ensuring a comfortable and eco-friendly living environment. The meticulously sodded yard and landscape starter package enhances the overall aesthetic appeal, inviting you to enjoy the outdoors. As a bonus there is a propane-fueled fireplace, for easy enjoyment and no fuss with clean-up of ashes. Nestled on a tranquil dead-end street, this home offers a peaceful and private setting. The paved private street and driveway provide easy access and a polished appearance. With a thoughtful 2-foot extension on the rear, the home offers even more room to accommodate your lifestyle and preferences. A beautifully curated landscape package completes the exterior, adding a touch of natural beauty and enhancing the overall curb appeal. Rest assured, this home will undergone draft testing for its energy rating, confirming its exceptional efficiency and commitment to reducing environmental impact. Don't miss this opportunity to own a remarkable property that blends exquisite design, modern conveniences, and energy-conscious features in one spectacular package. Over 2440 sq. ft. finished and about another 800 sq. ft. in basement available to be finished or do it yourself later and build sweat equity!
Sold for $722,614
$722,614
8107 Domar Dr, Severn, MD 21144
4beds
2,440sqft
Single Family Residence
Built in 2024
9,250 Square Feet Lot
$743,000 Zestimate®
$296/sqft
$3,787 Estimated rent
Home value
$743,000
$706,000 - $780,000
$3,787/mo
Zestimate® history
Owner options
List your home for rent
$3,787/mo
Rent Zestimate®
Find your next renter with Zillow Rental Manager. Plus, with online applications, you can quickly screen prospective tenants – for free.
$3,787/mo
Rent Zestimate®
Refinance and save
$4,697/mo
Est. payment
Refinancing to a lower rate could help reduce your monthly payments and save thousands over the life of the loan.
$4,697/mo
Est. payment
Explore your selling options
Work with a Zillow partner agent
Leverage their expertise and Zillow's premium Showcase listings to get your home seen by more buyers.
Get startedList with your own agent
Get your home in front of millions of buyers by listing it on Zillow.
Learn how to do itSell it yourself
Take full control of how buyers see your home on Zillow by listing For Sale by Owner (FSBO).
List your homeWhat's special
Zillow last checked:
Listing updated:
Listed by:
Richard P Harrington 240-286-4668,
RE/MAX Executive
Bought with:
Dionne A Parker, 652527
Prosperity Row Realty
Source: Bright MLS,MLS#: MDAA2059872
Facts & features
Interior
Bedrooms & bathrooms
- Bedrooms: 4
- Bathrooms: 3
- Full bathrooms: 2
- 1/2 bathrooms: 1
- Main level bathrooms: 1
Rooms
- Room types: Living Room, Dining Room, Primary Bedroom, Bedroom 2, Bedroom 3, Bedroom 4, Kitchen, Family Room, Foyer, Breakfast Room, Laundry, Bathroom 1, Primary Bathroom, Half Bath
Basement
- Description: Percent Finished: 0.0
- Area: 1000
Heating
- Heat Pump, Electric
Cooling
- Heat Pump, Electric
Appliances
- Included: Microwave, Cooktop, Dishwasher, Disposal, Energy Efficient Appliances, Exhaust Fan, Ice Maker, Oven, Stainless Steel Appliance(s), Water Heater, Electric Water Heater
- Laundry: Main Level, Hookup, Washer/Dryer Hookups Only, Laundry Room
Features
- Chair Railings, Combination Dining/Living, Crown Molding, Dining Area, Family Room Off Kitchen, Open Floorplan, Eat-in Kitchen, Bathroom - Stall Shower, Bathroom - Tub Shower, Upgraded Countertops, Walk-In Closet(s), Other, 9'+ Ceilings, Tray Ceiling(s), 2 Story Ceilings
- Flooring: Ceramic Tile, Luxury Vinyl, Carpet, Wood
- Doors: Insulated, Six Panel, Sliding Glass
- Windows: Double Pane Windows, Low Emissivity Windows, Insulated Windows, Screens, Vinyl Clad
- Basement: Full
- Number of fireplaces: 1
- Fireplace features: Heatilator, Gas/Propane, Mantel(s)
Interior area
- Total structure area: 3,440
- Total interior livable area: 2,440 sqft
- Finished area above ground: 2,440
- Finished area below ground: 0
Property
Parking
- Total spaces: 6
- Parking features: Garage Faces Front, Other, Asphalt, Free, Private, Attached, Driveway, On Street
- Attached garage spaces: 2
- Uncovered spaces: 4
- Details: Garage Sqft: 380
Accessibility
- Accessibility features: Accessible Hallway(s), Doors - Lever Handle(s), Doors - Swing In
Features
- Levels: Three
- Stories: 3
- Exterior features: Lighting, Sidewalks
- Pool features: None
Lot
- Size: 9,250 Square Feet
- Features: Cleared, Front Yard, Interior Lot, No Thru Street, Rear Yard, SideYard(s), Sloped, Slope Side, Sandy, Mixed Soil Type
Details
- Additional structures: Above Grade, Below Grade
- Parcel number: 020400090250717
- Zoning: R5
- Special conditions: Standard
Construction
Type & style
- Home type: SingleFamily
- Architectural style: Colonial
- Property subtype: Single Family Residence
Materials
- Blown-In Insulation, Batts Insulation, Advanced Framing, Concrete, CPVC/PVC, Rough-In Plumbing, Vinyl Siding
- Foundation: Concrete Perimeter, Permanent
- Roof: Architectural Shingle
Condition
- Excellent
- New construction: Yes
- Year built: 2024
Details
- Builder model: DORCHESTER
- Builder name: PROCOPIO HOMES
Utilities & green energy
- Electric: 200+ Amp Service, Underground
- Sewer: Public Sewer, Sewer Tap Fee
- Water: Public, Tap Fee
- Utilities for property: Underground Utilities, Phone Available, Cable Available, Sewer Available, Water Available
Community & HOA
Community
- Security: Carbon Monoxide Detector(s), Fire Sprinkler System
- Subdivision: None Available
HOA
- Has HOA: No
Location
- Region: Severn
Financial & listing details
- Price per square foot: $296/sqft
- Tax assessed value: $110,000
- Annual tax amount: $1,324
- Date on market: 9/26/2023
- Listing agreement: Exclusive Right To Sell
- Listing terms: Cash,Conventional,FHA,VA Loan
- Ownership: Fee Simple
- Road surface type: Paved
Price history
| Date | Event | Price |
|---|---|---|
| 4/22/2024 | Sold | $722,614+6.8%$296/sqft |
Source:  Bright MLS #MDAA2059872 Report a problem Bright MLS #MDAA2059872 Report a problem | ||
| 9/26/2023 | Pending sale | $676,523$277/sqft |
Source: Bright MLS #MDAA2059872 Report a problem | ||
Public tax history
| Year | Property taxes | Tax assessment |
|---|---|---|
| 2025 | $7,627 +13.7% | $652,200 +6.5% |
| 2024 | $6,706 +458.3% | $612,433 +456.8% |
| 2023 | $1,201 +22.2% | $110,000 +16.9% |
| 2022 | $983 | $94,100 |
| 2021 | $983 -0.1% | $94,100 |
| 2020 | $984 -0.1% | $94,100 |
| 2019 | $985 | $94,100 |
Find assessor info on the county website
Neighborhood: 21144
Nearby homes
- $658,2414 bd3 ba2.8k sqft8223 W B & A Rd, Severn, MD 21144Sold
- $13,2000.38 acresReserved Parcels Off, Severn, MD 21144Sold
- $7,0007,841 sqftPARCEL Off Of Norcross Ln, Severn, MD 21144Sold
- $504,0003 bd3 ba2.1k sqft7739 Venice Ln, Severn, MD 21144Sold

- $296,300-- bd1 ba693 sqft7958 Telegraph Rd, Severn, MD 21144Off Market
- $580,400-- bd2 ba1.8k sqft1318 Paul Dr, Severn, MD 21144Off Market
- $588,500-- bd2 ba2k sqft7960 Jasons Landing Way, Severn, MD 21144Off Market
- $702,2004 bd3 ba2.9k sqft7958 Jasons Landing Way, Severn, MD 21144Off Market
Nearby schools
GreatSchools rating
- 7/10Severn Elementary SchoolGrades: PK-5Distance: 0.7 mi
- 5/10Old Mill Middle NorthGrades: 6-8Distance: 3.5 mi
- NACenter Of Applied Technology-NorthGrades: 9-12Distance: 2.2 mi
Schools provided by the listing agent
- Elementary: Ridgeway
- Middle: Old Mill Middle South
- High: Old Mill
- District: Anne Arundel County Public Schools
Source: Bright MLS. This data may not be complete. We recommend contacting the local school district to confirm school assignments for this home.
Get a cash offer in 3 minutes
Find out how much your home could sell for in as little as 3 minutes with a no-obligation cash offer.
Estimated market value
$743,000
Get a cash offer in 3 minutes
Find out how much your home could sell for in as little as 3 minutes with a no-obligation cash offer.
Estimated market value
$743,000
- Maryland
- Anne Arundel County
- Severn
- 21144
- 8107 Domar Dr
