Skip main navigation
Sold for $505,000
  • $505,000

    774 Amherst Glen Dr, Greer, SC 29651

    4beds
    2,695sqft
    Single Family Residence, Residential
    Built in ----
    -- sqft lot
    $499,900 Zestimate®
    $187/sqft
    $2,947 Estimated rent

    Home value

    $499,900

    Estimated sales range

    Not available

    $2,947/mo

    Zestimate® history
    Loading
    Loading...

    Owner options

    List your home for rent

    $2,947/mo

    Rent Zestimate®

    Find your next renter with Zillow Rental Manager. Plus, with online applications, you can quickly screen prospective tenants – for free.

    Learn more

    $2,947/mo

    Rent Zestimate®

    Refinance and save

    $2,970/mo

    Est. payment

    Refinancing to a lower rate could help reduce your monthly payments and save thousands over the life of the loan.

    See today's rates

    $2,970/mo

    Est. payment

    Explore your selling options

    Work with a Zillow partner agent

    Leverage their expertise and Zillow's premium Showcase listings to get your home seen by more buyers.

    Get started

    List with your own agent

    Get your home in front of millions of buyers by listing it on Zillow.

    Learn how to do it

    Sell it yourself

    Take full control of how buyers see your home on Zillow by listing For Sale by Owner (FSBO).

    List your home

    What's special

    Open-concept gourmet kitchenStylish tile backsplashGranite countertops
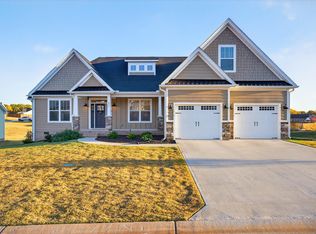
    LOCATION! LOCATION! LOCATION! Ideally located near BMW & I-85, minutes from Five Forks and half way between Greenville and Spartanburg. Welcome to this gorgeous, move-in ready 4-bedroom, 3 and 1 half bath home with a finished bonus room, perfect for an office, media room, or play area! this home blends modern luxury, smart design, and everyday convenience. Step inside and fall in love with the high-end upgrades throughout, including coffered ceilings in the great room and kitchen, luxury vinyl plank flooring in all main living areas, and an impressive white stone fireplace that soars to the 12-foot ceiling, creating a breathtaking focal point in the open living space.. The open-concept gourmet kitchen features granite countertops, a stylish tile backsplash, stainless steel appliances with an electric range, and a spacious island—ideal for cooking, entertaining, or casual dining. The primary suite is your personal retreat, complete with a ceramic tile shower, dual vanity, and generous walk-in closet. Additional bathrooms also feature tile finishes and upgraded fixtures for a polished, modern look. Enjoy outdoor living on the large covered deck, perfect for relaxing, grilling, or hosting friends. The heated and cooled garage offers extra flexibility for a home gym, workshop, or recreation area. You’ll also love the plentiful storage options, including a crawl space over 8 feet tall, perfect for seasonal items, tools, or hobby equipment. The three-car garage and extended driveway provide ample parking for family, guests, or recreational vehicles. This home truly has it all, style, comfort, and functionality. Move right in and start enjoying a beautiful, low-maintenance lifestyle just minutes from everything! AGENT IS THE SELLER!

    Zillow last checked:

    Listing updated:

    Listed by:

    Florica "Ica" Avram 864-398-3128,

    North Group Real Estate

    Bought with:

    Gina Calvin

    Allen Tate Co. - Greenville

    Source: Greater Greenville AOR,MLS#: 1574718MLS Logo

    Facts & features

    Interior

    Bedrooms & bathrooms
    • Bedrooms: 4
    • Bathrooms: 4
    • Full bathrooms: 3
    • 1/2 bathrooms: 1
    • Main level bathrooms: 2
    • Main level bedrooms: 3
    Primary bedroom
    • Area: 221
    • Dimensions: 17 x 13
    Bedroom 2
    • Area: 132
    • Dimensions: 12 x 11
    Bedroom 3
    • Area: 132
    • Dimensions: 12 x 11
    Bedroom 4
    • Area: 195
    • Dimensions: 15 x 13
    Primary bathroom
    • Features: Double Sink, Full Bath, Shower-Separate, Tub-Separate
    • Level: Main
    Dining room
    • Area: 156
    • Dimensions: 13 x 12
    Family room
    • Area: 374
    • Dimensions: 22 x 17
    Kitchen
    • Area: 255
    • Dimensions: 17 x 15
    Bonus room
    • Area: 242
    • Dimensions: 22 x 11
    Heating
    • Forced Air
    Cooling
    • Central Air
    Appliances
    • Included: Dishwasher, Electric Cooktop, Tankless Water Heater
    • Laundry: 1st Floor, Laundry Room
    Features
    • High Ceilings, Vaulted Ceiling(s), Tray Ceiling(s)
    • Flooring: Laminate
    • Basement: None
    • Number of fireplaces: 1
    • Fireplace features: Gas Log
    Interior area
    • Total structure area: 2,695
    • Total interior livable area: 2,695 sqft

    Property

    Parking
    • Total spaces: 3
    • Parking features: Attached, Paved
    • Attached garage spaces: 3
    • Has uncovered spaces: Yes
    Features
    • Levels: One and One Half
    • Stories: 1
    • Patio & porch: Deck
    • Fencing: Fenced
    Lot
    • Dimensions: 147 x 201 x 60 x 185
    • Features: 1/2 Acre or Less
    • Topography: Level
    Details
    • Parcel number: 5420000944
    • Other equipment: Dehumidifier

    Construction

    Type & style
    • Home type: SingleFamily
    • Architectural style: Craftsman
    • Property subtype: Single Family Residence, Residential
    Materials
    • Concrete
    • Foundation: Crawl Space
    • Roof: Architectural

    Utilities & green energy

    • Sewer: Septic Tank
    • Water: Public

    Community & neighborhood

    Community
    • Community features: None
    Location
    • Region: Greer
    • Subdivision: Amherst

    Price history

    DateEventPrice
    1/5/2026Sold$505,000+1.4%$187/sqft
    Source: Greater Greenville AOR #1574718 Report a problem
    11/23/2025Contingent$498,000$185/sqft
    Source: Greater Greenville AOR #1574718 Report a problem
    11/13/2025Listed for sale$498,000+2.4%$185/sqft
    Source: Greater Greenville AOR #1574718 Report a problem
    11/15/2023Sold$486,405$180/sqft
    Source: Public Record Report a problem

    Public tax history

    YearProperty taxesTax assessment
    2025-- $19,456
    2024$2,765 +676%$19,456 +1753%
    2023$356 $1,050
    2022-- $1,050

    Find assessor info on the county website

    Neighborhood: 29651

    Nearby schools

    GreatSchools rating
    Schools provided by the listing agent
    • Elementary: Reidville
    • Middle: Florence Chapel
    • High: James F. Byrnes

    Source: Greater Greenville AOR. This data may not be complete. We recommend contacting the local school district to confirm school assignments for this home.

    Get a cash offer in 3 minutes
    Find out how much your home could sell for in as little as 3 minutes with a no-obligation cash offer.
    Estimated market value
    $499,900
    Get a cash offer in 3 minutes
    Find out how much your home could sell for in as little as 3 minutes with a no-obligation cash offer.
    Estimated market value
    $499,900