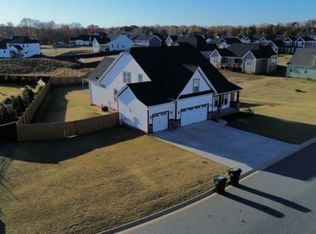
You will fall in love with this amazing home the moment you pull into the driveway. This beautiful 4-bedroom, 2-bath home has so many features — from its inviting covered front porch to its spacious, light-filled open floor plan that’s perfect for everyday living and entertaining alike. The heart of this home is the exceptional kitchen, designed for anyone who loves to cook, gather, and make memories. With plenty of counter space, quality appliances, and an island that opens to the living and dining areas, it’s truly the centerpiece of the home. The primary suite is a peaceful retreat, complete with a private bath that includes a double vanity, large walk in shower and multiple closets. Three additional bedrooms give you room for family, guests, or a home office, and the flex room adds even more flexibility—ideal for a playroom, media space, or craft area. Step outside and enjoy the outdoors from your large back deck, which is partially covered so you can relax or entertain rain or shine. The two-car garage provides plenty of storage and convenience, and the friendly neighborhood is one you’ll be proud to call home. You’ll love the location, too—conveniently situated halfway between Greenville and Spartanburg, just minutes from BMW, and close to the Willow Creek Golf Community. This home truly has it all—comfort, style, and a great location. Come see why life at 834 Grantwood Circle feels just right!
Sold-in house
Zillow last checked:
Listing updated:
Bought with:
Victor Lester
Coldwell Banker Caine Real Est
Source: SAR as distributed by MLS GRID,MLS#: 330604
Price history
| Date | Event | Price |
|---|---|---|
| 8/3/2026 | Sold | $460,000-2.1%$174/sqft |
Source:  SAR as distributed by MLS GRID #330604 Report a problem SAR as distributed by MLS GRID #330604 Report a problem | ||
| 6/17/2026 | Pending sale | $469,900$178/sqft |
Source: SAR as distributed by MLS GRID #330604 Report a problem | ||
| 6/17/2026 | Contingent | $469,900$178/sqft |
Source:  Greater Greenville AOR #1574150 Report a problem Greater Greenville AOR #1574150 Report a problem | ||
| 4/23/2026 | Listed for sale | $469,900-3.1%$178/sqft |
Source: Greater Greenville AOR #1574150 Report a problem | ||
| 1/28/2026 | Sold | $485,000-1%$183/sqft |
Source: Public Record Report a problem | ||
| 1/8/2026 | Price change | $490,000-1%$185/sqft |
Source: Greater Greenville AOR #1574150 Report a problem | ||
| 11/21/2025 | Price change | $495,000-0.8%$187/sqft |
Source: Greater Greenville AOR #1574150 Report a problem | ||
| 11/6/2025 | Listed for sale | $499,000+3.8%$189/sqft |
Source: SAR as distributed by MLS GRID #330604 Report a problem | ||
| 7/19/2024 | Sold | $480,900$182/sqft |
Source: SAR as distributed by MLS GRID #310284 Report a problem | ||
| 6/18/2024 | Pending sale | $480,900$182/sqft |
Source: Greater Greenville AOR #1513711 Report a problem | ||
| 6/6/2024 | Price change | $480,900+1.1%$182/sqft |
Source: Greater Greenville AOR #1513711 Report a problem | ||
| 4/12/2024 | Listed for sale | $475,900+3.7%$180/sqft |
Source: Greater Greenville AOR #1513711 Report a problem | ||
| 3/20/2024 | Listing removed | -- |
Source: Greater Greenville AOR #1513711 Report a problem | ||
| 1/8/2024 | Price change | $459,100+1.7%$174/sqft |
Source: Greater Greenville AOR #1513711 Report a problem | ||
| 12/15/2023 | Price change | $451,600+1.3%$171/sqft |
Source: Greater Greenville AOR #1513711 Report a problem | ||
| 11/28/2023 | Listed for sale | $445,900+519.3%$169/sqft |
Source: Greater Greenville AOR #1513711 Report a problem | ||
| 9/22/2023 | Sold | $71,997$27/sqft |
Source: Public Record Report a problem | ||

Get a cash offer in 3 minutes
Find out how much your home could sell for in as little as 3 minutes with a no-obligation cash offer.
Estimated market value
$457,500
