Enjoy effortless one-level living in this beautifully appointed home located in 55 + Community in Central Virginia. Completed just last year, this like-new residence offers a bright, open floor plan with soaring 10-foot ceilings and stylish finishes throughout. The gourmet kitchen flows seamlessly into the spacious great room with a cozy gas fireplace and adjoining dining area, creating an inviting space for both everyday living and entertaining. Step outside to the screened porch—perfect for relaxing with your morning coffee or enjoying quiet evenings. Designed with flexibility in mind, the home features two spacious bedrooms, two full bathrooms, and a private home office that can easily serve as a third bedroom for guests or hobbies. An attached two-car garage adds everyday convenience and ample storage. Residents of this active adult community enjoy exceptional amenities, including a beautifully appointed clubhouse with an indoor pool and spa, a fully equipped fitness center, and a variety of gathering spaces for social events, meetings, and activities. Offering modern design, low-maintenance living, and resort-style amenities, this move-in-ready home is a wonderful opportunity to enjoy the best of Central Virginia living.
Pending
$515,000
774 Four Seasons Dr, Ruckersville, VA 22968
3beds
2,122sqft
Single Family Residence
Built in 2025
6,534 Square Feet Lot
$511,100 Zestimate®
$243/sqft
$300/mo HOA
What's special
- 48 days |
- 412 |
- 6 |
Zillow last checked:
Listing updated:
Listed by:
Bunny FRENCH 434-996-1029,
LORING WOODRIFF REAL ESTATE ASSOCIATES 434-977-4005
Source: CAAR,MLS#: 679220 Originating MLS: Charlottesville Area Association of Realtors
Originating MLS: Charlottesville Area Association of RealtorsFacts & features
Interior
Bedrooms & bathrooms
- Bedrooms: 3
- Bathrooms: 2
- Full bathrooms: 2
- Main level bathrooms: 2
- Main level bedrooms: 3
Rooms
- Room types: Bathroom, Bedroom, Dining Room, Full Bath, Foyer, Great Room, Kitchen, Laundry
Primary bedroom
- Level: First
Bedroom
- Level: First
Bedroom
- Level: First
Primary bathroom
- Level: First
Bathroom
- Level: First
Dining room
- Level: First
Foyer
- Level: First
Great room
- Level: First
Kitchen
- Level: First
Laundry
- Level: First
Heating
- Central, Forced Air, Propane
Cooling
- Central Air
Appliances
- Included: Built-In Oven, Convection Oven, Gas Cooktop, Microwave, Refrigerator, Dryer, Washer
- Laundry: Sink
Features
- Primary Downstairs, Entrance Foyer, High Ceilings, Kitchen Island
- Flooring: Carpet, Luxury Vinyl Plank
- Windows: Low-Emissivity Windows, Screens, Tilt-In Windows
- Has basement: No
- Has fireplace: Yes
- Fireplace features: Gas, Glass Doors, Gas Log
Interior area
- Total structure area: 2,770
- Total interior livable area: 2,122 sqft
- Finished area above ground: 2,122
- Finished area below ground: 0
Property
Parking
- Total spaces: 2
- Parking features: Attached, Electricity, Garage Faces Front, Garage, Garage Door Opener, Oversized
- Attached garage spaces: 2
Features
- Levels: One
- Stories: 1
- Patio & porch: Rear Porch, Porch, Screened
- Exterior features: Porch
- Pool features: Association
Lot
- Size: 6,534 Square Feet
Details
- Parcel number: 60F 1 370 FOUR SEASONS LOT 370 PH2
- Zoning description: SR Senior Residential
Construction
Type & style
- Home type: SingleFamily
- Property subtype: Single Family Residence
Materials
- Stick Built
- Foundation: Slab
- Roof: Architectural,Composition,Shingle
Condition
- New construction: No
- Year built: 2025
Utilities & green energy
- Sewer: Community/Coop Sewer, Shared Septic
- Water: Community/Coop
- Utilities for property: Cable Available, Propane
Community & HOA
Community
- Features: Sidewalks
- Subdivision: FOUR SEASONS
HOA
- Has HOA: Yes
- Amenities included: Billiard Room, Clubhouse, Fitness Center, Library, Meeting Room, Pool
- Services included: Clubhouse, Fitness Facility, Maintenance Grounds, Pool(s), Snow Removal, Trash
- HOA fee: $300 monthly
Location
- Region: Ruckersville
Financial & listing details
- Price per square foot: $243/sqft
- Annual tax amount: $3,382
- Date on market: 7/2/2026
- Cumulative days on market: 42 days
- Exclusions: Porch furniture
Estimated market value
$511,100
$486,000 - $537,000
$2,939/mo
Price history
| Date | Event | Price |
|---|---|---|
| 8/14/2026 | Pending sale | $515,000$243/sqft |
Source:  CAAR #679220 Report a problem CAAR #679220 Report a problem | ||
| 7/14/2026 | Listed for sale | $515,000$243/sqft |
Source: CAAR #679220 Report a problem | ||
Public tax history
Tax history is unavailable.
Monthly payment
Est. payment
Payment breakdown
Explore the cost of this home by adjusting the details. Changes won't be saved.Climate risks
Neighborhood: 22968
Nearby schools
GreatSchools rating
- 7/10Ruckersville Elementary SchoolGrades: K-5Distance: 1.2 mi
- 3/10William Monroe Middle SchoolGrades: 6-8Distance: 5.7 mi
- 7/10William Monroe High SchoolGrades: 9-12Distance: 5.6 mi
Schools provided by the listing agent
- Elementary: Ruckersville
- Middle: William Monroe
- High: William Monroe
Source: CAAR. This data may not be complete. We recommend contacting the local school district to confirm school assignments for this home.
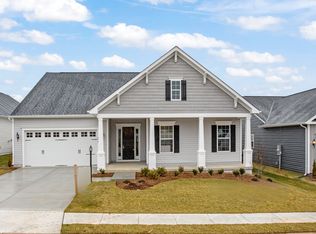
- $541,5872 bd2 ba2.1k sqft774 Four Seasons Dr LOT 370, Ruckersville, VA 22968Sold

- $474,9302 bd2 ba2.5k sqft771 Four Seasons Dr, Ruckersville, VA 22968Sold
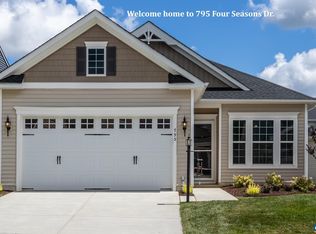
- $419,600-- bd-- ba-- sqft761 Four Seasons Dr, Ruckersville, VA 22968Off Market
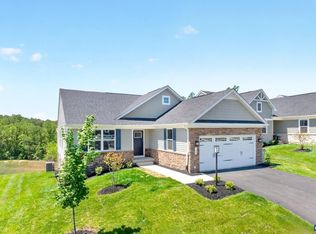
- $400,0003 bd2 ba1.8k sqft795 Four Seasons Dr, Ruckersville, VA 22968Sold
- $552,113-- bd-- ba-- sqft734 Four Seasons Dr, Ruckersville, VA 22968Sold
- $532,700-- bd-- ba-- sqft783 Four Seasons Dr, Ruckersville, VA 22968Off Market
- $491,800-- bd-- ba-- sqft735 Four Seasons Dr, Ruckersville, VA 22968Off Market
- $536,9004 bd3 ba3.5k sqft544 Mistland Trl, Ruckersville, VA 22968Off Market
A local agent can set up tours, give advice and negotiate with sellers.
Similar homes
- $460,0005 bd3 ba2.2k sqft162 Richards Ct, Ruckersville, VA 22968For Sale

 MLS ID #680619, ERIN SAMUELS, NEST REALTY GROUP. CAAR
 - $524,9994 bd3 ba2.3k sqft104 Gunnison Dr, Barboursville, VA 22923For Sale
 MLS ID #679512, JANET BRADLEY, HOMESELL REALTY. CAAR
 - $484,9904 bd3 ba2.3k sqft160 Glacier Ave, Barboursville, VA 22923New Construction
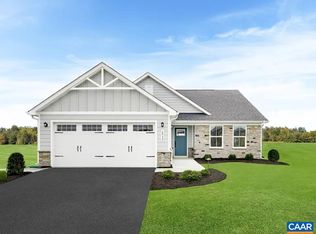 MLS ID #680151, MATTHEW WOODSON, BETTER HOMES & GARDENS R.E.-PATHWAYS. CAAR
 - $739,5003 bd4 ba2.4k sqft246 Lawsons Farm Cir, Ruckersville, VA 22968For Sale

 MLS ID #VAGR2000846, Lauren Reed, Funkhouser Real Estate Group. Bright MLS
 - $439,9903 bd2 ba1.6k sqft188 Glacier Ave, Barboursville, VA 22923New ConstructionMLS ID #680150, MARJORIE ADAM, BETTER HOMES & GARDENS R.E.-PATHWAYS. CAAR
- $444,9906 bd3 ba2.5k sqft3 Arches Ln, Barboursville, VA 22923New ConstructionMLS ID #680797, MARJORIE ADAM, BETTER HOMES & GARDENS R.E.-PATHWAYS. CAAR
- $424,9905 bd3 ba2.2k sqft5 Arches Ln, Barboursville, VA 22923New ConstructionMLS ID #680800, MATTHEW WOODSON, BETTER HOMES & GARDENS R.E.-PATHWAYS. CAAR
- $399,9904 bd3 ba1.9k sqft2 Arches Ln, Barboursville, VA 22923New ConstructionMLS ID #680796, MARJORIE ADAM, BETTER HOMES & GARDENS R.E.-PATHWAYS. CAAR
- $429,7894 bd2 ba2.2k sqft175 Maben Hill Ln Lot 12, Barboursville, VA 22923New ConstructionMLS ID #678162, DANIELLE WALLACE, SM BROKERAGE, LLC. CAAR
- $409,9903 bd2 ba1.3k sqft190 Glacier Ave, Barboursville, VA 22923New ConstructionMLS ID #680148, MARJORIE ADAM, BETTER HOMES & GARDENS R.E.-PATHWAYS. CAAR
- $515,0003 bd3 ba1.7k sqft908 Marsac St, Charlottesville, VA 22901For SaleMLS ID #680649, MARY BETH HARRIS, JAMES RIVER REALTY. CAAR
- $514,0003 bd3 ba1.9k sqft903 Marsac St, Charlottesville, VA 22901For SaleMLS ID #680402, TOMMY BRANNOCK, REAL BROKER, LLC. CAAR
- $399,0003 bd2 ba1.5k sqft351 Trailfork Rd Lot 88, Barboursville, VA 22923New ConstructionCAAR
- $405,0004 bd3 ba2.2k sqft134 S Almond St, Orange, VA 22960For SaleMLS ID #VAOR2014768, Brenda Dayfield, Berkshire Hathaway HomeServices PenFed Realty. Bright MLS
- $462,5003 bd3 ba1.7k sqft1037 Somer Chase Ct, Charlottesville, VA 22911For SaleMLS ID #680645, JANET BRADLEY, HOMESELL REALTY. CAAR
- $412,0003 bd3 ba1.9k sqft2115 Elm Tree Ct, Charlottesville, VA 22911For SaleMLS ID #678705, SANDRA MORRIS, KELLER WILLIAMS ALLIANCE - CHARLOTTESVILLE. CAAR
- $429,7894 bd3 ba2.2k sqft175 Maben Hill Ln, Barboursville, VA 22923New ConstructionStanley Martin Homes
- $487,0004 bd3 ba2.3k sqft3396 Moubry Ln, Charlottesville, VA 22911For SaleMLS ID #674894, ERICA GENTILE-HUSSAR, COMPASS-Avenue. CAAR
- $359,9903 bd2 ba1.3k sqft348 Trailfork Rd Lot 95, Barboursville, VA 22923New ConstructionMLS ID #675012, DANIELLE WALLACE, SM BROKERAGE, LLC. CAAR
- $415,0003 bd3 ba2.3k sqft2148 Elm Tree Ct, Charlottesville, VA 22911For SaleMLS ID #678472, KRISTINA SEFTER, STORY HOUSE REAL ESTATE. CAAR
