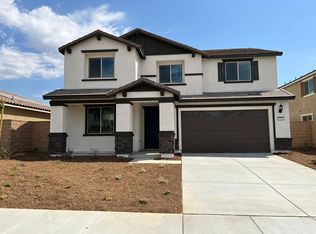
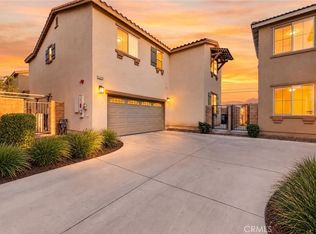
Move-in ready! Recent upgrades include brand-new waterproof flooring throughout, fresh interior paint, and thoughtfully refreshed finishes that create a bright and modern living environment. This stunning Preston plan with a stylish Prairie exterior offers 4 spacious bedrooms, 2.5 bathrooms, and a versatile downstairs flex room. Upstairs, you’ll find a huge loft perfect for a media room or play area, along with a rare 3-car tandem garage providing extra storage. The gourmet kitchen boasts 42-inch cabinetry, quartz countertops, and Whirlpool built-in stainless-steel appliances, while the open white stair rail and upgraded electrical in bedrooms add a modern touch. The owner’s suite features a relaxing separate tub and shower combo. Enjoy the outdoors with a low-maintenance concrete backyard designed for BBQs, outdoor dining, basketball, or a gazebo, plus a covered patio for year-round comfort. Additional highlights include wood laminate flooring downstairs, tile in bathrooms and laundry, no neighbor directly behind for added privacy.
For sale
Listed by: Wetrust Realty • XIULIAN YANG • Contact: 626-456-2339
$685,000
774 Green Ct, Perris, CA 92571
4beds
2,802sqft
Single Family Residence
Built in 2022
6,482 Square Feet Lot
$689,100 Zestimate®
$244/sqft
$-- HOA
What's special
- 37 days
- 213
- 29
Zillow last checked:
Listing updated:
Listed by:
XIULIAN YANG DRE #02082821 626-456-2339,
Wetrust Realty,
Frank Lee DRE #02106874,
WeTrust Realty
Source: CRMLS,MLS#: WS26130930 Originating MLS: California Regional MLS
Originating MLS: California Regional MLSFacts & features
Interior
Bedrooms & bathrooms
- Bedrooms: 4
- Bathrooms: 3
- Full bathrooms: 3
- Main level bathrooms: 1
- Main level bedrooms: 1
Rooms
- Room types: Bedroom, Family Room, Kitchen, Primary Bathroom, Primary Bedroom, Other, Dining Room
Bedroom
- Features: Bedroom on Main Level
Bathroom
- Features: Bathroom Exhaust Fan, Bathtub, Tub Shower
Kitchen
- Features: Tile Counters
Other
- Features: Walk-In Closet(s)
Heating
- Central
Cooling
- Central Air
Appliances
- Included: Dishwasher, Gas Cooktop, Gas Water Heater, Water Heater
- Laundry: Upper Level
Features
- Separate/Formal Dining Room, Open Floorplan, Bedroom on Main Level, Walk-In Closet(s)
- Flooring: Vinyl
- Windows: Screens
- Has fireplace: Yes
- Fireplace features: See Remarks
- Common walls with other units/homes: No Common Walls
Interior area
- Total interior livable area: 2,802 sqft
Property
Parking
- Total spaces: 3
- Parking features: Garage Faces Front, Garage
- Attached garage spaces: 3
Features
- Levels: Two
- Stories: 2
- Entry location: front door
- Patio & porch: None
- Pool features: None
- Spa features: None
Lot
- Size: 6,482 Square Feet
- Features: 0-1 Unit/Acre
Details
- Parcel number: 302352030
- Special conditions: Standard
Construction
Type & style
- Home type: SingleFamily
- Property subtype: Single Family Residence
Condition
- Turnkey
- New construction: No
- Year built: 2022
Utilities & green energy
- Electric: Standard
- Sewer: Public Sewer
- Water: Public
- Utilities for property: Electricity Available, Natural Gas Available, Sewer Available, Water Available
Green energy
- Energy generation: Solar
Community & HOA
Community
- Features: Park
Location
- Region: Perris
Financial & listing details
- Price per square foot: $244/sqft
- Tax assessed value: $643,364
- Date on market: 6/16/2026
- Cumulative days on market: 38 days
- Listing terms: Cash,Cash to Existing Loan,Cash to New Loan,Conventional,1031 Exchange
Estimated market value
$689,100
$655,000 - $724,000
$3,804/mo
Price history
| Date | Event | Price |
|---|---|---|
| 9/23/2026 | Listed for sale | $685,000$244/sqft |
Source:  CRMLS #WS26130930 Report a problem CRMLS #WS26130930 Report a problem | ||
| 8/12/2026 | Pending sale | $685,000$244/sqft |
Source: CRMLS #WS26130930 Report a problem | ||
| 7/8/2026 | Contingent | $685,000$244/sqft |
Source: CRMLS #WS26130930 Report a problem | ||
| 6/16/2026 | Listed for sale | $685,000+17.5%$244/sqft |
Source: CRMLS #WS26130930 Report a problem | ||
| 7/18/2022 | Listing removed | -- |
Source: Zillow Rental Manager Report a problem | ||
| 6/28/2022 | Listed for rent | $3,500$1/sqft |
Source: Zillow Rental Manager Report a problem | ||
| 12/11/2021 | Listing removed | -- |
Source:  Pulte Report a problem Pulte Report a problem | ||
| 12/2/2021 | Listed for sale | $582,990$208/sqft |
Source: Pulte Report a problem | ||
Public tax history
| Year | Property taxes | Tax assessment |
|---|---|---|
| 2026 | -- | $643,364 +2% |
| 2025 | $11,628 +5.3% | $630,750 +2% |
| 2024 | $11,039 +6.8% | $618,383 +2% |
| 2023 | $10,332 +141.7% | $606,258 +682.3% |
| 2022 | $4,274 | $77,498 |
Find assessor info on the county website
Monthly payment
Est. payment
Payment breakdown
Explore the cost of this home by adjusting the details. Changes won't be saved.Climate risks
Neighborhood: 92571
Nearby schools
Schools provided by the listing agent
- High: Perris
Source: CRMLS. This data may not be complete. We recommend contacting the local school district to confirm school assignments for this home.
Similar homes
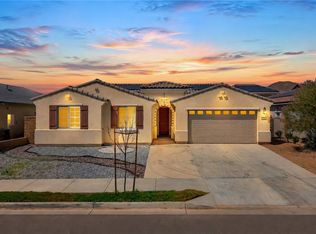
- $649,0004 bd3 ba2.3k sqft756 Green Ct, Perris, CA 92571For Sale
 MLS ID #PW26137632, Will Quintanilla, First Option Realty. CRMLS
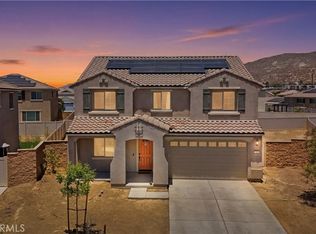
 - $599,0005 bd3 ba2.7k sqft3948 Paseo Del Mar Dr, Perris, CA 92571For Sale
 MLS ID #OC26176198, Pat Roe, Titanium Realty. CRMLS
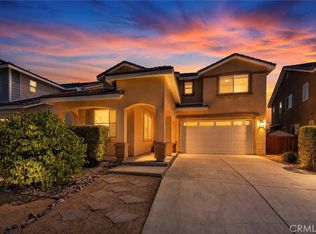
 - $529,9005 bd3 ba2.3k sqft2245 Liberty Ct, Perris, CA 92571For Sale
 MLS ID #SW26128835, Hector Gutierrez, Keller Williams, The Lakes. CRMLS
 - $650,0004 bd3 ba2.3k sqft15594 Raptor Rd, Moreno Valley, CA 92551For Sale
 MLS ID #IV26040159, VIDA TELLEZ, First Team Real Estate. CRMLS
