Built in 2022, this beautifully designed Easton model single-story home designed by Pulte Homes offers the perfect blend of modern style, comfort, and versatility. Featuring 4 bedrooms and 4 bathroom (ranch style) floor plan with a flex room that can be used as an office, media room or extra bedroom. The thoughtfully designed floor plan includes a unique private secondary living area—ideal for multigenerational living, extended family, guests, or potential rental possibilities. Tucked behind its own hallway door, this separate space features a bedroom, full bathroom, and private sitting/den area, creating a sense of privacy from the rest of the home. The builder provided the option to add an exterior door to the den area, allowing for a potential separate entrance, and plumbing is located within the wall for the possible addition of a sink. This creates exciting possibilities for a more independent living space. Buyer to verify all potential uses, modifications, and permitting.The heart of the home features a spacious open-concept kitchen and living area, perfect for everyday living and entertaining. The kitchen is appointed with quartz countertops, a large center island, walk-in pantry, and plenty of storage. Laminate plank flooring, recessed lighting, updated hardware and an open, airy layout continue throughout the main living areas.The spacious primary suite is privately situated on the opposite side of the home and features a walk-in closet, dual sinks, and a relaxing soaking tub. A separate indoor laundry area adds everyday convenience.Additional highlights include leased solar, a 2-car garage with additional space for recreational toys such as Sea-Doos, a low-maintenance, water-conscious yard, and NO HOA. This type of model is most desired and is currently sold out by Pulte Homes (builder) Located just a short drive from Lake Perris, enjoy convenient access to boating, fishing, outdoor recreation, and everything the lake has to offer. Commuters will also appreciate the home’s easy access to the 215 Freeway.Best of all, the home can be offered fully furnished, providing an exceptional opportunity for buyers looking for a truly turnkey home.
For sale
Listed by: BHHS CA Properties • Sharlene Ramsingh • Contact: 714-887-9453
Price cut: $77.1K (9/10)
$699,900
786 Green Ct, Perris, CA 92571
4beds
2,584sqft
Single Family Residence
Built in 2022
6,482 Square Feet Lot
$699,600 Zestimate®
$271/sqft
$-- HOA
What's special
- 52 days
- 393
- 34
Zillow last checked:
Listing updated:
Listed by:
Sharlene Ramsingh DRE #01791049 714-887-9453,
BHHS CA Properties
Source: CRMLS,MLS#: PW26178297 Originating MLS: California Regional MLS
Originating MLS: California Regional MLSFacts & features
Interior
Bedrooms & bathrooms
- Bedrooms: 4
- Bathrooms: 4
- Full bathrooms: 4
- Main level bathrooms: 1
- Main level bedrooms: 1
Rooms
- Room types: Bedroom, Laundry, Primary Bedroom, Other, Pantry, Dining Room
Primary bedroom
- Features: Main Level Primary
Primary bedroom
- Features: Multiple Primary Suites
Bedroom
- Features: All Bedrooms Down
Kitchen
- Features: Granite Counters
Other
- Features: Walk-In Closet(s)
Pantry
- Features: Walk-In Pantry
Heating
- Central
Cooling
- Central Air
Appliances
- Included: Dryer, Washer
Features
- Separate/Formal Dining Room, All Bedrooms Down, Main Level Primary, Multiple Primary Suites, Walk-In Pantry, Walk-In Closet(s)
- Flooring: Carpet, Vinyl
- Has fireplace: Yes
- Fireplace features: Family Room
- Common walls with other units/homes: No Common Walls
Interior area
- Total interior livable area: 2,584 sqft
Property
Parking
- Total spaces: 2
- Parking features: Garage - Attached
- Attached garage spaces: 2
Features
- Levels: One
- Stories: 1
- Entry location: 1
- Pool features: None
- Spa features: None
Lot
- Size: 6,482 Square Feet
- Features: 0-1 Unit/Acre
Details
- Parcel number: 302352028
- Special conditions: Standard
Construction
Type & style
- Home type: SingleFamily
- Property subtype: Single Family Residence
Condition
- New construction: No
- Year built: 2022
Utilities & green energy
- Sewer: Public Sewer
- Water: Public
Community & HOA
Community
- Features: Biking, Fishing, Hiking
Location
- Region: Perris
Financial & listing details
- Price per square foot: $271/sqft
- Tax assessed value: $655,698
- Date on market: 8/17/2026
- Cumulative days on market: 53 days
- Listing terms: Cash,Conventional,Cal Vet Loan,FHA,VA Loan
- Inclusions: All furnishings, including appliances
- Exclusions: TV in one of the bedrooms
Estimated market value
$699,600
$665,000 - $735,000
$3,852/mo
Price history
| Date | Event | Price |
|---|---|---|
| 9/10/2026 | Price change | $699,900-9.9%$271/sqft |
Source:  CRMLS #PW26178297 Report a problem CRMLS #PW26178297 Report a problem | ||
| 8/17/2026 | Listed for sale | $777,000+45%$301/sqft |
Source: CRMLS #PW26178297 Report a problem | ||
| 12/8/2021 | Listing removed | -- |
Source:  Pulte Report a problem Pulte Report a problem | ||
| 12/2/2021 | Listed for sale | $535,990$207/sqft |
Source: Pulte Report a problem | ||
Public tax history
| Year | Property taxes | Tax assessment |
|---|---|---|
| 2026 | -- | $655,698 +2% |
| 2025 | $11,635 +5.3% | $642,842 +2.7% |
| 2024 | $11,044 +7.4% | $625,648 +2% |
| 2023 | $10,285 +143.3% | $613,381 +691.5% |
| 2022 | $4,227 | $77,498 |
Find assessor info on the county website
Monthly payment
Est. payment
Payment breakdown
Explore the cost of this home by adjusting the details. Changes won't be saved.Climate risks
Neighborhood: 92571


Similar homes
- $734,9905 bd4 ba3.3k sqft4570 Eagle Ave, Perris, CA 92571For Sale
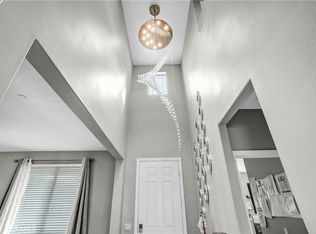 MLS ID #IV26198043, KRISTY HEISSER, LIGHTHOUSE REALTY ASSOC INC. CRMLS
 - $764,8804 bd4 ba2.5k sqft718 Torrey Ct, Perris, CA 92571For Sale
 MLS ID #IV26195339, VICTORIA MURILLO, OLIVEWOOD REALTY GROUP INC. CRMLS
 - $620,0003 bd3 ba2.2k sqft736 Augusta Dr, Perris, CA 92571For Sale
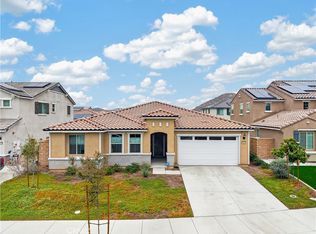 MLS ID #IG26195777, Charlene Gramling, eXp Realty of Greater Los Ange. CRMLS
 - $599,0005 bd3 ba2.7k sqft3948 Paseo Del Mar Dr, Perris, CA 92571For Sale
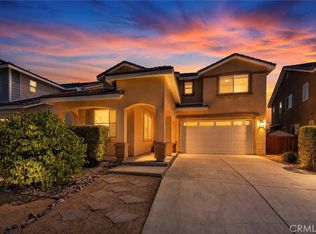 MLS ID #OC26176198, Pat Roe, Titanium Realty. CRMLS
