Welcome to 774 Lawson Ave! This NEWLY constructed house by Sposato Homes preserves the beautiful bungalow aesthetic from the early 1900s with a newly built custom home. It's not often you find the character of original stone walls, deep window sills, stain glass windows and a stone fireplace in a home that is completely new throughout. This home's curb appeal begins with its low angled roof lines and wide eaves and elegant stonework, reminiscent of the American Craftsman style. A large front porch with beautiful stone pillars welcomes you with plenty of room for seating and relaxing. Entering the home you'll find a wonderful layout with both nooks and open spaces with 9 foot ceilings and attractive oak engineered hardwood flooring throughout. An entrance hall runs through the center of the home opens to the formal dining room to your right with large bay window and custom millwork, as well as, a cozy den (or office) to your left with original stone fireplace (gas logs) and two original stain glass windows to either side. Further, you'll find a large hall coat closet, opposite a well located mudroom space with storage cubbies, as well as, an entrance to the 1st floor half bath. Next, natural light fills an amazing open space that includes an open great room and stunning kitchen with expansive island (seating for 5), beautiful white cabinetry, quartz countertops and backsplash, range hood, GE Profile Stainless Steel Appliances, and custom pendent lighting. You'll also find a separate pantry closet situated in a hall between the dining room and kitchen. Off the back of the great room, an exterior door leads to the raised covered porch great for entertaining. Heading upstairs you'll find that natural light fills the stairway and hall and leads to 4 bedrooms, including 2 en-suites, as well as, a hall bath with 2 sink vanity and a large 2nd floor laundry room, prepped for a gas dryer. The main bedroom presents a tray ceiling, an incredible walk-in closet, and an ensuite bath with 2 sink vanity and walk in shower. All closets include custom organizers throughout the home. Stairs off the great room lead down to a finished walk out lower level that expands the living space and includes another 1/2 bath. You'll also find a utility room housing mechanicals and great storage space. Other great features of the home include 1 car detached garage, 2 Zone HVAC systems for comfort and efficiency. Located in Havertown's attractive Penfield neighborhood, you'll find beautiful sidewalk and tree lined streets with parks, schools, trails and local restaurants and shopping along Brookline all just minutes away. Additionally, you have easy access to Philly and the Main Line, by high speed trolley (just down the street) or car.
Sold for $1,130,000
$1,130,000
774 Lawson Ave, Havertown, PA 19083
4beds
3,100sqft
Single Family Residence
Built in 1940
9,148 Square Feet Lot
$1,248,600 Zestimate®
$365/sqft
$5,377 Estimated rent
Home value
$1,248,600
$1.14M - $1.39M
$5,377/mo
Zestimate® history
Owner options
List your home for rent
$5,377/mo
Rent Zestimate®
Find your next renter with Zillow Rental Manager. Plus, with online applications, you can quickly screen prospective tenants – for free.
$5,377/mo
Rent Zestimate®
Refinance and save
$8,220/mo
Est. payment
Refinancing to a lower rate could help reduce your monthly payments and save thousands over the life of the loan.
$8,220/mo
Est. payment
Explore your selling options
Work with a Zillow partner agent
Leverage their expertise and Zillow's premium Showcase listings to get your home seen by more buyers.
Get startedList with your own agent
Get your home in front of millions of buyers by listing it on Zillow.
Learn how to do itSell it yourself
Take full control of how buyers see your home on Zillow by listing For Sale by Owner (FSBO).
List your homeWhat's special
Quartz countertopsCustom organizersCustom millworkStain glass windowsElegant stoneworkLarge front porchLow angled roof lines
Zillow last checked:
Listing updated:
Listed by:
Tyler Wagner 610-446-2300,
Compass RE
Bought with:
Lisa Ciccotelli, RS284312
BHHS Fox & Roach-Haverford
Gail Lemonick, RS-285939
BHHS Fox & Roach-Haverford
Source: Bright MLS,MLS#: PADE2085740
Facts & features
Interior
Bedrooms & bathrooms
- Bedrooms: 4
- Bathrooms: 5
- Full bathrooms: 3
- 1/2 bathrooms: 2
- Main level bathrooms: 1
Rooms
- Room types: Dining Room, Primary Bedroom, Bedroom 2, Bedroom 3, Bedroom 4, Kitchen, Den, Great Room, Laundry, Recreation Room, Storage Room, Utility Room, Bathroom 2, Bathroom 3, Primary Bathroom, Half Bath
Primary bedroom
- Features: Cathedral/Vaulted Ceiling, Ceiling Fan(s), Flooring - Engineered Wood, Recessed Lighting, Walk-In Closet(s), Attached Bathroom
- Level: Upper
Bedroom 2
- Features: Flooring - Carpet, Walk-In Closet(s)
- Level: Upper
Bedroom 3
- Features: Flooring - Carpet
- Level: Upper
Bedroom 4
- Features: Flooring - Carpet
- Level: Upper
Primary bathroom
- Features: Double Sink, Bathroom - Walk-In Shower, Flooring - Marble
- Level: Upper
Bathroom 2
- Features: Bathroom - Tub Shower, Flooring - Ceramic Tile
- Level: Upper
Bathroom 3
- Features: Double Sink, Flooring - Ceramic Tile, Bathroom - Tub Shower
- Level: Upper
Den
- Features: Fireplace - Gas, Flooring - Engineered Wood
- Level: Main
Dining room
- Features: Flooring - Engineered Wood, Formal Dining Room
- Level: Main
Great room
- Features: Flooring - Engineered Wood, Recessed Lighting, Ceiling Fan(s)
- Level: Main
Half bath
- Features: Flooring - Engineered Wood
- Level: Main
Half bath
- Features: Flooring - Engineered Wood
- Level: Lower
Kitchen
- Features: Countertop(s) - Quartz, Flooring - Engineered Wood, Eat-in Kitchen, Kitchen - Gas Cooking, Lighting - Pendants, Recessed Lighting, Pantry
- Level: Main
Laundry
- Features: Flooring - Ceramic Tile, Attic - Pull-Down Stairs
- Level: Upper
Mud room
- Features: Built-in Features, Flooring - Engineered Wood
- Level: Main
Recreation room
- Features: Recessed Lighting, Flooring - Engineered Wood
- Level: Lower
Storage room
- Level: Lower
Utility room
- Level: Lower
Heating
- Forced Air, Natural Gas
Cooling
- Zoned, Central Air, Electric
Appliances
- Included: Microwave, Dishwasher, Disposal, Exhaust Fan, Oven/Range - Gas, Range Hood, Refrigerator, Stainless Steel Appliance(s), Gas Water Heater
- Laundry: Upper Level, Laundry Room, Mud Room
Features
- Butlers Pantry, Bathroom - Walk-In Shower, Bathroom - Tub Shower, Family Room Off Kitchen, Open Floorplan, Formal/Separate Dining Room, Kitchen Island, Pantry, Primary Bath(s), Recessed Lighting, Wainscotting, Walk-In Closet(s), 9'+ Ceilings
- Flooring: Engineered Wood, Luxury Vinyl, Tile/Brick, Carpet
- Windows: Double Hung, Energy Efficient, Insulated Windows, Stain/Lead Glass
- Basement: Full,Walk-Out Access,Windows
- Number of fireplaces: 1
- Fireplace features: Gas/Propane, Stone
Interior area
- Total structure area: 3,100
- Total interior livable area: 3,100 sqft
- Finished area above ground: 2,600
- Finished area below ground: 500
Property
Parking
- Total spaces: 3
- Parking features: Garage Faces Front, Driveway, Detached, On Street
- Garage spaces: 1
- Uncovered spaces: 2
Accessibility
- Accessibility features: None
Features
- Levels: Two
- Stories: 2
- Patio & porch: Porch, Deck
- Exterior features: Sidewalks
- Pool features: None
- Has view: Yes
- View description: Valley, Trees/Woods
Lot
- Size: 9,148 Square Feet
- Dimensions: 75.00 x 124.00
- Features: Suburban
Details
- Additional structures: Above Grade, Below Grade
- Parcel number: 22080064900
- Zoning: RESIDENTIAL
- Special conditions: Standard
Construction
Type & style
- Home type: SingleFamily
- Architectural style: Bungalow,Colonial
- Property subtype: Single Family Residence
Materials
- Stone, Vinyl Siding
- Foundation: Stone
- Roof: Architectural Shingle,Pitched
Condition
- Excellent
- New construction: Yes
- Year built: 1940
- Major remodel year: 2025
Utilities & green energy
- Electric: 200+ Amp Service
- Sewer: Public Sewer
- Water: Public
Green energy
- Energy efficient items: HVAC
Community & HOA
Community
- Subdivision: Penfield
HOA
- Has HOA: No
Location
- Region: Havertown
- Municipality: HAVERFORD TWP
Financial & listing details
- Price per square foot: $365/sqft
- Tax assessed value: $337,790
- Annual tax amount: $9,226
- Date on market: 3/15/2025
- Listing agreement: Exclusive Right To Sell
- Inclusions: Refrigerator
- Ownership: Fee Simple
Price history
| Date | Event | Price |
|---|---|---|
| 5/6/2025 | Sold | $1,130,000+3.2%$365/sqft |
Source:  Bright MLS #PADE2085740 Report a problem Bright MLS #PADE2085740 Report a problem | ||
| 3/27/2025 | Pending sale | $1,095,000$353/sqft |
Source: Bright MLS #PADE2085740 Report a problem | ||
| 3/15/2025 | Listed for sale | $1,095,000+174.4%$353/sqft |
Source: Bright MLS #PADE2085740 Report a problem | ||
| 12/22/2021 | Sold | $399,000$129/sqft |
Source: Bright MLS #PADE2025084 Report a problem | ||
| 12/2/2021 | Pending sale | $399,000$129/sqft |
Source: Bright MLS #PADE2009480 Report a problem | ||
Public tax history
| Year | Property taxes | Tax assessment |
|---|---|---|
| 2026 | $17,768 +92.6% | $613,650 +81.7% |
| 2025 | $9,226 +0.3% | $337,790 -5.6% |
| 2024 | $9,201 +2.9% | $357,830 |
| 2023 | $8,939 +2.4% | $357,830 |
| 2022 | $8,730 | $357,830 |
| 2021 | $8,730 +839.5% | $357,830 +110.3% |
| 2020 | $929 -88% | $170,170 |
| 2019 | $7,763 +1.7% | $170,170 |
| 2018 | $7,631 +717.1% | $170,170 |
| 2017 | $934 -2% | $170,170 |
| 2016 | $953 +2% | $170,170 |
| 2015 | $934 -2% | $170,170 |
| 2014 | $953 +4.8% | $170,170 |
| 2013 | $909 +0.8% | $170,170 |
| 2012 | $902 +2.3% | $170,170 |
| 2011 | $881 +2% | $170,170 |
| 2010 | $864 +7.5% | $170,170 |
| 2009 | $804 | $170,170 |
| 2008 | $804 +8.3% | $170,170 |
| 2007 | $742 -2% | $170,170 |
| 2006 | $757 | $170,170 |
| 2005 | $757 | $170,170 |
| 2004 | $757 +8.5% | $170,170 |
| 2003 | $698 +7.9% | $170,170 |
| 2002 | $647 | $170,170 |
| 2000 | $647 | $170,170 |
Find assessor info on the county website
Neighborhood: 19083
Nearby homes
- $1,175,0004 bd4 ba2.7k sqft776 Lawson Ave, Havertown, PA 19083Sold
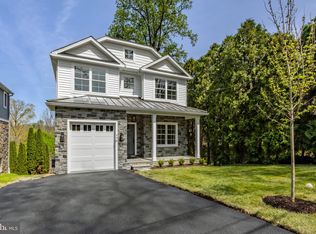
- $750,0004 bd3 ba3.2k sqft758 Lawson Ave, Havertown, PA 19083Sold

- $630,2003 bd1 ba2.1k sqft780 Lawson Ave, Havertown, PA 19083Off Market
- $677,5003 bd3 ba2.4k sqft820 Merion Ave, Havertown, PA 19083Off Market
- $599,0004 bd2 ba2.5k sqft754 Lawson Ave, Havertown, PA 19083Pending
- $699,0004 bd3 ba2.8k sqft755 Lawson Ave, Havertown, PA 19083Sold
- $975,0004 bd4 ba2.7k sqft786 Lawson Ave, Havertown, PA 19083Off Market
- $646,2005 bd2 ba2.5k sqft753 Lawson Ave, Havertown, PA 19083Off Market
Nearby schools
GreatSchools rating
- 9/10Chatham Park El SchoolGrades: K-5Distance: 0.8 mi
- 10/10Haverford Middle SchoolGrades: 6-8Distance: 1.1 mi
- 10/10Haverford Senior High SchoolGrades: 9-12Distance: 0.9 mi
Schools provided by the listing agent
- Elementary: Chatham Park
- Middle: Haverford
- High: Haverford Senior
- District: Haverford Township
Source: Bright MLS. This data may not be complete. We recommend contacting the local school district to confirm school assignments for this home.
Get a cash offer in 3 minutes
Find out how much your home could sell for in as little as 3 minutes with a no-obligation cash offer.
Estimated market value
$1,248,600
Get a cash offer in 3 minutes
Find out how much your home could sell for in as little as 3 minutes with a no-obligation cash offer.
Estimated market value
$1,248,600
- Pennsylvania
- Delaware County
- Havertown
- 19083
- 774 Lawson Ave
