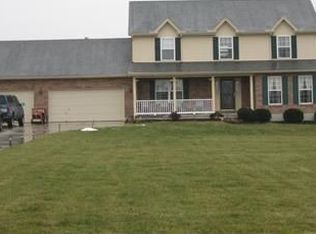
Welcome to your dream home at 774 Neuway, nestled in Lebanon with Springboro Schools. This gorgeous property boasts 1.66 acres providing ample space and privacy while still being conveniently located close to I75, Austin Landing and downtown Lebanon.
The main residence is a blend of classic charm and comfortable living, featuring spacious well-equipped kitchen, and warm finishes throughout. Large windows flood the space with natural light, creating a warm and inviting atmosphere. The highlight of this home is the lower-level like apartment, perfectly suited for guests, extended family, or someone who needs independence. This self-contained living space offers comfortable accommodations, complete with a separate entrance ( noted in the garage), ensuring privacy and convenience. Step outside to your personal oasis with expansive grounds are beautifully landscaped that include an above ground pool with a new liner. Summer days will be perfect for entertaining or simply enjoying a quiet day in your own backyard.. The surrounding acreage offers endless possibilities for outdoor activities, gardening, or simply savoring the peace and tranquility of your surroundings. If you are looking for a home that is close to everything yet offers land and space, 774 Neuway might be just for you.
Sold for $510,000
$510,000
774 Nueway Dr, Lebanon, OH 45036
4beds
3,678sqft
Single Family Residence
Built in 2003
1.67 Acres Lot
$622,600 Zestimate®
$139/sqft
$3,778 Estimated rent
Home value
$622,600
$585,000 - $666,000
$3,778/mo
Zestimate® history
Owner options
List your home for rent
$3,778/mo
Rent Zestimate®
Find your next renter with Zillow Rental Manager. Plus, with online applications, you can quickly screen prospective tenants – for free.
$3,778/mo
Rent Zestimate®
Refinance and save
$3,246/mo
Est. payment
Refinancing to a lower rate could help reduce your monthly payments and save thousands over the life of the loan.
$3,246/mo
Est. payment
Explore your selling options
Work with a Zillow partner agent
Leverage their expertise and Zillow's premium Showcase listings to get your home seen by more buyers.
Get startedList with your own agent
Get your home in front of millions of buyers by listing it on Zillow.
Learn how to do itSell it yourself
Take full control of how buyers see your home on Zillow by listing For Sale by Owner (FSBO).
List your homeWhat's special
Zillow last checked:
Listing updated:
Listed by:
Vicky L Piper (937)530-6289,
NavX Realty, LLC
Bought with:
Vicky L Piper, 2005017251
NavX Realty, LLC
Source: DABR MLS,MLS#: 931967 Originating MLS: Dayton Area Board of REALTORS
Originating MLS: Dayton Area Board of REALTORSFacts & features
Interior
Bedrooms & bathrooms
- Bedrooms: 4
- Bathrooms: 4
- Full bathrooms: 3
- 1/2 bathrooms: 1
- Main level bathrooms: 1
Primary bedroom
- Level: Second
- Dimensions: 12 x 16
Bedroom
- Level: Second
- Dimensions: 12 x 12
Bedroom
- Level: Second
- Dimensions: 10 x 10
Bedroom
- Level: Second
- Dimensions: 12 x 13
Dining room
- Level: Main
- Dimensions: 11 x 13
Entry foyer
- Level: Main
- Dimensions: 7 x 6
Family room
- Level: Main
- Dimensions: 19 x 15
Kitchen
- Level: Main
- Dimensions: 10 x 23
Living room
- Level: Main
- Dimensions: 12 x 14
Office
- Level: Main
- Dimensions: 12 x 9
Other
- Level: Basement
- Dimensions: 15 x 18
Other
- Level: Basement
- Dimensions: 12 x 24
Other
- Level: Basement
- Dimensions: 14 x 19
Recreation
- Level: Basement
- Dimensions: 18 x 14
Utility room
- Level: Main
- Dimensions: 5 x 6
Heating
- Propane
Cooling
- Central Air
Appliances
- Included: Built-In Oven, Cooktop, Dishwasher, Microwave, Range, Refrigerator, Electric Water Heater
Features
- Ceiling Fan(s), Cathedral Ceiling(s), Kitchen/Family Room Combo, Laminate Counters, Pantry, Walk-In Closet(s)
- Windows: Double Hung, Double Pane Windows, Vinyl
- Basement: Full,Finished
- Number of fireplaces: 2
- Fireplace features: Two, Gas, Wood Burning
Interior area
- Total structure area: 3,678
- Total interior livable area: 3,678 sqft
Property
Parking
- Total spaces: 2
- Parking features: Attached, Garage, Two Car Garage, Storage
- Attached garage spaces: 2
Features
- Levels: Two
- Stories: 2
- Patio & porch: Deck, Porch
- Exterior features: Deck, Pool, Porch
- Pool features: Above Ground
Lot
- Size: 1.67 Acres
- Dimensions: 1.66
Details
- Parcel number: 08031050110
- Zoning: Residential
- Zoning description: Residential
Construction
Type & style
- Home type: SingleFamily
- Property subtype: Single Family Residence
Materials
- Brick, Vinyl Siding
Condition
- Year built: 2003
Utilities & green energy
- Sewer: Septic Tank
- Water: Public
- Utilities for property: Septic Available, Water Available, Cable Available
Community & neighborhood
Security
- Security features: Smoke Detector(s)
Location
- Region: Lebanon
- Subdivision: Dovers Run 2
Other
Other facts
- Listing terms: Conventional,FHA,VA Loan
Price history
| Date | Event | Price |
|---|---|---|
| 7/11/2025 | Sold | $510,000-2.9%$139/sqft |
Source:  DABR MLS #931967 Report a problem DABR MLS #931967 Report a problem | ||
| 6/25/2025 | Pending sale | $525,000$143/sqft |
Source: DABR MLS #931967 Report a problem | ||
| 6/15/2025 | Contingent | $525,000$143/sqft |
Source: DABR MLS #931967 Report a problem | ||
| 6/10/2025 | Listed for sale | $525,000$143/sqft |
Source: DABR MLS #931967 Report a problem | ||
| 5/13/2025 | Pending sale | $525,000$143/sqft |
Source: DABR MLS #931967 Report a problem | ||
| 5/8/2025 | Contingent | $525,000$143/sqft |
Source: DABR MLS #931967 Report a problem | ||
| 4/30/2025 | Listed for sale | $525,000+84.5%$143/sqft |
Source: DABR MLS #931967 Report a problem | ||
| 12/18/2015 | Sold | $284,531+1.7%$77/sqft |
Source:  Cincy MLS #1471413 Report a problem Cincy MLS #1471413 Report a problem | ||
| 11/3/2015 | Pending sale | $279,900$76/sqft |
Source: Irongate Inc., Realtors #1471413 Report a problem | ||
| 10/28/2015 | Listed for sale | $279,900+699.7%$76/sqft |
Source: Irongate Inc., Realtors #623882 Report a problem | ||
| 8/17/2001 | Sold | $35,000$10/sqft |
Source: Public Record Report a problem | ||
Public tax history
| Year | Property taxes | Tax assessment |
|---|---|---|
| 2025 | $6,498 +5.2% | $151,900 |
| 2024 | $6,176 +11.4% | $151,900 +22.2% |
| 2023 | $5,546 +1.4% | $124,320 |
| 2022 | $5,470 +7% | $124,320 |
| 2021 | $5,110 +7.3% | $124,320 +23% |
| 2020 | $4,763 +7.9% | $101,073 |
| 2019 | $4,413 -0.3% | $101,073 |
| 2018 | $4,427 -4.5% | $101,073 +6.1% |
| 2017 | $4,636 -3.9% | $95,260 |
| 2016 | $4,824 0% | $95,260 |
| 2015 | $4,825 +4% | $95,260 +10% |
| 2014 | $4,641 +0% | $86,600 -5% |
| 2013 | $4,638 -2.4% | $91,160 |
| 2012 | $4,753 -1.9% | $91,160 +0.6% |
| 2011 | $4,845 +2.1% | $90,640 |
| 2010 | $4,747 | $90,640 |
| 2009 | -- | $90,640 |
| 2008 | $4,386 | $90,640 +1.4% |
| 2007 | -- | $89,370 +10.8% |
| 2006 | -- | $80,640 -0.7% |
| 2005 | -- | $81,170 |
| 2004 | -- | $81,170 +562.6% |
| 2003 | -- | $12,250 |
Find assessor info on the county website
Neighborhood: 45036

Nearby schools
GreatSchools rating
- 7/10Dennis Elementary SchoolGrades: 2-5Distance: 3.1 mi
- 8/10Springboro Junior High SchoolGrades: 6-8Distance: 3 mi
- 9/10Springboro High SchoolGrades: 9-12Distance: 2.9 mi
Schools provided by the listing agent
- District: Springboro
Source: DABR MLS. This data may not be complete. We recommend contacting the local school district to confirm school assignments for this home.
Get a cash offer in 3 minutes
Find out how much your home could sell for in as little as 3 minutes with a no-obligation cash offer.
Estimated market value
$622,600
Get a cash offer in 3 minutes
Find out how much your home could sell for in as little as 3 minutes with a no-obligation cash offer.
Estimated market value
$622,600
- Ohio
- Warren County
- Lebanon
- 45036
- 774 Nueway Dr
Nearby cities
Nearby zip codes
Other Lebanon Topics
