Skip main navigation
Accepting backups
  • $499,900

    818 Nueway Dr, Lebanon, OH 45036

    3beds
    2,316sqft
    : 
    Loading
    Get pre-qualified
    Single Family Residence
    Built in 2000
    1.66 Acres Lot
    $503,100 Zestimate®
    $216/sqft
    $-- HOA

    What's special

    Garden areaSpacious deckBeautiful granite countertopsPrivate retreatConvenient first-floor laundry room
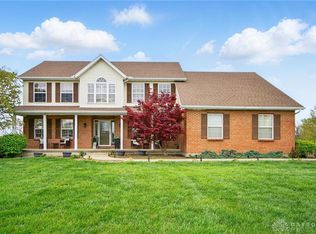

    Welcome home to peaceful country living with the convenience of a desirable neighborhood! Nestled on 1.66 acres in the Springboro School District, this beautifully maintained 3-bedroom, 2.5-bathroom home offers the perfect blend of space, comfort, and functionality. Inside, you'll love the beautiful granite countertops and the convenient first-floor laundry room located just off the 2-car garage, making everyday living a breeze. The finished basement offers endless possibilities as a flex room, home office, craft room, playroom, or workout space, while the unfinished portion provides exceptional storage with built-in shelving to keep everything organized. Step outside and enjoy your own private retreat! Relax by the pool, entertain on the spacious deck, or spend time in the garden area. The property also features a 16x10 foot storage shed, a partially fenced section of the yard perfect for pets or play, and plenty of open space to enjoy all 1.66 acres. One of the home's standout features is the solar panel system, helping provide low to no electric bills and offering significant savings year-round. Additional updates include a high-efficiency dual HVAC system (2019), a brand-new battery backup for the sump pump, and a roof installed in 2011, giving buyers added peace of mind. If you've been searching for acreage, outdoor amenities, extra living space, energy efficiency, and a fantastic location in the Springboro School District, this one checks all the boxes! Don't miss your opportunity to make this beautiful property your next home.
    22 days
    |
    608
    |
    36
    |

    Likely to sell faster than

    Zillow last checked:

    Listing updated:

    Listed by:

    Meagan Roderer 937-654-2360,

    Glasshouse Realty Group

    Source: DABR MLS,MLS#: 962332MLS LogoOriginating MLS: Dayton Area Board of REALTORS

      Facts & features

      Interior

      Bedrooms & bathrooms
      • Bedrooms: 3
      • Bathrooms: 3
      • Full bathrooms: 2
      • 1/2 bathrooms: 1
      • Main level bathrooms: 1
      Primary bedroom
      • Level: Second
      • Dimensions: 18 x 14
      Bedroom
      • Level: Second
      • Dimensions: 11 x 11
      Bedroom
      • Level: Second
      • Dimensions: 11 x 11
      Dining room
      • Level: Main
      • Dimensions: 12 x 11
      Kitchen
      • Level: Main
      • Dimensions: 20 x 11
      Laundry
      • Level: Main
      • Dimensions: 9 x 6
      Living room
      • Level: Main
      • Dimensions: 18 x 16
      Media room
      • Level: Basement
      • Dimensions: 17 x 15
      Office
      • Level: Basement
      • Dimensions: 8 x 7
      Heating
      • Electric, Heat Pump, Propane
      Cooling
      • Central Air
      Appliances
      • Included: Dishwasher, Disposal, Microwave, Range
      Features
      • Granite Counters, Walk-In Closet(s)
      • Basement: Finished
      • Has fireplace: Yes
      • Fireplace features: Gas
      Interior area
      • Total structure area: 2,316
      • Total interior livable area: 2,316 sqft

      Property

      Parking
      • Total spaces: 2
      • Parking features: Garage, Two Car Garage
      • Garage spaces: 2
      Features
      • Levels: Two
      • Stories: 2
      • Patio & porch: Deck, Patio
      • Exterior features: Deck, Fence, Pool, Patio, Storage
      • Pool features: Above Ground
      Lot
      • Size: 1.66 Acres
      Details
      • Additional structures: Shed(s)
      • Parcel number: 0803105009
      • Zoning: Residential
      • Zoning description: Residential

      Construction

      Type & style
      • Home type: SingleFamily
      • Property subtype: Single Family Residence
      Materials
      • Vinyl Siding
      Condition
      • Year built: 2000

      Utilities & green energy

      • Sewer: Septic Tank
      • Water: Public
      • Utilities for property: Propane, Septic Available, Water Available

      Community & HOA

      Community
      • Security: Smoke Detector(s)
      • Subdivision: Dovers Run 2
      HOA
      • Has HOA: No
      Location
      • Region: Lebanon

      Financial & listing details

      • Price per square foot: $216/sqft
      • Tax assessed value: $348,040
      • Annual tax amount: $5,212
      • Date on market: 6/22/2026
      • Listing terms: Conventional,FHA,VA Loan

        Estimated market value

        $503,100

        $478,000 - $528,000

        $2,596/mo

        Price history

        DateEventPrice
        6/23/2026Listed for sale$499,900+164.6%$216/sqft
        Source: DABR MLS #962332 Report a problem
        7/23/2001Sold$188,900+439.7%$82/sqft
        Source: Cincy MLS #736923 Report a problem
        11/9/2000Sold$35,000$15/sqft
        Source: Public Record Report a problem

        Public tax history

        YearProperty taxesTax assessment
        2025$5,212 +5.2%$121,810
        2024$4,954 +13.5%$121,810 +24.5%
        2023$4,366 +1.4%$97,840 0%
        2022$4,306 +7%$97,842
        2021$4,023 +7.3%$97,842 +23%
        2020$3,750 +7.9%$79,548
        2019$3,474 -0.4%$79,548
        2018$3,488 -3.6%$79,548 +7.2%
        2017$3,617 -3.9%$74,239
        2016$3,763 +0%$74,239
        2015$3,762 +4%$74,239 +10%
        2014$3,618 +0%$67,490 -5%
        2013$3,616 -2.4%$71,040
        2012$3,705 +1.2%$71,040 +3.7%
        2011$3,661 +2.1%$68,490
        2010$3,587 $68,490
        2009-- $68,490
        2008$3,361 $68,490
        2007-- $68,490 +11.1%
        2006-- $61,670 -0.8%
        2005-- $62,190
        2004-- $62,190
        2003-- $62,190 +7.9%
        2002-- $57,650 +154%
        2001-- $22,700
        Find assessor info on the county website

        Monthly payment

        Est. payment

        Payment breakdown

        Explore the cost of this home by adjusting the details. Changes won't be saved.
        All calculations are estimates and provided by Zillow, Inc. for informational purposes only. Actual amounts may vary.
        HOA fees may include property taxes on listings classified as Co-Ops. Contact the listing agent and/or owner for fee details.
        Mortgage interest rates are dependent on a number of factors, including credit score, down payment, and repayment length. Interest rate data provided by Zillow Group Marketplace, Inc. as of 1/1/1970 from various mortgage lenders with which we have lead or other similar arrangements; the Estimated Payment is an average of those rates.
        See how much you could borrow to make a competitive offer.

        Climate risks

        Neighborhood: 45036

        Getting around

        0 / 100
        Car-Dependent
        25 / 100
        Somewhat Bikeable

        Nearby schools

        GreatSchools rating
        Schools provided by the listing agent
        • District: Springboro

        Source: DABR MLS. This data may not be complete. We recommend contacting the local school district to confirm school assignments for this home.

        A local agent can set up tours, give advice and negotiate with sellers.

        Browse local experts

        Similar homes