Skip main navigation
Off market
  • $288,800

    774 Petal Mist Ln, Brooksville, FL 34604

    3beds
    1,702sqft
    SingleFamily
    Built in 2014
    5,501 Square Feet Lot
    $288,800 Zestimate®
    $170/sqft
    $2,065 Estimated rent

    Home value

    $288,800

    $274,000 - $303,000

    $2,065/mo

    Zestimate® history
    Loading
    Loading...

    Owner options

    List your home for rent

    $2,065/mo

    Rent Zestimate®

    Find your next renter with Zillow Rental Manager. Plus, with online applications, you can quickly screen prospective tenants – for free.

    Learn more

    $2,065/mo

    Rent Zestimate®

    Refinance and save

    $2,006/mo

    Est. payment

    Refinancing to a lower rate could help reduce your monthly payments and save thousands over the life of the loan.

    See today's rates

    $2,006/mo

    Est. payment

    Explore your selling options

    Work with a Zillow partner agent

    Leverage their expertise and Zillow's premium Showcase listings to get your home seen by more buyers.

    Get started

    List with your own agent

    Get your home in front of millions of buyers by listing it on Zillow.

    Learn how to do it

    Sell it yourself

    Take full control of how buyers see your home on Zillow by listing For Sale by Owner (FSBO).

    List your home

    What's special

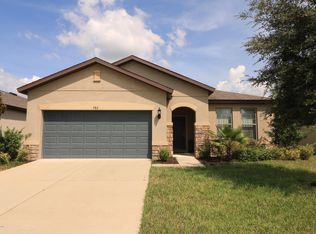
    Under Contract - Accepting back up offers only! This is the one! Well maintained 3 bedroom 2 bath Rosemont model built by Pulte Homes located in the desirable Trillium Community. Trillium is located slightly east of the Suncoast Parkway making it an easy commute to Tampa, Bay Area beaches as well as the SR 54 corridor providing access to the Tampa Outlet Mall and its many surrounding restaurants. Trillium offers NO CDD fees with LOW MONTHLY HOA fees which includes trash removal and access to the resort style community pool, cabana and playground area. This home has been updated with beautiful wood floors in the living room, hallway and master bedroom. The kitchen boasts gorgeous 42'' maple wood cabinets with crown molding, gleaming tile backsplash, recessed and pendant lighting and a center island with breakfast bar for those quick meals. The master bathroom offers double sinks, walk-in shower with glass enclosure and a large walk-in closet. The spacious 2 car garage comes equipped with an automatic garage door opener. The fully vinyl fenced rear yard provides privacy and allows room for your pets to roam free. Come see this home before it's gone!

    This property is not currently displayed as for sale or rent on Zillow. This may be different from what's on other websites or public sources.

    Facts & features

    Interior

    Bedrooms & bathrooms
    • Bedrooms: 3
    • Bathrooms: 2
    • Full bathrooms: 2
    Heating
    • Other, Electric
    Cooling
    • Central
    Appliances
    • Included: Dishwasher, Dryer, Microwave, Range / Oven, Refrigerator
    Features
    • Blinds, Breakfast Bar, Counters-Laminate, Pantry, Walk-in Closet(s), Window Treatment(s), Drapes, Wood Cabinets, Kitchen Isle
    • Flooring: Carpet, Hardwood, Linoleum / Vinyl
    Interior area
    • Total interior livable area: 1,702 sqft

    Property

    Parking
    • Total spaces: 2
    • Parking features: Garage
    Features
    • Exterior features: Stucco, Cement / Concrete
    Lot
    • Size: 5,501 Square Feet
    Details
    • Parcel number: R3522318371302600110

    Construction

    Type & style
    • Home type: SingleFamily
    Materials
    • concrete
    • Foundation: Footing
    • Roof: Asphalt
    Condition
    • Year built: 2014

    Utilities & green energy

    • Electric: 220 Volts
    • Sewer: Sewer - HCUD

    Community & HOA

    HOA
    • Has HOA: Yes
    • HOA fee: $75 monthly
    Location
    • Region: Brooksville

    Financial & listing details

    • Price per square foot: $170/sqft
    • Tax assessed value: $264,299
    • Annual tax amount: $4,233

    Price history

    DateEventPrice
    4/30/2021Sold$218,000-5.2%$128/sqft
    Source: HCMLS #2214790 Report a problem
    3/10/2021Pending sale$230,000$135/sqft
    Source: Stellar MLS #T3289469 Report a problem
    2/10/2021Listed for sale$230,000+60.4%$135/sqft
    Source: Stellar MLS #T3289469 Report a problem
    10/30/2014Sold$143,400$84/sqft
    Source: Public Record Report a problem

    Public tax history

    YearProperty taxesTax assessment
    2025$4,233 -2%$264,299 +1.8%
    2024$4,321 +0.6%$259,690 +2.8%
    2023$4,297 +9%$252,647 +10%
    2022$3,941 +112.9%$229,679 +74.3%
    2021$1,851 +7.4%$131,806 +1.4%
    2020$1,723 $129,986 +2.3%
    2019-- $127,064 +1.9%
    2018$1,307 -16.9%$124,695 +2.1%
    2017$1,572 $122,130 +2.1%
    2016$1,572 +3.4%$119,618 +0.4%
    2015$1,520 +428.7%$119,168 +777.2%
    2014$287 +271.8%$13,585
    2013$77 --
    Find assessor info on the county website

    Neighborhood: 34604

    Nearby schools

    GreatSchools rating
    Schools provided by the listing agent
    • Elementary: Moton
    • Middle: Powell
    • High: Nature Coast

    Source: The MLS. This data may not be complete. We recommend contacting the local school district to confirm school assignments for this home.

    Get a cash offer in 3 minutes
    Find out how much your home could sell for in as little as 3 minutes with a no-obligation cash offer.
    Estimated market value
    $288,800
    Get a cash offer in 3 minutes
    Find out how much your home could sell for in as little as 3 minutes with a no-obligation cash offer.
    Estimated market value
    $288,800