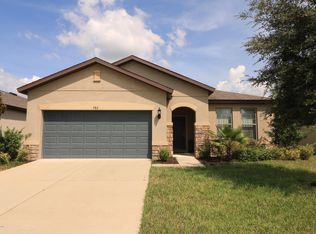
Welcome to Trillium Village, where comfort meets convenience! Discover the perfect blend of tranquility and community in this lovely 3-bedroom, 2-bathroom home with a fenced-in backyard, offering the ideal space for your family to thrive.
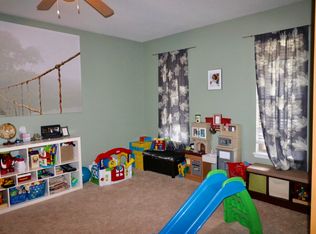
Three cozy bedrooms provide ample space for rest and relaxation. Each room is thoughtfully designed to offer comfort and style. The heart of the home! Whip up culinary delights in the well-appointed kitchen, complete with modern appliances and plenty of counter space for your inner chef to shine. Enjoy privacy and security in your own outdoor oasis. The fenced-in backyard is perfect for entertaining, gardening, or simply unwinding after a long day. Dive into the refreshing community pool on sunny days, where neighbors become friends and memories are made. Just moments away from the Suncoast Parkway, local amenities, parks, and schools. Don't miss this opportunity to make this wonderful house your home. Schedule your private tour today!
Sold for $285,000
$285,000
779 Sugar Camp Way, Brooksville, FL 34604
3beds
1,443sqft
Single Family Residence
Built in 2015
5,662 Square Feet Lot
$274,000 Zestimate®
$198/sqft
$1,943 Estimated rent
Home value
$274,000
$260,000 - $288,000
$1,943/mo
Zestimate® history
Owner options
List your home for rent
$1,943/mo
Rent Zestimate®
Find your next renter with Zillow Rental Manager. Plus, with online applications, you can quickly screen prospective tenants – for free.
$1,943/mo
Rent Zestimate®
Refinance and save
$1,970/mo
Est. payment
Refinancing to a lower rate could help reduce your monthly payments and save thousands over the life of the loan.
$1,970/mo
Est. payment
Explore your selling options
Work with a Zillow partner agent
Leverage their expertise and Zillow's premium Showcase listings to get your home seen by more buyers.
Get startedList with your own agent
Get your home in front of millions of buyers by listing it on Zillow.
Learn how to do itSell it yourself
Take full control of how buyers see your home on Zillow by listing For Sale by Owner (FSBO).
List your homeWhat's special
Modern appliancesFenced-in backyardWell-appointed kitchenLocal amenities
Zillow last checked:
Listing updated:
Listed by:
Adam Christopher Haynes 727-804-8808,
Tropic Shores Realty LLC
Bought with:
Laurie Lee Elkes, SL3380952
RE/MAX Alliance Group
Source: HCMLS,MLS#: 2235104
Facts & features
Interior
Bedrooms & bathrooms
- Bedrooms: 3
- Bathrooms: 2
- Full bathrooms: 2
Primary bedroom
- Area: 175.5
- Dimensions: 13.5x13
Primary bedroom
- Area: 175.5
- Dimensions: 13.5x13
Bedroom 2
- Area: 115.5
- Dimensions: 11x10.5
Bedroom 2
- Area: 115.5
- Dimensions: 11x10.5
Bedroom 3
- Area: 114.45
- Dimensions: 10.5x10.9
Bedroom 3
- Area: 114.45
- Dimensions: 10.5x10.9
Kitchen
- Area: 130
- Dimensions: 13x10
Kitchen
- Area: 130
- Dimensions: 13x10
Living room
- Area: 252
- Dimensions: 18x14
Living room
- Area: 252
- Dimensions: 18x14
Other
- Description: Breakfast Nook
- Area: 88
- Dimensions: 10x8.8
Other
- Description: Lanai
- Area: 94.5
- Dimensions: 10.5x9
Other
- Description: Garage
- Area: 361
- Dimensions: 19x19
Other
- Description: Breakfast Nook
- Area: 88
- Dimensions: 10x8.8
Other
- Description: Lanai
- Area: 94.5
- Dimensions: 10.5x9
Other
- Description: Garage
- Area: 361
- Dimensions: 19x19
Heating
- Central, Electric
Cooling
- Central Air, Electric
Appliances
- Included: Dishwasher, Disposal, Electric Oven, Microwave, Refrigerator
Features
- Breakfast Nook, Ceiling Fan(s), Double Vanity, Pantry, Primary Bathroom - Shower No Tub, Walk-In Closet(s), Split Plan
- Flooring: Laminate, Tile, Wood
- Has fireplace: No
Interior area
- Total structure area: 1,443
- Total interior livable area: 1,443 sqft
Property
Parking
- Total spaces: 2
- Parking features: Attached, Garage Door Opener
- Attached garage spaces: 2
Features
- Levels: One
- Stories: 1
- Patio & porch: Patio
- Fencing: Privacy,Vinyl
Lot
- Size: 5,662 Square Feet
Details
- Parcel number: R35 223 18 3713 0260 0020
- Zoning: PDP
- Zoning description: Planned Development Project
Construction
Type & style
- Home type: SingleFamily
- Architectural style: Contemporary
- Property subtype: Single Family Residence
Materials
- Block, Concrete, Stucco
- Roof: Shingle
Condition
- Fixer
- New construction: No
- Year built: 2015
Utilities & green energy
- Electric: 220 Volts, Underground
- Sewer: Public Sewer
- Water: Public
- Utilities for property: Cable Available, Electricity Available
Community & HOA
Community
- Security: Smoke Detector(s)
- Subdivision: Trillium Village E
HOA
- Has HOA: Yes
- Amenities included: Pool
- Services included: Other
- HOA fee: $86 monthly
Location
- Region: Brooksville
Financial & listing details
- Price per square foot: $198/sqft
- Tax assessed value: $242,586
- Annual tax amount: $3,874
- Date on market: 11/11/2023
- Listing terms: Cash,Conventional,FHA,VA Loan
- Electric utility on property: Yes
- Road surface type: Paved
Price history
| Date | Event | Price |
|---|---|---|
| 3/7/2024 | Sold | $285,000+1.8%$198/sqft |
Source:  HCMLS #2235104 Report a problem HCMLS #2235104 Report a problem | ||
| 1/26/2024 | Pending sale | $279,900$194/sqft |
Source: HCMLS #2235104 Report a problem | ||
| 1/20/2024 | Price change | $279,900-3.4%$194/sqft |
Source: HCMLS #2235104 Report a problem | ||
| 12/6/2023 | Price change | $289,900-6.5%$201/sqft |
Source: HCMLS #2235104 Report a problem | ||
| 11/11/2023 | Listed for sale | $309,9000%$215/sqft |
Source: HCMLS #2235104 Report a problem | ||
| 10/23/2023 | Listing removed | -- |
Source: Zillow Rentals Report a problem | ||
| 10/18/2023 | Listed for rent | $1,840+15%$1/sqft |
Source: Zillow Rentals Report a problem | ||
| 9/26/2022 | Listing removed | -- |
Source: Zillow Rental Network Premium Report a problem | ||
| 9/22/2022 | Price change | $1,600-10.9%$1/sqft |
Source: Zillow Rental Network Premium Report a problem | ||
| 9/15/2022 | Price change | $1,795-3%$1/sqft |
Source: Zillow Rental Network Premium Report a problem | ||
| 9/8/2022 | Price change | $1,850-3.9%$1/sqft |
Source: Zillow Rental Network Premium Report a problem | ||
| 8/30/2022 | Price change | $1,925-5.9%$1/sqft |
Source: Zillow Rental Network Premium Report a problem | ||
| 8/23/2022 | Price change | $2,045-2.6%$1/sqft |
Source: Zillow Rental Network Premium Report a problem | ||
| 8/7/2022 | Price change | $2,100-1.2%$1/sqft |
Source: Zillow Rental Network Premium Report a problem | ||
| 7/29/2022 | Price change | $2,125-6.6%$1/sqft |
Source: Zillow Rental Network Premium Report a problem | ||
| 7/18/2022 | Price change | $2,275-1.1%$2/sqft |
Source: Zillow Rental Network Premium Report a problem | ||
| 6/24/2022 | Listed for rent | $2,300$2/sqft |
Source: Zillow Rental Network Premium Report a problem | ||
| 3/29/2022 | Sold | $310,000+131%$215/sqft |
Source: Public Record Report a problem | ||
| 11/6/2015 | Sold | $134,200$93/sqft |
Source: Public Record Report a problem | ||
Public tax history
| Year | Property taxes | Tax assessment |
|---|---|---|
| 2025 | $3,361 -16.1% | $242,586 +1.8% |
| 2024 | $4,004 -0.8% | $238,352 |
| 2023 | $4,036 +141.4% | $238,352 +91.3% |
| 2022 | $1,671 -0.1% | $124,574 +3% |
| 2021 | $1,673 +7.5% | $120,946 +1.4% |
| 2020 | $1,555 | $119,276 +2.3% |
| 2019 | -- | $116,594 +1.9% |
| 2018 | $1,149 -18.6% | $114,420 +2.1% |
| 2017 | $1,412 | $112,067 +2.1% |
| 2016 | $1,412 +3.5% | $109,762 +700.1% |
| 2015 | $1,364 +364.9% | $13,718 |
| 2014 | $293 +279.6% | $13,718 |
| 2013 | $77 | -- |
Find assessor info on the county website
Neighborhood: 34604
Nearby homes
- $316,4003 bd2 ba1.9k sqft769 Sugar Camp Way, Brooksville, FL 34604Off Market
- $309,9003 bd2 ba1.9k sqft787 Sugar Camp Way, Brooksville, FL 34604Off Market
- $2,0003 bd2 ba1.7k sqft759 Sugar Camp Way, Brooksville, FL 34604For Rent

- $309,9003 bd2 ba1.9k sqft782 Petal Mist Ln, Brooksville, FL 34604Off Market
- $288,8003 bd2 ba1.7k sqft774 Petal Mist Ln, Brooksville, FL 34604Off Market
- $313,6003 bd2 ba1.9k sqft792 Petal Mist Ln, Brooksville, FL 34604Off Market
- $270,4003 bd2 ba1.4k sqft764 Petal Mist Ln, Brooksville, FL 34604Off Market
- $269,4003 bd2 ba1.4k sqft749 Sugar Camp Way, Brooksville, FL 34604Off Market
Nearby schools
GreatSchools rating
- 3/10Moton Elementary SchoolGrades: PK-5Distance: 8.5 mi
- 5/10Powell Middle SchoolGrades: 6-8Distance: 3.3 mi
- 5/10Nature Coast Technical High SchoolGrades: PK,9-12Distance: 3 mi
Schools provided by the listing agent
- Elementary: Moton
- Middle: Powell
- High: Nature Coast
Source: HCMLS. This data may not be complete. We recommend contacting the local school district to confirm school assignments for this home.
Get a cash offer in 3 minutes
Find out how much your home could sell for in as little as 3 minutes with a no-obligation cash offer.
Estimated market value
$274,000
Get a cash offer in 3 minutes
Find out how much your home could sell for in as little as 3 minutes with a no-obligation cash offer.
Estimated market value
$274,000
- Florida
- Hernando County
- Brooksville
- 34604
- 779 Sugar Camp Way
Nearby cities
Nearby neighborhoods
Nearby zip codes
Other Brooksville Topics
