Welcome home to this beautifully maintained 3-bedroom, 2-bath residence with a 1-car garage, nestled in a small, quaint gated community. Step inside to an open and inviting floor plan featuring volume ceilings throughout and cathedral ceilings in the kitchen, creating a bright and spacious feel. The upgraded kitchen offers rich wood cabinetry, granite countertops, stainless steel appliances, and plenty of space for everyday living and entertaining. The desirable split-bedroom floor plan provides added privacy, while the guest bathroom features a convenient walk-in tub. Relax and unwind on the screened patio complete with a private Jacuzzi, perfect for enjoying the South Florida lifestyle year-round. Lush tropical landscaping enhances the home's curb appeal, along with a double-wide brick paver driveway providing additional parking. Residents enjoy a community pool and the privacy of gated living. Conveniently located close to shopping, dining, major highways, and everyday conveniences. A wonderful opportunity to enjoy comfort, privacy, and easy South Florida living!
For sale
$559,900
774 SW 120th Ave, Pembroke Pines, FL 33025
3beds
1,402sqft
Single Family Residence
Built in 1998
5,286 Square Feet Lot
$547,200 Zestimate®
$399/sqft
$310/mo HOA
What's special
Granite countertopsLush tropical landscapingVolume ceilings throughoutDesirable split-bedroom floor planScreened patioUpgraded kitchenStainless steel appliances
- 10 days
- 336
- 16
Likely to sell faster than
Zillow last checked:
Listing updated:
Listed by:
Barbara Parlavecchio PA 954-224-4433,
Keller Williams Realty SW,
Nicky Parlavecchio 954-559-0626,
Keller Williams Realty SW
Source: MIAMI,MLS#: A12079485 Originating MLS: A-Miami Association of REALTORS
Originating MLS: A-Miami Association of REALTORSFacts & features
Interior
Bedrooms & bathrooms
- Bedrooms: 3
- Bathrooms: 2
- Full bathrooms: 2
Rooms
- Room types: Attic
Heating
- Central
Cooling
- Ceiling Fan(s), Central Air
Appliances
- Included: Dishwasher, Disposal, Dryer, Electric Range, Electric Water Heater, Ice Maker, Microwave, Refrigerator, Self Cleaning Oven, Washer
- Laundry: Laundry Room
Features
- Entrance Foyer, Split Bedroom, Vaulted Ceiling(s), Volume Ceilings, Walk-In Closet(s)
- Flooring: Ceramic Tile
- Windows: Complete Accordian Shutters, Hurricane Shutters, Blinds, Sliding
Interior area
- Total structure area: 1,647
- Total interior livable area: 1,402 sqft
Video & virtual tour
Property
Parking
- Total spaces: 1
- Parking features: Driveway, Guest, Paver Block, Garage Door Opener
- Attached garage spaces: 1
- Has uncovered spaces: Yes
Features
- Stories: 1
- Entry location: First Floor Entry,Foyer
- Patio & porch: Screened Porch
- Exterior features: Lighting
- Pool features: R30-No Pool/No Water, Community
- Fencing: Fenced
- Has view: Yes
- View description: Garden
Lot
- Size: 5,286 Square Feet
- Dimensions: 52 x 100
- Features: Less Than 1/4 Acre Lot, Interior Lot
Details
- Parcel number: 514013181040
- Zoning: (PUD)
Construction
Type & style
- Home type: SingleFamily
- Property subtype: Single Family Residence
Materials
- CBS Construction
- Roof: Curved/S-Tile Roof
Condition
- Year built: 1998
Utilities & green energy
- Electric: Circuit Breakers
- Sewer: Public Sewer
- Water: Municipal Water
- Utilities for property: Underground Utilities
Community & HOA
Community
- Features: Gated, Maintained Community, HOA, Sidewalks, Card/Electric Gate, Pool
- Security: Smoke Detector
- Subdivision: Nasher Plat,Egret Walk
HOA
- Has HOA: Yes
- HOA fee: $310 monthly
Location
- Region: Pembroke Pines
Financial & listing details
- Price per square foot: $399/sqft
- Tax assessed value: $417,400
- Annual tax amount: $3,071
- Date on market: 8/28/2026
- Listing terms: All Cash,Conventional,FHA,FHA-Va Approved
Estimated market value
$547,200
$520,000 - $575,000
$3,446/mo
Price history
| Date | Event | Price |
|---|---|---|
| 8/28/2026 | Listed for sale | $559,900+322.6%$399/sqft |
Source:  MIAMI #A12079485 Report a problem MIAMI #A12079485 Report a problem | ||
| 12/31/1998 | Sold | $132,500+9.8%$95/sqft |
Source: Public Record Report a problem | ||
| 7/31/1998 | Sold | $120,700$86/sqft |
Source: Public Record Report a problem | ||
Public tax history
| Year | Property taxes | Tax assessment |
|---|---|---|
| 2025 | $3,071 +2.9% | $180,540 +2.9% |
| 2024 | $2,985 +3.9% | $175,460 +3% |
| 2023 | $2,873 +6.6% | $170,350 +3% |
| 2022 | $2,695 +2.9% | $165,390 +3% |
| 2021 | $2,620 +1.2% | $160,580 +1.4% |
| 2020 | $2,589 +2.5% | $158,370 +2.3% |
| 2019 | $2,525 | $154,810 +1.9% |
| 2018 | $2,525 +4.3% | $151,930 +2.1% |
| 2017 | $2,421 +1.5% | $148,810 +2.1% |
| 2016 | $2,385 +0.9% | $145,750 +0.7% |
| 2015 | $2,363 -0.9% | $144,740 +0.8% |
| 2014 | $2,385 | $143,600 -8% |
| 2013 | $2,385 +3.1% | $156,110 -4.5% |
| 2012 | $2,313 +3.4% | $163,440 |
| 2011 | $2,237 -0.9% | $163,440 +22.8% |
| 2010 | $2,258 +8.4% | $133,080 +2.7% |
| 2009 | $2,082 +4.1% | $129,590 +0.1% |
| 2008 | $1,999 -7.6% | $129,470 +3% |
| 2007 | $2,164 -0.4% | $125,700 +2.5% |
| 2006 | $2,172 | $122,640 +3% |
| 2005 | -- | $119,070 +3% |
| 2004 | $2,135 +0.5% | $115,610 +1.9% |
| 2003 | $2,125 +0.5% | $113,460 +2.4% |
| 2002 | $2,113 +1.9% | $110,810 +1.6% |
| 2001 | $2,074 +5.5% | $109,070 |
| 2000 | $1,965 | -- |
Find assessor info on the county website
Monthly payment
Est. payment
Payment breakdown
Explore the cost of this home by adjusting the details. Changes won't be saved.Climate risks
Neighborhood: 33025
Nearby schools
Schools provided by the listing agent
- Elementary: Palm Cove
- Middle: Pines
Source: MIAMI. This data may not be complete. We recommend contacting the local school district to confirm school assignments for this home.
- $562,9003 bd2 ba1.5k sqft792 SW 120th Ave, Pembroke Pines, FL 33025Off Market
- $545,0003 bd2 ba1.6k sqft758 SW 120th Ave, Pembroke Pines, FL 33025Off Market
- $532,1003 bd2 ba1.5k sqft742 SW 120th Ave, Pembroke Pines, FL 33025Off Market
- $745,8004 bd3 ba2.3k sqft773 SW 120th Ave, Pembroke Pines, FL 33025Off Market
Similar homes
- $640,0003 bd2 ba1.5k sqftSkomill Section Two, Pembroke Pines, FL 33025For Sale
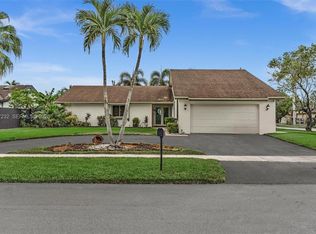
 MLS ID #A12077232, Rosalind Brown, Elite Realty Partners, Inc.. MIAMI
 - $489,0003 bd2 ba1.3k sqftMeadows Of Miramar, Miramar, FL 33025For Sale
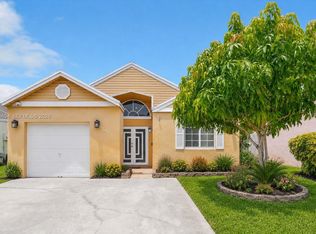 MLS ID #A12063694, Jennifer Goodrich, Florida South Realty, Inc.. MIAMI
 - $565,0003 bd2 ba1.6k sqftChapel Trail Replat, Pembroke Pines, FL 33029For Sale
 MLS ID #A12041984, Sebastian Oliva, Miami Luxury Properties. MIAMI
 - $580,0003 bd3 ba1.7k sqftParcel A Nautica Plat, Miramar, FL 33027For Sale
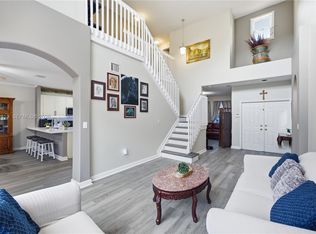 MLS ID #A12022819, Monica Davis, Compass Florida, LLC. MIAMI
 - $584,9993 bd2 ba1.5k sqftMonterrey 6th Addn, Opa Locka, FL 33055For SaleMLS ID #A12037976, Dennis Cordero PA, LPT Realty, LLC. MIAMI
- $475,0003 bd3 ba1.7k sqftVillas West, Pembroke Pines, FL 33026For SaleMLS ID #A12078267, Hilda Mack, The Keyes Company. MIAMI
- $599,0003 bd2 ba1.4k sqftLakes Of Avalon Sec 3, Hialeah, FL 33015For SaleMLS ID #A12064319, Sonia Young Hernandez, Young-Hernandez Realty, LLC. MIAMI
- $549,9003 bd2 ba1.4k sqftSunrise Golf Village, Sunrise, FL 33323For SaleMLS ID #A12075244, Gabriel Rebustillo, WERC Realty, LLC. MIAMI
- $669,9214 bd2 ba1.7k sqftPasadena Lakes South, Pembroke Pines, FL 33024For SaleMLS ID #A12022856, Peggy Clemente Pistone, Century 21 Integra. MIAMI
- $420,0002 bd3 ba1.5k sqftPembroke Pointe, Pembroke Pines, FL 33026For SaleMLS ID #A12044570, Cristal Sherrod, Black Swan Home Group LLC. MIAMI
- $574,9002 bd2 ba1.2k sqftMelaleuca Isles, Plantation, FL 33325For SaleMLS ID #A12074327, Jamie McDonough, Coldwell Banker Realty. MIAMI
- $585,0002 bd3 ba1.6k sqftThe Moors Sec 1, Hialeah, FL 33015For SaleMLS ID #A12045654, Victor Cruz, Miami Home Brokers Realty. MIAMI
- $499,0003 bd2 ba1.3k sqftParkwood Homes, Sunrise, FL 33351For SaleMLS ID #A12080156, Tericka Greenwood, First World Realty Group,LLC. MIAMI
- $499,9003 bd2 ba1.6k sqftWest Park-West Parcel, Davie, FL 33325For SaleMLS ID #A12068199, Michael Vera, Vera Signature Brokerage LLC. MIAMI
- $671,0003 bd2 ba1.8k sqftSilver Lakes Phase Iii, Miramar, FL 33029For SaleMLS ID #A12047737, Patricia Concepcion, Luxe Properties. MIAMI
- $779,9004 bd2 ba2k sqftHeftler Homes At Pembroke, Pembroke Pines, FL 33027For SaleMLS ID #A12024865, Jose Taveras, New Capital Realty. MIAMI
- $479,9004 bd4 ba1.8k sqftMurano At Hampton Park No, Hollywood, FL 33025For SaleMLS ID #A11988011, Leslie Miranda, Miranda Beltran Realty Boutique, LLC.. MIAMI
- $575,0004 bd2 ba1.2k sqftScott Lake Manor Sec 2, Miami Gardens, FL 33169For SaleMLS ID #A11807126, Omar Garcia, Govern Realty Corp. MIAMI
- $475,0003 bd2 ba1.3k sqftMiramar Sec 7, Miramar, FL 33023For SaleMLS ID #A12003137, Maggy De Tullio, Royal Residence Realty. MIAMI
- $600,0003 bd2 ba1.6k sqftMariposa Pointe, Weston, FL 33326For SaleMLS ID #A12081763, Joseph Botbol Wahnon, Botbol Realty Group, LLC.. MIAMI
