Skip main navigation
Closed
  • $475,000

    774 Yosemite Trl, Roselle, IL 60172

    3beds
    2,184sqft
    Single Family Residence
    Built in 1973
    7,500 Square Feet Lot
    $475,300 Zestimate®
    $217/sqft
    $3,129 Estimated rent

    Home value

    $475,300

    $433,000 - $523,000

    $3,129/mo

    Zestimate® history
    Loading
    Loading...

    Owner options

    List your home for rent

    $3,129/mo

    Rent Zestimate®

    Find your next renter with Zillow Rental Manager. Plus, with online applications, you can quickly screen prospective tenants – for free.

    Learn more

    $3,129/mo

    Rent Zestimate®

    Refinance and save

    $3,515/mo

    Est. payment

    Refinancing to a lower rate could help reduce your monthly payments and save thousands over the life of the loan.

    See today's rates

    $3,515/mo

    Est. payment

    Explore your selling options

    Work with a Zillow partner agent

    Leverage their expertise and Zillow's premium Showcase listings to get your home seen by more buyers.

    Get started

    List with your own agent

    Get your home in front of millions of buyers by listing it on Zillow.

    Learn how to do it

    Sell it yourself

    Take full control of how buyers see your home on Zillow by listing For Sale by Owner (FSBO).

    List your home

    What's special

    Warm and welcoming atmosphereWell-kept exteriorInviting curb appeal
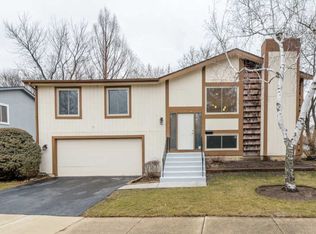
    Welcome to 774 Yosemite Trail, a beautifully maintained 3-bedroom, 2.5-bath home offering approximately 2,184 square feet of comfortable living space in an award-winning school district in the highly desirable community in Roselle. With a functional layout, finished basement, and numerous mechanical updates, this home presents an exceptional opportunity for buyers seeking both space and peace of mind. From the moment you arrive, you will appreciate the inviting curb appeal and well-kept exterior. Inside, the home features a spacious and thoughtfully designed layout with generous living areas that provide flexibility for both everyday living and entertaining. Natural light fills the home, creating a warm and welcoming atmosphere throughout. The kitchen offers ample cabinetry and workspace, seamlessly connecting to the main living and dining areas. All three bedrooms are well-sized with great storage, and the two and a half bathrooms are clean and well maintained. The finished basement adds valuable additional living space, ideal for a recreation room, home office, or guest area, along with abundant storage throughout the home. Major mechanical updates include a furnace just 3 months old and a water heater approximately 2 years old. The home is also equipped with three sump pumps, including one with a battery backup, offering added protection and peace of mind. One of the standout features of this property is the low-maintenance lifestyle. The HOA covers front yard maintenance, snow removal, front leaf removal, driveway resealing every two years, and exterior painting every four years, providing convenience and long-term value at a low monthly cost. Located in a prime Roselle location, this home is close to shopping and dining, with easy access to major transportation, making commuting a breeze. With its combination of location, updates, and functional living space, 774 Yosemite Trail presents a compelling opportunity in today's market.

    Zillow last checked:

    Listing updated:

    Listed by:

    Michelle Ward 941-920-2460,

    Compass

    Bought with:

    Robert Homa

    Baird & Warner

    Source: MRED as distributed by MLS GRID,MLS#: 12610704MLS Logo

    Facts & features

    Interior

    Bedrooms & bathrooms
    • Bedrooms: 3
    • Bathrooms: 3
    • Full bathrooms: 2
    • 1/2 bathrooms: 1
    Rooms
    • Room types: Recreation Room
    Primary bedroom
    • Features: Flooring (Carpet), Bathroom (Full)
    • Level: Second
    • Area: 247 Square Feet
    • Dimensions: 19X13
    Bedroom 2
    • Features: Flooring (Carpet)
    • Level: Second
    • Area: 130 Square Feet
    • Dimensions: 13X10
    Bedroom 3
    • Features: Flooring (Carpet)
    • Level: Second
    • Area: 130 Square Feet
    • Dimensions: 13X10
    Dining room
    • Level: Main
    • Area: 130 Square Feet
    • Dimensions: 13X10
    Kitchen
    • Level: Main
    • Area: 156 Square Feet
    • Dimensions: 13X12
    Laundry
    • Features: Flooring (Porcelain Tile)
    • Level: Main
    • Area: 40 Square Feet
    • Dimensions: 8X5
    Living room
    • Level: Main
    • Area: 221 Square Feet
    • Dimensions: 17X13
    Recreation room
    • Level: Basement
    • Area: 384 Square Feet
    • Dimensions: 24X16
    Heating
    • Natural Gas
    Cooling
    • Central Air
    Features
    • Basement: Finished,Full
    Interior area
    • Total structure area: 0
    • Total interior livable area: 2,184 sqft

    Property

    Parking
    • Total spaces: 2
    • Parking features: Yes, Attached, Garage
    • Attached garage spaces: 2
    Accessibility
    • Accessibility features: No Disability Access
    Features
    • Stories: 2
    Lot
    • Size: 7,500 Square Feet
    • Dimensions: 75X100
    Details
    • Parcel number: 07353140030000
    • Special conditions: None

    Construction

    Type & style
    • Home type: SingleFamily
    • Architectural style: Contemporary
    • Property subtype: Single Family Residence
    Materials
    • Steel Siding, Brick
    Condition
    • New construction: No
    • Year built: 1973
    • Major remodel year: 2016

    Utilities & green energy

    • Sewer: Public Sewer
    • Water: Lake Michigan, Public

    Community & HOA

    HOA
    • Has HOA: Yes
    • Services included: Pool, Exterior Maintenance, Lawn Care, Scavenger
    • HOA fee: $165 monthly
    Location
    • Region: Roselle

    Financial & listing details

    • Price per square foot: $217/sqft
    • Tax assessed value: $290,000
    • Annual tax amount: $7,456
    • Date on market: 4/19/2026
    • Listing terms: Conventional
    • Ownership: Fee Simple

    Price history

    DateEventPrice
    6/18/2026Sold$475,000-4%$217/sqft
    Source: MRED as distributed by MLS GRID #12610704 Report a problem
    6/4/2026Contingent$495,000$227/sqft
    Source: MRED as distributed by MLS GRID #12610704 Report a problem
    4/19/2026Listed for sale$495,000+57.1%$227/sqft
    Source: MRED as distributed by MLS GRID #12610704 Report a problem
    8/4/2016Sold$315,000-4.5%$144/sqft
    Source: MRED as distributed by MLS GRID #09184449 Report a problem
    7/6/2016Pending sale$329,900$151/sqft
    Source: Guidance Realty Homes LLC #09184449 Report a problem
    6/10/2016Listed for sale$329,900$151/sqft
    Source: Guidance Realty Homes LLC #09184449 Report a problem
    5/19/2016Pending sale$329,900$151/sqft
    Source: Guidance Realty Homes LLC #09184449 Report a problem
    5/7/2016Price change$329,900-2.9%$151/sqft
    Source: Guidance Realty Homes LLC #09184449 Report a problem
    4/19/2016Price change$339,900-2.9%$156/sqft
    Source: Guidance Realty Homes LLC #09184449 Report a problem
    4/4/2016Listed for sale$350,000+93.9%$160/sqft
    Source: Guidance Realty Homes LLC #09184449 Report a problem
    3/11/2016Sold$180,500$83/sqft
    Source: Public Record Report a problem

    Public tax history

    YearProperty taxesTax assessment
    2024-- $29,000 +0%
    2023$7,456 +4%$28,999
    2022$7,172 +3%$28,999 +14.1%
    2021$6,966 +0.5%$25,425
    2020$6,929 -0.9%$25,425 -11%
    2019$6,992 +4.9%$28,568 +14.1%
    2018$6,665 +1.6%$25,037
    2017$6,558 +2.6%$25,037
    2016$6,391 +7.1%$25,037 +14.1%
    2015$5,968 +1.9%$21,946
    2014$5,856 +3.5%$21,946
    2013$5,661 -5.6%$21,946 -12.5%
    2012$5,995 +3%$25,092
    2011$5,820 +5%$25,092
    2010$5,542 +22%$25,092 -8.9%
    2009$4,544 +7.6%$27,545 -4%
    2008$4,222 +3.9%$28,692
    2007$4,061 -8.4%$28,692 +2.5%
    2006$4,433 +1.1%$27,998
    2005$4,384 +5.6%$27,998
    2004$4,151 +7.7%$27,998 +38.9%
    2003$3,855 +4.8%$20,154
    2002$3,677 +11.8%$20,154
    2001$3,288 +2%$20,154 +15.8%
    2000$3,225 +2.6%$17,403
    1999$3,144 $17,403
    Find assessor info on the county website

    Neighborhood: 60172

    Nearby schools

    GreatSchools rating
    Schools provided by the listing agent
    • District: 54

    Source: MRED as distributed by MLS GRID. This data may not be complete. We recommend contacting the local school district to confirm school assignments for this home.

    Get a cash offer in 3 minutes
    Find out how much your home could sell for in as little as 3 minutes with a no-obligation cash offer.
    Estimated market value
    $475,300
    Get a cash offer in 3 minutes
    Find out how much your home could sell for in as little as 3 minutes with a no-obligation cash offer.
    Estimated market value
    $475,300