MOTIVATED SELLER!! Beautifully updated east-facing townhome in the desirable Gold Creek community. This light-filled home features gleaming hardwood floors, fresh interior paint, and an inviting layout that blends comfort with modern style. The main level offers a formal dining room, a convenient half bath, and a spacious family room with a cozy fireplace and sliding doors leading to a private patio backing to the serene greenbelt and creek—perfect for outdoor entertaining. The updated eat-in kitchen boasts quartz countertops and backsplash, stainless steel appliances including refrigerator, dishwasher, and built-in microwave. Upstairs, the spacious primary suite impresses with 12-foot ceilings, a private balcony, and an updated bath with tile flooring and solid surface vanity. Two additional generous bedrooms and a full hall bath complete the upper level. Additional highlights include a 2 car garage, an inside laundry closet with LG washer and dryer included. Conveniently located near parks, award-winning K–12 schools and easy access to 580/680 freeways, SV buses, BART, and ACE Trains.
Sold for $1,030,000
$1,030,000
7740 Creekside Dr, Pleasanton, CA 94588
3beds
1,614sqft
Residential, Townhouse
Built in 1990
1,988 Square Feet Lot
$1,018,000 Zestimate®
$638/sqft
$4,434 Estimated rent
Home value
$1,018,000
$916,000 - $1.13M
$4,434/mo
Zestimate® history
Owner options
List your home for rent
$4,434/mo
Rent Zestimate®
Find your next renter with Zillow Rental Manager. Plus, with online applications, you can quickly screen prospective tenants – for free.
$4,434/mo
Rent Zestimate®
Refinance and save
$7,215/mo
Est. payment
Refinancing to a lower rate could help reduce your monthly payments and save thousands over the life of the loan.
$7,215/mo
Est. payment
Explore your selling options
Work with a Zillow partner agent
Leverage their expertise and Zillow's premium Showcase listings to get your home seen by more buyers.
Get startedList with your own agent
Get your home in front of millions of buyers by listing it on Zillow.
Learn how to do itSell it yourself
Take full control of how buyers see your home on Zillow by listing For Sale by Owner (FSBO).
List your homeWhat's special
Cozy fireplacePrivate balconyInviting layoutLight-filled homeFresh interior paintTile flooringEast-facing townhome
Zillow last checked:
Listing updated:
Listed by:
Lori Olson DRE #02004247 510-541-0572,
Compass
Bought with:
Yi Chen Chang, DRE #02199777
Exp Realty Of California, Inc
Source: Bay East AOR,MLS#: 41100498
Facts & features
Interior
Bedrooms & bathrooms
- Bedrooms: 3
- Bathrooms: 3
- Full bathrooms: 2
- Partial bathrooms: 1
Rooms
- Room types: Main Entry, Other
Kitchen
- Features: Breakfast Bar, Stone Counters, Dishwasher, Eat-in Kitchen, Electric Range/Cooktop, Disposal, Microwave, Refrigerator
Heating
- Forced Air
Cooling
- Central Air
Appliances
- Included: Dishwasher, Electric Range, Microwave, Refrigerator, Dryer, Washer
- Laundry: Laundry Room, Common Area
Features
- Breakfast Bar
- Flooring: Hardwood, Wood, Engineered Wood
- Windows: Screens
- Number of fireplaces: 1
- Fireplace features: Living Room
- Common walls with other units/homes: End Unit
Interior area
- Total structure area: 1,614
- Total interior livable area: 1,614 sqft
Property
Parking
- Total spaces: 2
- Parking features: Attached, Space Per Unit - 2
- Garage spaces: 2
Features
- Levels: Two
- Stories: 2
- Patio & porch: Patio, Enclosed, Rear Porch
- Exterior features: Low Maintenance, See Remarks
- Pool features: Other, See Remarks, Community
Lot
- Size: 1,988 Square Feet
- Features: Corner Lot
Details
- Parcel number: 941278669
- Special conditions: Standard
- Other equipment: Other
Construction
Type & style
- Home type: Townhouse
- Architectural style: Contemporary
- Property subtype: Residential, Townhouse
Materials
- Wood Siding, Other
- Roof: Composition,Other
Condition
- Existing
- New construction: No
- Year built: 1990
Utilities & green energy
- Electric: No Solar
Community & HOA
Community
- Subdivision: Gold Creek
HOA
- Has HOA: Yes
- Amenities included: Greenbelt, Fitness Center, Playground, Pool, Other
- Services included: Common Area Maint, Maintenance Structure, Management Fee, Reserve Fund, Other, Maintenance Grounds
- HOA fee: $495 monthly
- HOA name: GOLD CREEK HOA
- HOA phone: 925-417-7100
Location
- Region: Pleasanton
Financial & listing details
- Price per square foot: $638/sqft
- Tax assessed value: $846,024
- Price range: $1M - $1M
- Date on market: 7/18/2025
- Listing agreement: Excl Right
- Listing terms: Cash,Conventional,Other
Price history
| Date | Event | Price |
|---|---|---|
| 12/3/2025 | Sold | $1,030,000-3.7%$638/sqft |
Source:  Bay East AOR #41100498 Report a problem Bay East AOR #41100498 Report a problem | ||
| 11/10/2025 | Pending sale | $1,069,992$663/sqft |
Source: Bay East AOR #41100498 Report a problem | ||
| 7/18/2025 | Listed for sale | $1,069,992+76.3%$663/sqft |
Source: Bay East AOR #41100498 Report a problem | ||
| 2/10/2005 | Sold | $607,000+168.6%$376/sqft |
Source: Public Record Report a problem | ||
| 4/29/1994 | Sold | $226,000$140/sqft |
Source: Public Record Report a problem | ||
Public tax history
| Year | Property taxes | Tax assessment |
|---|---|---|
| 2025 | -- | $846,024 +2% |
| 2024 | $9,711 +1.2% | $829,440 +2% |
| 2023 | $9,599 +5.6% | $813,178 +2% |
| 2022 | $9,092 +2.6% | $797,238 +2% |
| 2021 | $8,858 +1.3% | $781,608 +1% |
| 2020 | $8,745 -1.2% | $773,597 +2% |
| 2019 | $8,850 +4.8% | $758,434 +2% |
| 2018 | $8,447 | $743,568 +2% |
| 2017 | $8,447 +9.8% | $728,994 +3.4% |
| 2016 | $7,692 +24.9% | $705,000 +21.6% |
| 2015 | $6,159 | $580,000 +6.2% |
| 2014 | $6,159 | $546,000 +16.2% |
| 2013 | -- | $470,000 +10.6% |
| 2012 | -- | $425,000 -0.5% |
| 2011 | -- | $427,000 -6.2% |
| 2010 | -- | $455,000 +0.7% |
| 2009 | -- | $452,000 -22.1% |
| 2008 | -- | $580,000 -8.2% |
| 2007 | -- | $631,521 +2% |
| 2006 | -- | $619,140 +124.7% |
| 2005 | -- | $275,577 +2% |
| 2004 | -- | $270,176 +1.9% |
| 2003 | -- | $265,224 +2% |
| 2002 | -- | $260,024 +2% |
| 2001 | $2,801 | $254,926 |
Find assessor info on the county website
Neighborhood: 94588
Nearby homes

- $825,5002 bd2 ba1.5k sqft7744 Creekside Dr, Pleasanton, CA 94588Off Market
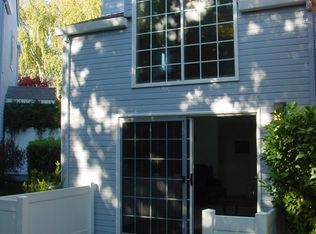
- $866,2003 bd2 ba1.7k sqft7748 Creekside Dr, Pleasanton, CA 94588Off Market
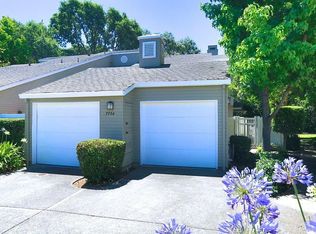
- $1,009,6003 bd3 ba1.6k sqft7734 Creekside Dr, Pleasanton, CA 94588Off Market
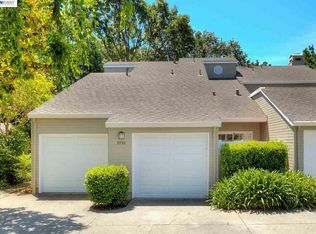
- $1,137,7003 bd3 ba1.9k sqft7730 Creekside Dr, Pleasanton, CA 94588Off Market
- $1,081,1003 bd2 ba1.6k sqft7754 Creekside Dr, Pleasanton, CA 94588Off Market
- $1,180,0003 bd3 ba1.6k sqft7724 Creekside Dr, Pleasanton, CA 94588Sold
- $1,092,6003 bd3 ba1.6k sqft7729 Creekside Dr, Pleasanton, CA 94588Off Market
- $1,050,0002 bd3 ba1.5k sqft7758 Creekside Dr, Pleasanton, CA 94588Sold
Nearby schools
GreatSchools rating
- 9/10Lydiksen Elementary SchoolGrades: K-5Distance: 0.7 mi
- 10/10Thomas S. Hart Middle SchoolGrades: 6-8Distance: 1.6 mi
- 10/10Foothill High SchoolGrades: 9-12Distance: 1.2 mi
Schools provided by the listing agent
- District: Pleasanton (925) 462-5500
Source: Bay East AOR. This data may not be complete. We recommend contacting the local school district to confirm school assignments for this home.
Get a cash offer in 3 minutes
Find out how much your home could sell for in as little as 3 minutes with a no-obligation cash offer.
Estimated market value
$1,018,000
Get a cash offer in 3 minutes
Find out how much your home could sell for in as little as 3 minutes with a no-obligation cash offer.
Estimated market value
$1,018,000
- California
- Alameda County
- Pleasanton
- 94588
- 7740 Creekside Dr
Nearby cities
Nearby zip codes
Other Pleasanton Topics
