SELLER WILL CONTRIBUTE $5,000 TOWARDS BUYERS CLOSING COSTS OR RATE BUY DOWN! Assumable FHA mortgage with 2.75 interest rate…. Welcome to your dream home! This stunning residence features three bedrooms and two bathrooms, providing the perfect blend of comfort and functionality for you and your family. Situated within the dynamic community of Cypress Creek, this remarkable property presents the epitome of the Florida lifestyle you've been yearning for. Step inside the home to find yourself in a sanctuary of comfort and sophistication, where the vaulted ceilings add an extra layer of allure, crafting an airy and expansive ambiance that beckons you inside. As you admire the ship-lap accent wall, your eyes are drawn to the centerpiece – a recessed electric fireplace that adds both charm and modern flair to the space. Experience the epitome of modern living in this updated and upgraded kitchen! Boasting custom cabinetry and a bespoke butcher block island, this culinary haven is equipped with sleek stainless steel slate appliances and a stylish stainless steel farmhouse sink. Adorned with luxurious granite countertops and chic subway tile, the kitchen's two-tone cabinets add a contemporary touch to its timeless elegance. The generously-sized master bedroom boasts an attached master bathroom and a spacious walk-in closet, offering convenience and luxury at every turn. With new flooring enhancing its allure, this private retreat provides a serene oasis where you can unwind and rejuvenate in style. Two additional bedrooms and a full bathroom provide comfort and privacy, ideal for accommodating family members or guests. Relish the beauty of Florida living from your covered patio and fenced backyard, offering ultimate privacy with no backyard neighbors. Whether you're hosting outdoor gatherings, enjoying your morning coffee, or simply soaking up the sunshine, this serene oasis is the perfect retreat to savor the joys of outdoor living. The Cypress Creek community is renowned for its exceptional location and abundant amenities, making it a highly sought-after destination. Residents revel in the multitude of perks this community has to offer, including a stunning resort-style pool, clubhouse, playground, sport courts, dog park, fitness center and more. Don't let this opportunity pass you by! Contact us today to schedule a private showing or a virtual tour of this truly stunning home. Experience the beauty and comfort it has to offer firsthand – we can't wait to show you around!
Sold for $300,000
$300,000
7740 MAROON PEAK DRIVE, RUSKIN, FL 33573
3beds
1,333sqft
Single Family Residence
Built in 2007
4,482 Square Feet Lot
$273,300 Zestimate®
$225/sqft
$2,027 Estimated rent
Home value
$273,300
$260,000 - $287,000
$2,027/mo
Zestimate® history
Owner options
List your home for rent
$2,027/mo
Rent Zestimate®
Find your next renter with Zillow Rental Manager. Plus, with online applications, you can quickly screen prospective tenants – for free.
$2,027/mo
Rent Zestimate®
Refinance and save
$2,144/mo
Est. payment
Refinancing to a lower rate could help reduce your monthly payments and save thousands over the life of the loan.
$2,144/mo
Est. payment
Explore your selling options
Work with a Zillow partner agent
Leverage their expertise and Zillow's premium Showcase listings to get your home seen by more buyers.
Get startedList with your own agent
Get your home in front of millions of buyers by listing it on Zillow.
Learn how to do itSell it yourself
Take full control of how buyers see your home on Zillow by listing For Sale by Owner (FSBO).
List your homeWhat's special
Zillow last checked:
Listing updated:
Listed by:
Angie Alstott 813-491-8522,
IMPACT REALTY TAMPA BAY 813-321-1200,
Daniel Vega 813-368-8862,
FLORIDA REALTY INVESTMENTS
Bought with:
Enrique Llosa, 3246352
REALTY HUB
Source: Stellar MLS,MLS#: T3514924 Originating MLS: Tampa
Originating MLS: Tampa
Facts & features
Interior
Bedrooms & bathrooms
- Bedrooms: 3
- Bathrooms: 2
- Full bathrooms: 2
Primary bedroom
- Description: Room3
- Features: Walk-In Closet(s)
- Level: First
- Dimensions: 15x12
Kitchen
- Description: Room1
- Level: First
- Dimensions: 13x12
Living room
- Description: Room2
- Level: First
- Dimensions: 14x12
Heating
- Central
Cooling
- Central Air
Appliances
- Included: Dishwasher, Microwave, Range, Refrigerator
- Laundry: Inside, Laundry Room
Features
- Ceiling Fan(s), Eating Space In Kitchen, High Ceilings, Living Room/Dining Room Combo, Open Floorplan, Primary Bedroom Main Floor
- Flooring: Carpet, Ceramic Tile, Tile, Vinyl
- Doors: Sliding Doors
- Has fireplace: Yes
- Fireplace features: Electric, Living Room
Interior area
- Total structure area: 1,901
- Total interior livable area: 1,333 sqft
Property
Parking
- Total spaces: 2
- Parking features: Driveway
- Attached garage spaces: 2
- Has uncovered spaces: Yes
Features
- Levels: One
- Stories: 1
- Patio & porch: Covered, Front Porch, Patio
- Exterior features: Irrigation System, Lighting, Private Mailbox, Sidewalk
- Fencing: Fenced,Vinyl
Lot
- Size: 4,482 Square Feet
- Dimensions: 40 x 112
- Features: Sidewalk
Details
- Parcel number: U36311995400001700012.0
- Zoning: PD
- Special conditions: None
Construction
Type & style
- Home type: SingleFamily
- Property subtype: Single Family Residence
Materials
- Block, Stucco
- Foundation: Slab
- Roof: Shingle
Condition
- New construction: No
- Year built: 2007
Utilities & green energy
- Sewer: Public Sewer
- Water: Public
- Utilities for property: BB/HS Internet Available, Cable Available, Public, Street Lights
Community & HOA
Community
- Features: Clubhouse, Dog Park, Fitness Center, Playground, Pool, Sidewalks
- Pet fee: $0 monthly
- Subdivision: CYPRESS CREEK PH 2
HOA
- Has HOA: Yes
- Amenities included: Basketball Court, Clubhouse, Pool
- Services included: Common Area Taxes, Community Pool, Maintenance Grounds, Pool Maintenance, Recreational Facilities
- HOA fee: $76 monthly
- HOA name: Excelsior Cmty. Mgmt.
Location
- Region: Ruskin
Financial & listing details
- Price per square foot: $225/sqft
- Tax assessed value: $209,260
- Annual tax amount: $5,854
- Date on market: 3/29/2024
- Cumulative days on market: 95 days
- Listing terms: Assumable,Cash,Conventional,FHA,VA Loan
- Ownership: Fee Simple
- Total actual rent: 0
- Road surface type: Paved
Price history
| Date | Event | Price |
|---|---|---|
| 8/2/2024 | Sold | $300,000$225/sqft |
Source:  Stellar MLS #T3514924 Report a problem Stellar MLS #T3514924 Report a problem | ||
| 7/3/2024 | Pending sale | $300,000$225/sqft |
Source: Stellar MLS #T3514924 Report a problem | ||
| 6/15/2024 | Price change | $300,000-3.2%$225/sqft |
Source: Stellar MLS #T3514924 Report a problem | ||
| 5/1/2024 | Price change | $310,000-3.1%$233/sqft |
Source: Stellar MLS #T3514924 Report a problem | ||
| 3/29/2024 | Listed for sale | $320,000+62%$240/sqft |
Source: Stellar MLS #T3514924 Report a problem | ||
| 6/5/2020 | Sold | $197,500$148/sqft |
Source: Public Record Report a problem | ||
| 4/27/2020 | Pending sale | $197,500$148/sqft |
Source: KELLER WILLIAMS REALTY S.SHORE #T3231778 Report a problem | ||
| 4/12/2020 | Price change | $197,500-1.2%$148/sqft |
Source: KELLER WILLIAMS REALTY S.SHORE #T3231778 Report a problem | ||
| 3/15/2020 | Listed for sale | $199,990+13.6%$150/sqft |
Source: KELLER WILLIAMS REALTY S.SHORE #T3231778 Report a problem | ||
| 4/18/2018 | Sold | $176,000+0.6%$132/sqft |
Source: Public Record Report a problem | ||
| 3/6/2018 | Pending sale | $174,990$131/sqft |
Source: Apollo Beach #T2929859 Report a problem | ||
| 2/19/2018 | Listed for sale | $174,990+12.2%$131/sqft |
Source: KELLER WILLIAMS REALTY S.SHORE #T2929859 Report a problem | ||
| 2/15/2008 | Sold | $156,000$117/sqft |
Source: Public Record Report a problem | ||
Public tax history
| Year | Property taxes | Tax assessment |
|---|---|---|
| 2025 | $5,436 -11.5% | $190,453 -2% |
| 2024 | $6,146 +5% | $194,389 +10% |
| 2023 | $5,854 +8.5% | $176,717 +10% |
| 2022 | $5,394 +8.6% | $160,652 +10% |
| 2021 | $4,966 +11.8% | $146,047 +22.2% |
| 2020 | $4,443 -2.6% | $119,491 -6.6% |
| 2019 | $4,564 | $127,938 +30.6% |
| 2018 | $4,564 +50.7% | $97,994 -16.7% |
| 2017 | $3,029 -1.5% | $117,575 +25.1% |
| 2016 | $3,074 +5.5% | $94,004 +0.7% |
| 2015 | $2,912 +6.1% | $93,352 +1.1% |
| 2014 | $2,745 | $92,343 +1.5% |
| 2013 | $2,745 +0.4% | $90,978 +1.7% |
| 2012 | $2,735 -2.5% | $89,457 -3.3% |
| 2011 | $2,805 -4.2% | $92,513 -7.2% |
| 2010 | $2,928 -3.9% | $99,691 -11.5% |
| 2009 | $3,047 -27.6% | $112,648 -4.2% |
| 2008 | $4,206 +126.5% | $117,541 +259.9% |
| 2007 | $1,857 | $32,656 |
Find assessor info on the county website
Neighborhood: Cypress Creek
Nearby homes
- $280,4004 bd2 ba1.9k sqft7738 Maroon Peak Dr, Ruskin, FL 33573Off Market
- $295,2004 bd3 ba1.9k sqft7742 Maroon Peak Dr, Ruskin, FL 33573Off Market

- $244,7003 bd2 ba1.2k sqft7736 Maroon Peak Dr, Ruskin, FL 33573Off Market

- $260,0003 bd2 ba1.3k sqft7744 Maroon Peak Dr, Ruskin, FL 33573Off Market
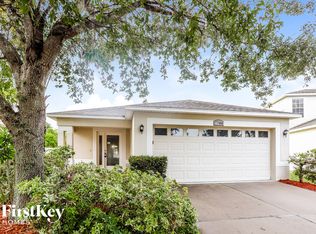
- $259,1003 bd2 ba1.3k sqft7734 Maroon Peak Dr, Ruskin, FL 33573Off Market
- $282,7003 bd2 ba1.7k sqft15422 Shoal Haven Pl, Ruskin, FL 33573Off Market
- $291,7003 bd2 ba1.9k sqft7732 Maroon Peak Dr, Ruskin, FL 33573Off Market
- $259,8003 bd2 ba1.3k sqft7748 Maroon Peak Dr, Ruskin, FL 33573Off Market
Nearby schools
GreatSchools rating
- 3/10Cypress Creek Elementary SchoolGrades: PK-5Distance: 0.5 mi
- 2/10Shields Middle SchoolGrades: 6-8Distance: 0.5 mi
- NALennard Adult & Community CenterGrades: Distance: 2.9 mi
Schools provided by the listing agent
- Elementary: Cypress Creek-HB
- Middle: Shields-HB
- High: Sumner High School
Source: Stellar MLS. This data may not be complete. We recommend contacting the local school district to confirm school assignments for this home.
Get a cash offer in 3 minutes
Find out how much your home could sell for in as little as 3 minutes with a no-obligation cash offer.
Estimated market value
$273,300
Get a cash offer in 3 minutes
Find out how much your home could sell for in as little as 3 minutes with a no-obligation cash offer.
Estimated market value
$273,300
- Florida
- Hillsborough County
- Sun City Center
- 33573
- Cypress Creek
- 7740 MAROON PEAK DRIVE
Nearby cities
Nearby neighborhoods
Nearby zip codes
Other Sun City Center Topics
