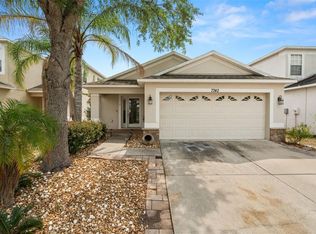
Nice property with popular floor plan. The downstairs is spacious with the large kitchen/breakfast bar, nice size family room and living room. Sliding glass door leads out to the covered patio and large fenced backyard. The home is ready for immediate move in. Other features include high ceilings, great area, ceiling fans, eat in kitchen area, large two car garage and so much more....see this one before it is gone....
Pre-foreclosure
Est. $295,200
7742 Maroon Peak Dr, Ruskin, FL 33573
4beds
1,966sqft
SingleFamily
Built in 2008
5,005 Square Feet Lot
$295,200 Zestimate®
$150/sqft
$43/mo HOA
Overview
- 155 days |
- 8 |
- 1 |
Facts & features
Interior
Bedrooms & bathrooms
- Bedrooms: 4
- Bathrooms: 3
- Full bathrooms: 2
- 1/2 bathrooms: 1
Heating
- Other
Cooling
- Central
Appliances
- Included: Dishwasher, Microwave
Features
- Flooring: Tile, Carpet, Laminate
Interior area
- Total interior livable area: 1,966 sqft
Property
Parking
- Parking features: Garage - Attached
Features
- Exterior features: Stucco
Lot
- Size: 5,005 Square Feet
Details
- Parcel number: 193136954000017000110U
Construction
Type & style
- Home type: SingleFamily
- Architectural style: Contemporary
Materials
- masonry
- Roof: Composition
Condition
- Year built: 2008
Community & HOA
HOA
- Has HOA: Yes
- HOA fee: $43 monthly
Location
- Region: Ruskin
Financial & listing details
- Price per square foot: $150/sqft
- Tax assessed value: $250,902
- Annual tax amount: $4,825
- Ownership: Fee Simple
Visit our professional directory to find a foreclosure specialist in your area that can help with your home search.
Find a foreclosure agentForeclosure details
Estimated market value
$295,200
$280,000 - $310,000
$2,289/mo
Price history
| Date | Event | Price |
|---|---|---|
| 4/7/2017 | Sold | $183,000$93/sqft |
Source: Public Record Report a problem | ||
| 1/30/2017 | Listed for sale | $183,000$93/sqft |
Source: ELEVATE REAL ESTATE BROKERS #T2853287 Report a problem | ||
| 1/30/2017 | Pending sale | $183,000$93/sqft |
Source: ELEVATE REAL ESTATE BROKERS #T2853287 Report a problem | ||
| 12/20/2016 | Listed for sale | $183,000$93/sqft |
Source: ELEVATE REAL ESTATE BROKERS #T2853287 Report a problem | ||
| 12/17/2016 | Pending sale | $183,000$93/sqft |
Source: ELEVATE REAL ESTATE BROKERS #T2853287 Report a problem | ||
| 12/5/2016 | Price change | $183,000+1.1%$93/sqft |
Source: ELEVATE REAL ESTATE BROKERS #T2853287 Report a problem | ||
| 11/22/2016 | Listed for sale | $181,000-7.4%$92/sqft |
Source: Owner Report a problem | ||
| 2/27/2008 | Sold | $195,500$99/sqft |
Source: Public Record Report a problem | ||
Public tax history
| Year | Property taxes | Tax assessment |
|---|---|---|
| 2025 | $4,825 +5.6% | $159,144 +2.9% |
| 2024 | $4,571 +3.6% | $154,659 +3% |
| 2023 | $4,413 +5.5% | $150,154 +3% |
| 2022 | $4,183 +2% | $145,781 +3% |
| 2021 | $4,102 +2.1% | $141,535 +1.4% |
| 2020 | $4,018 +0.7% | $139,581 -0.2% |
| 2019 | $3,989 | $139,880 -1.7% |
| 2018 | $3,989 +3.6% | $142,325 +3.3% |
| 2017 | $3,851 +12.7% | $137,809 +23.1% |
| 2016 | $3,416 +5% | $111,908 +0.7% |
| 2015 | $3,254 +5.1% | $111,130 +0.8% |
| 2014 | $3,096 | $110,248 -1.4% |
| 2013 | $3,096 -1.6% | $111,778 +1.7% |
| 2012 | $3,148 -1.6% | $109,910 -1.9% |
| 2011 | $3,200 -3.4% | $112,030 -5.8% |
| 2010 | $3,314 -4.6% | $118,899 -11.1% |
| 2009 | $3,475 +42.4% | $133,804 -3.3% |
| 2008 | $2,441 +27.4% | $138,431 +289.1% |
| 2007 | $1,916 | $35,577 |
Find assessor info on the county website
Monthly payment
Climate risks
Neighborhood: Cypress Creek
Nearby schools
GreatSchools rating
- 3/10Cypress Creek Elementary SchoolGrades: PK-5Distance: 0.5 mi
- 2/10Shields Middle SchoolGrades: 6-8Distance: 0.5 mi
- NALennard Adult & Community CenterGrades: Distance: 2.9 mi
- $300,0003 bd2 ba1.3k sqft7740 Maroon Peak Dr, Ruskin, FL 33573Sold
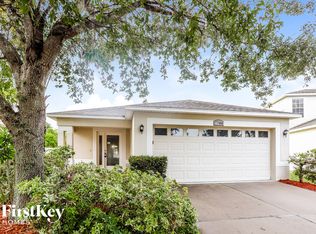
- $260,0003 bd2 ba1.3k sqft7744 Maroon Peak Dr, Ruskin, FL 33573Off Market
- $280,4004 bd2 ba1.9k sqft7738 Maroon Peak Dr, Ruskin, FL 33573Off Market
- $244,7003 bd2 ba1.2k sqft7736 Maroon Peak Dr, Ruskin, FL 33573Off Market

- $259,8003 bd2 ba1.3k sqft7748 Maroon Peak Dr, Ruskin, FL 33573Off Market
- $259,1003 bd2 ba1.3k sqft7734 Maroon Peak Dr, Ruskin, FL 33573Off Market
- $282,7003 bd2 ba1.7k sqft15422 Shoal Haven Pl, Ruskin, FL 33573Off Market
- $293,2004 bd2 ba1.9k sqft7750 Maroon Peak Dr, Ruskin, FL 33573Off Market
Similar homes
- $299,9994 bd2 ba1.5k sqft7538 TURTLE VIEW DRIVE, SUN CITY CENTER, FL 33573For Sale
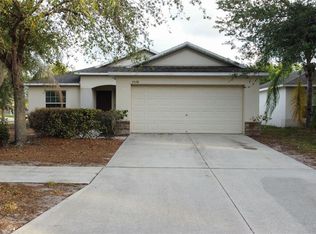
 MLS ID #TB8521943, Areeb Khan, VINTAGE REAL ESTATE SERVICES. Stellar MLS
 - $315,0004 bd3 ba1.9k sqft7512 TURTLE VIEW DRIVE, RUSKIN, FL 33573For Sale
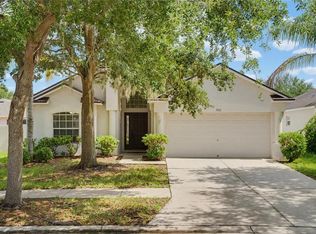 MLS ID #S5153599, Guerline Michel, NULEAF REALTY LLC. Stellar MLS
 - $295,0004 bd2 ba1.8k sqft6908 TRENT CREEK DRIVE, RUSKIN, FL 33573For Sale
 MLS ID #A4699785, Eric Sater, EXIT KING REALTY. Stellar MLS
 - $299,0004 bd3 ba2k sqft6531 TRENT CREEK DRIVE, RUSKIN, FL 33573For Sale
 MLS ID #A4660850, Joyce Noel Merisier, LA ROSA REALTY LLC. Stellar MLS
 - $324,9004 bd3 ba2k sqft7327 LUMBER PORT DRIVE, RUSKIN, FL 33573For SaleMLS ID #A4682560, Nadia Gross, LPT REALTY, LLC. Stellar MLS
- $295,0003 bd2 ba1.3k sqft15519 TELFORD SPRING DRIVE, SUN CITY CENTER, FL 33573For SaleMLS ID #TB8527974, De'Erika Watson, COMPASS FLORIDA LLC. Stellar MLS
- $--3 bd2 ba1.9k sqft1015 Calle Rosa Pl, Ruskin, FL 33573AuctionServiceLink Auction
- $319,0004 bd3 ba2.5k sqft7226 LUMBER PORT DRIVE, RUSKIN, FL 33573For SaleMLS ID #C7523274, William Figueroa, SOVEREIGN REAL ESTATE GROUP. Stellar MLS
- $315,0004 bd2 ba1.8k sqft6810 TRENT CREEK DRIVE, SUN CITY CENTER, FL 33573For SaleMLS ID #TB8517060, Jodi Avery, KELLER WILLIAMS SOUTH TAMPA. Stellar MLS
- $311,0004 bd3 ba1.9k sqft15519 WICKED STRONG STREET, SUN CITY CENTER, FL 33573For SaleMLS ID #C7526224, Raul Pino, SOVEREIGN REAL ESTATE GROUP. Stellar MLS
- $327,0003 bd3 ba2k sqft15521 LONG CYPRESS DRIVE, RUSKIN, FL 33573For SaleMLS ID #TB8490249, Rina Rivera, IMPACT REALTY TAMPA BAY. Stellar MLS
- $299,9004 bd2 ba1.8k sqft6823 KING CREEK DRIVE, SUN CITY CENTER, FL 33573For SaleMLS ID #TB8512069, Monique Torres, KELLER WILLIAMS SOUTH SHORE. Stellar MLS
- $275,0003 bd2 ba1.3k sqft15411 PEACH STONE PLACE, RUSKIN, FL 33573For SaleMLS ID #C7525016, William Figueroa, SOVEREIGN REAL ESTATE GROUP. Stellar MLS
- $350,0004 bd3 ba2.7k sqft7224 LUMBER PORT DRIVE, SUN CITY CENTER, FL 33573For SaleMLS ID #TB8528494, Danielle Cash, LPT REALTY, LLC. Stellar MLS
- $272,5003 bd2 ba1.4k sqft15512 TELFORD SPRING DRIVE, RUSKIN, FL 33573For SaleMLS ID #C7524269, Raul Pino, SOVEREIGN REAL ESTATE GROUP. Stellar MLS
- $325,0005 bd3 ba2.4k sqft15320 BROAD BRUSH DRIVE, RUSKIN, FL 33573For SaleMLS ID #C7523281, William Figueroa, SOVEREIGN REAL ESTATE GROUP. Stellar MLS
- $328,0004 bd2 ba1.9k sqft9625 SAGE CREEK DRIVE, RUSKIN, FL 33573For SaleMLS ID #TB8532121, Karina Bell, AGILE GROUP REALTY. Stellar MLS
- $294,0003 bd2 ba1.2k sqft15410 QUAIL WOODS PLACE, RUSKIN, FL 33573For SaleMLS ID #TB8372396, Patti Webster, DENNIS REALTY & INV. CORP.. Stellar MLS
- $330,9004 bd3 ba1.9k sqft15501 WICKED STRONG STREET, SUN CITY CENTER, FL 33573For SaleMLS ID #TB8460852, Lydia Cajigas, LPT REALTY, LLC. Stellar MLS
- $284,0003 bd2 ba1.4k sqft4507 ETERNAL PRINCE DRIVE, SUN CITY CENTER, FL 33573For SaleMLS ID #TB8519077, John Soliman, DALTON WADE INC. Stellar MLS
