Skip main navigation
Sold for $740,000
  • $740,000

    7740 Marsala St, Clermont, FL 34714

    5beds
    4,646sqft
    Single Family Residence
    Built in 2023
    7,210 Square Feet Lot
    $738,400 Zestimate®
    $159/sqft
    $4,315 Estimated rent

    Home value

    $738,400

    $679,000 - $797,000

    $4,315/mo

    Zestimate® history
    Loading
    Loading...

    Owner options

    List your home for rent

    $4,315/mo

    Rent Zestimate®

    Find your next renter with Zillow Rental Manager. Plus, with online applications, you can quickly screen prospective tenants – for free.

    Learn more

    $4,315/mo

    Rent Zestimate®

    Refinance and save

    $5,027/mo

    Est. payment

    Refinancing to a lower rate could help reduce your monthly payments and save thousands over the life of the loan.

    See today's rates

    $5,027/mo

    Est. payment

    Explore your selling options

    Work with a Zillow partner agent

    Leverage their expertise and Zillow's premium Showcase listings to get your home seen by more buyers.

    Get started

    List with your own agent

    Get your home in front of millions of buyers by listing it on Zillow.

    Learn how to do it

    Sell it yourself

    Take full control of how buyers see your home on Zillow by listing For Sale by Owner (FSBO).

    List your home

    What's special

    Generous loftPrivate officeDual staircasesGourmet quartz kitchenVersatile floor planSpa-like bathFormal dining room
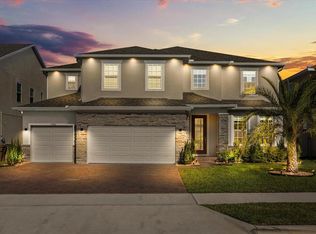
    Price Improvement! Now offered at $750,000, this 2023-built home presents a rare opportunity to own a nearly new property in Clermont with a transferable builder’s warranty. Ideally situated near Lake Louisa State Park, Disney, shopping, and dining, the residence provides both convenience and lifestyle appeal. The spacious layout includes 5 bedrooms and 3.5 baths, with thoughtful design elements throughout. The main level features a formal dining room, private office, and additional flex space. A gourmet quartz kitchen opens to the living area, while dual staircases provide both functionality and architectural interest. Upstairs, a generous loft creates an ideal setting for media or recreation, and the primary suite offers two walk-in closets and a spa-like bath. Additional highlights include an oversized driveway, 3-car garage, and community amenities such as a pool and playground. With its versatile floor plan, this home suits both everyday living and entertaining. For those considering investment opportunities, the property also offers strong potential as an executive lease option for corporate clients seeking a centrally located hub near Orlando’s attractions and business centers.

    Zillow last checked:

    Listing updated:

    Listing Provided by:

    Brittany Hingle 352-630-3472,

    OPTIMA ONE REALTY, INC. 352-243-6784,

    Heather Walker 352-449-5706,

    OPTIMA ONE REALTY, INC.

    Bought with:

    Karen Dicembre, 3464492

    COLDWELL BANKER REALTY

    Source: Stellar MLS,MLS#: G5099340MLS LogoOriginating MLS: Lake and Sumter

    Facts & features

    Interior

    Bedrooms & bathrooms
    • Bedrooms: 5
    • Bathrooms: 4
    • Full bathrooms: 3
    • 1/2 bathrooms: 1
    Primary bedroom
    • Features: Ceiling Fan(s), En Suite Bathroom, Walk-In Closet(s)
    • Level: Second
    • Area: 224 Square Feet
    • Dimensions: 14x16
    Primary bathroom
    • Features: Exhaust Fan, Garden Bath, Makeup/Vanity Space, Multiple Shower Heads, Rain Shower Head, Split Vanities, Stone Counters, Tub with Separate Shower Stall, Water Closet/Priv Toilet, Walk-In Closet(s)
    • Level: Second
    • Area: 176 Square Feet
    • Dimensions: 16x11
    Kitchen
    • Features: Kitchen Island, Pantry, Stone Counters
    • Level: First
    • Area: 192 Square Feet
    • Dimensions: 12x16
    Living room
    • Features: Ceiling Fan(s)
    • Level: First
    • Area: 483 Square Feet
    • Dimensions: 21x23
    Heating
    • Electric, Heat Pump
    Cooling
    • Central Air
    Appliances
    • Included: Convection Oven, Cooktop, Dishwasher, Disposal, Dryer, Electric Water Heater, Microwave, Refrigerator, Washer, Wine Refrigerator
    • Laundry: Inside, Laundry Room, Upper Level
    Features
    • Ceiling Fan(s), Eating Space In Kitchen, High Ceilings, Open Floorplan, PrimaryBedroom Upstairs, Stone Counters, Thermostat Attic Fan, Tray Ceiling(s), Walk-In Closet(s)
    • Flooring: Carpet, Tile
    • Doors: Sliding Doors
    • Windows: Blinds, Double Pane Windows, Window Treatments
    • Has fireplace: No
    Interior area
    • Total structure area: 5,547
    • Total interior livable area: 4,646 sqft

    Property

    Parking
    • Total spaces: 3
    • Parking features: Garage - Attached
    • Attached garage spaces: 3
    Features
    • Levels: Two
    • Stories: 2
    • Patio & porch: Patio, Screened
    • Exterior features: Rain Gutters, Sidewalk
    • Fencing: Vinyl
    Lot
    • Size: 7,210 sqft
    • Features: Landscaped
    Details
    • Parcel number: 282326001200027900
    • Special conditions: None

    Construction

    Type & style
    • Home type: SingleFamily
    • Property subtype: Single Family Residence
    Materials
    • Block, Stucco
    • Foundation: Slab
    • Roof: Shingle
    Condition
    • New construction: No
    • Year built: 2023

    Utilities & green energy

    • Sewer: Public Sewer
    • Water: Public
    • Utilities for property: BB/HS Internet Available, Cable Available, Electricity Connected, Sewer Connected, Water Connected

    Community & neighborhood

    Community
    • Community features: Playground, Pool, Sidewalks
    Location
    • Region: Clermont
    • Subdivision: RIDGEVIEW PH 3

    HOA & financial

    HOA
    • Has HOA: Yes
    • HOA fee: $95 monthly
    • Association name: Derek Rubino
    • Association phone: 407-664-0010
    Other fees
    • Pet fee: $0 monthly
    Other financial information
    • Total actual rent: 0

    Other

    Other facts
    • Listing terms: Cash,Conventional,USDA Loan,VA Loan
    • Ownership: Fee Simple
    • Road surface type: Paved

    Price history

    DateEventPrice
    11/5/2025Sold$740,000-1.3%$159/sqft
    Source: Stellar MLS #G5099340 Report a problem
    10/3/2025Pending sale$750,000$161/sqft
    Source: Stellar MLS #G5099340 Report a problem
    9/19/2025Price change$750,000-2.6%$161/sqft
    Source: Stellar MLS #G5099340 Report a problem
    8/25/2025Price change$770,000-1.3%$166/sqft
    Source: Stellar MLS #G5099340 Report a problem
    7/11/2025Listed for sale$779,900+10.5%$168/sqft
    Source: Stellar MLS #G5099340 Report a problem
    6/6/2023Sold$705,662$152/sqft
    Source: Public Record Report a problem

    Public tax history

    YearProperty taxesTax assessment
    2025$10,045 -1.1%$685,042 +2.7%
    2024$10,154 +731.1%$667,229 +625.2%
    2023$1,222 $92,000

    Find assessor info on the county website

    Neighborhood: 34714

    Nearby schools

    GreatSchools rating
    Get a cash offer in 3 minutes
    Find out how much your home could sell for in as little as 3 minutes with a no-obligation cash offer.
    Estimated market value
    $738,400
    Get a cash offer in 3 minutes
    Find out how much your home could sell for in as little as 3 minutes with a no-obligation cash offer.
    Estimated market value
    $738,400