Skip main navigation
Sold for $857,000
  • $857,000

    7746 Marsala St, Clermont, FL 34714

    5beds
    3,922sqft
    Single Family Residence
    Built in 2023
    7,210 Square Feet Lot
    $855,200 Zestimate®
    $219/sqft
    $3,915 Estimated rent

    Home value

    $855,200

    $787,000 - $924,000

    $3,915/mo

    Zestimate® history
    Loading
    Loading...

    Owner options

    List your home for rent

    $3,915/mo

    Rent Zestimate®

    Find your next renter with Zillow Rental Manager. Plus, with online applications, you can quickly screen prospective tenants – for free.

    Learn more

    $3,915/mo

    Rent Zestimate®

    Refinance and save

    $5,781/mo

    Est. payment

    Refinancing to a lower rate could help reduce your monthly payments and save thousands over the life of the loan.

    See today's rates

    $5,781/mo

    Est. payment

    Explore your selling options

    Work with a Zillow partner agent

    Leverage their expertise and Zillow's premium Showcase listings to get your home seen by more buyers.

    Get started

    List with your own agent

    Get your home in front of millions of buyers by listing it on Zillow.

    Learn how to do it

    Sell it yourself

    Take full control of how buyers see your home on Zillow by listing For Sale by Owner (FSBO).

    List your home

    What's special

    Statement islandQuartz countertopsUpstairs cinema roomProfessionally lit exteriorCustom blindsFull-home automationGourmet kitchen
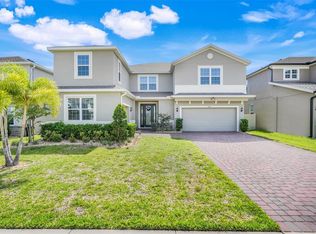
    Luxury Living Meets Designer Elegance Near Lake Louisa! Voted the most beautiful home in the community, this upgraded masterpiece showcases nearly $200K in premium finishes, high-end automation, and custom carpentry that sets it apart from anything else on the market. From the moment you arrive, the professionally lit exterior, paved driveway with sealer, and manicured curb appeal make a lasting impression. Inside, every detail has been thoughtfully curated—from the full-home automation and custom blinds to the designer lighting and smart thermostats. The gourmet kitchen is a chef’s dream, featuring Quartz countertops, a statement island, and top-of-the-line Samsung Bespoke smart appliances. A stunning glass wine cellar, elegant office with black-framed glass doors, and an upstairs cinema room deliver the ultimate in luxury and lifestyle. The primary suite is a private retreat with a spa-inspired bathroom, free-standing tub, hidden pocket doors, custom closet system, and exclusive access to the garage. Additional upgrades include a water filtration system, Aroma360 professional scent device, high-end washer and dryer, and a 400 amp electrical panel—perfectly set up for your future heated pool. Enjoy Florida living outdoors with a screened porch, new vinyl fence, ground lighting, and a beautifully maintained backyard. A full camera system and whole-home gutter system add peace of mind. Furniture is negotiable for a true turnkey experience. Located directly across from Lake Louisa and within walking distance of the world-class Olympus development, this home offers unbeatable access to fitness, sports, wellness, and entertainment. Just 10 minutes to Hamlin, 20 minutes to Disney, and close to top-rated schools, shopping, and US-27. The community also features a pool and playground. **Don't miss your chance to own this showstopping home—schedule your private tour today!**

    Zillow last checked:

    Listing updated:

    Listed by:

    Gisele Kolbrich 407-725-3456,

    TOP FLORIDA HOMES 855-919-0458,

    Daniele Oliva 954-470-4051,

    TOP FLORIDA HOMES

    Bought with:

    Sanjay Goyal, 3182551

    TOP LINE REALTY

    Source: Stellar MLS,MLS#: O6293000MLS LogoOriginating MLS: Orlando Regional

    Facts & features

    Interior

    Bedrooms & bathrooms
    • Bedrooms: 5
    • Bathrooms: 4
    • Full bathrooms: 3
    • 1/2 bathrooms: 1
    Primary bedroom
    • Features: Walk-In Closet(s)
    • Level: First
    Bedroom 2
    • Features: Coat Closet
    • Level: Second
    Bedroom 3
    • Features: Coat Closet
    • Level: Second
    Bedroom 4
    • Features: Coat Closet
    • Level: Second
    Bedroom 5
    • Features: Coat Closet
    • Level: Second
    Bathroom 1
    • Level: First
    Bathroom 2
    • Level: First
    Bathroom 3
    • Level: Second
    Bathroom 4
    • Level: Second
    Kitchen
    • Level: First
    Living room
    • Level: First
    Heating
    • Central
    Cooling
    • Central Air
    Appliances
    • Included: Cooktop, Dishwasher, Disposal, Dryer, Exhaust Fan, Microwave, Refrigerator, Washer, Water Filtration System
    • Laundry: Laundry Room, Upper Level
    Features
    • Built-in Features, Eating Space In Kitchen, Kitchen/Family Room Combo, Living Room/Dining Room Combo, Open Floorplan, Primary Bedroom Main Floor, Smart Home, Solid Surface Counters, Thermostat
    • Flooring: Carpet, Porcelain Tile
    • Windows: Shades, Window Treatments
    • Has fireplace: No
    • Furnished: Yes
    Interior area
    • Total structure area: 3,922
    • Total interior livable area: 3,922 sqft

    Property

    Parking
    • Total spaces: 3
    • Parking features: Garage - Attached
    • Attached garage spaces: 3
    Features
    • Levels: Two
    • Stories: 2
    • Exterior features: Irrigation System, Private Mailbox, Sidewalk
    Lot
    • Size: 7,210 Square Feet
    Details
    • Parcel number: 282326001200028000
    • Special conditions: None

    Construction

    Type & style
    • Home type: SingleFamily
    • Property subtype: Single Family Residence
    Materials
    • Concrete, Stucco
    • Foundation: Slab
    • Roof: Shingle
    Condition
    • Completed
    • New construction: Yes
    • Year built: 2023

    Utilities & green energy

    • Sewer: Public Sewer
    • Water: See Remarks
    • Utilities for property: Electricity Connected, Sewer Connected, Water Connected
    Green energy
    • Energy efficient items: HVAC, Thermostat

    Community & HOA

    Community
    • Features: Playground, Pool
    • Security: Closed Circuit Camera(s), Security System Owned, Smoke Detector(s)
    • Pet fee: $0 monthly
    • Subdivision: RIDGEVIEW PH 3
    HOA
    • Has HOA: Yes
    • Services included: Common Area Taxes, Maintenance Grounds, Recreational Facilities
    • HOA fee: $97 monthly
    • HOA name: Derek Rubino
    • HOA phone: 407-664-0010
    Location
    • Region: Clermont

    Financial & listing details

    • Price per square foot: $219/sqft
    • Annual tax amount: $9,084
    • Date on market: 3/26/2025
    • Cumulative days on market: 195 days
    • Listing terms: Cash,Conventional,VA Loan
    • Ownership: Fee Simple
    • Total actual rent: 0
    • Electric utility on property: Yes
    • Road surface type: Asphalt

    Price history

    DateEventPrice
    11/7/2025Sold$857,000-4.2%$219/sqft
    Source: Stellar MLS #O6293000 Report a problem
    10/8/2025Pending sale$894,900$228/sqft
    Source: Stellar MLS #O6293000 Report a problem
    9/3/2025Price change$894,900-0.6%$228/sqft
    Source: Stellar MLS #O6293000 Report a problem
    7/5/2025Price change$899,900-2.7%$229/sqft
    Source: Stellar MLS #O6293000 Report a problem
    6/23/2025Price change$925,000-2.6%$236/sqft
    Source: Stellar MLS #O6293000 Report a problem
    6/5/2025Price change$949,900-2.6%$242/sqft
    Source: Stellar MLS #O6293000 Report a problem
    3/26/2025Listed for sale$974,900+26.8%$249/sqft
    Source: Stellar MLS #O6293000 Report a problem
    10/31/2023Listing removed--
    Source: Landsea Holdings Corp. Report a problem
    10/3/2023Listed for sale$769,091$196/sqft
    Source: Landsea Holdings Corp. Report a problem

    Public tax history

    Tax history is unavailable.

    Neighborhood: 34714

    Nearby schools

    GreatSchools rating
    Schools provided by the listing agent
    • Elementary: Sawgrass bay Elementary
    • Middle: Windy Hill Middle
    • High: East Ridge High

    Source: Stellar MLS. This data may not be complete. We recommend contacting the local school district to confirm school assignments for this home.

    Get a cash offer in 3 minutes
    Find out how much your home could sell for in as little as 3 minutes with a no-obligation cash offer.
    Estimated market value
    $855,200
    Get a cash offer in 3 minutes
    Find out how much your home could sell for in as little as 3 minutes with a no-obligation cash offer.
    Estimated market value
    $855,200