New Price Improvement! Seller motivated! Discover luxury and convenience in this spacious 3-bedroom, 2.5-bathroom ground-floor condo, exquisitely designed and fully furnished for your comfort. Featuring ceramic tile floors throughout the common areas and cozy carpeting in the bedrooms, this property is ready to impress. Situated in the heart of Central Florida’s most sought-after destination, this condo offers unparalleled access to world-class entertainment, premier shopping, and championship golf courses in the Greater Orlando area. Reunion Resort boasts an impressive array of amenities that elevate your lifestyle: Clubhouse with a game room and concierge services. State-of-the-art fitness center to stay active. Resort-style pool with private cabanas, a fantastic kiddie water park, and miniature golf. On-demand golf cart transportation services for your convenience. Access to six resort restaurants and 10 community pools. Complimentary transportation to Walt Disney World, just 10 minutes away. Only 30 minutes from Orlando International Airport, it’s perfectly positioned for both relaxation and excitement. Don’t miss this incredible opportunity to own a piece of luxury in one of the world’s premier investment destinations. Contact us today to schedule your private tour and make this exceptional property yours
Sold for $284,500
Zillow last checked:
Listing updated:
Bought with:
Kevin Gendreau, 3273878
REAL BROKER, LLC
Source: Stellar MLS,MLS#: O6273481 Originating MLS: Orlando Regional
Originating MLS: Orlando Regional
Price history
| Date | Event | Price |
|---|---|---|
| 7/15/2025 | Sold | $284,500-3.2%$191/sqft |
Source:  Stellar MLS #O6273481 Report a problem Stellar MLS #O6273481 Report a problem | ||
| 6/23/2025 | Pending sale | $294,000$197/sqft |
Source: Stellar MLS #O6273481 Report a problem | ||
| 6/17/2025 | Price change | $294,000-5.8%$197/sqft |
Source: Stellar MLS #O6273481 Report a problem | ||
| 3/10/2025 | Price change | $312,000-5.5%$209/sqft |
Source: Stellar MLS #O6273481 Report a problem | ||
| 1/26/2025 | Listed for sale | $330,000-23.3%$221/sqft |
Source: Stellar MLS #O6273481 Report a problem | ||
| 12/5/2023 | Listing removed | -- |
Source: Zillow Rentals Report a problem | ||
| 11/24/2023 | Price change | $2,500-10.7%$2/sqft |
Source: Zillow Rentals Report a problem | ||
| 11/9/2023 | Price change | $2,800-3.4%$2/sqft |
Source: Zillow Rentals Report a problem | ||
| 10/26/2023 | Listed for rent | $2,900-10.8%$2/sqft |
Source: Zillow Rentals Report a problem | ||
| 10/15/2023 | Listing removed | -- |
Source: Zillow Rentals Report a problem | ||
| 9/15/2023 | Listed for rent | $3,250+16.1%$2/sqft |
Source: Zillow Rentals Report a problem | ||
| 9/5/2023 | Listing removed | -- |
Source: Zillow Rentals Report a problem | ||
| 8/8/2023 | Price change | $2,800-28.2%$2/sqft |
Source: Zillow Rentals Report a problem | ||
| 8/6/2023 | Listed for rent | $3,900$3/sqft |
Source: Zillow Rentals Report a problem | ||
| 6/9/2021 | Sold | $430,400$289/sqft |
Source: Public Record Report a problem | ||
Nearby homes
- $298,5003 bd3 ba1.4k sqft7740 Sandy Ridge Dr UNIT 100, Kissimmee, FL 34747Sold
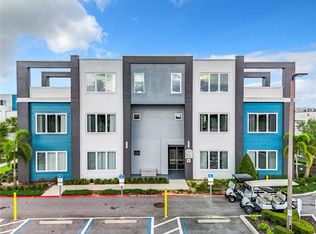
- $450,0004 bd4 ba2.6k sqft7740 Sandy Ridge Dr UNIT 205, Kissimmee, FL 34747Sold
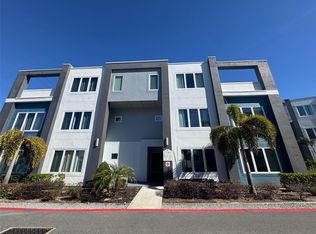
- $3,8005 bd5 ba2.6k sqft7740 Sandy Ridge Dr UNIT 223, Kissimmee, FL 34747For Rent

- $387,0004 bd3 ba1.7k sqft7740 Sandy Ridge Dr UNIT 135, Kissimmee, FL 34747For Sale

Get a cash offer in 3 minutes
Find out how much your home could sell for in as little as 3 minutes with a no-obligation cash offer.
Estimated market value
$272,100
