Skip main navigation
Sold for $450,000
  • $450,000

    7740 Sandy Ridge Dr Unit 205, Kissimmee, FL 34747

    4beds
    2,674sqft
    Condominium
    Built in 2020
    -- sqft lot
    $477,500 Zestimate®
    $168/sqft
    $3,638 Estimated rent

    Home value

    $477,500

    $439,000 - $516,000

    $3,638/mo

    Zestimate® history
    Loading
    Loading...

    Owner options

    List your home for rent

    $3,638/mo

    Rent Zestimate®

    Find your next renter with Zillow Rental Manager. Plus, with online applications, you can quickly screen prospective tenants – for free.

    Learn more

    $3,638/mo

    Rent Zestimate®

    Refinance and save

    $3,046/mo

    Est. payment

    Refinancing to a lower rate could help reduce your monthly payments and save thousands over the life of the loan.

    See today's rates

    $3,046/mo

    Est. payment

    Explore your selling options

    Work with a Zillow partner agent

    Leverage their expertise and Zillow's premium Showcase listings to get your home seen by more buyers.

    Get started

    List with your own agent

    Get your home in front of millions of buyers by listing it on Zillow.

    Learn how to do it

    Sell it yourself

    Take full control of how buyers see your home on Zillow by listing For Sale by Owner (FSBO).

    List your home

    What's special

    Resort-style poolVersatile loft spaceStunning viewsLarge windowsElegant finishesExpansive outdoor areaPrivate cabanas
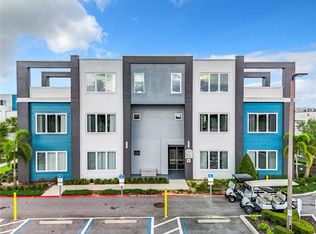
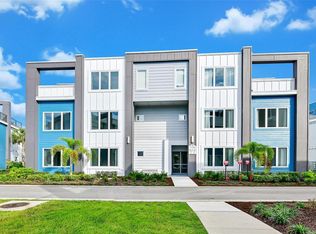
    Welcome to Spectrum Plus at Reunion Resort, Experience the pinnacle of luxury living in this stunning four-bedroom, three-and-a-half-bathroom vacation condo nestled in the exclusive Spectrum Plus at Reunion Resort. Perfectly located in Central Florida’s most sought-after area for visitors, this property offers unparalleled access to world-class entertainment, premier shopping, and championship golf courses in the Greater Orlando area. This exceptional property is a valuable addition to your portfolio, providing an ideal space for relaxation and entertainment. The thoughtfully designed floor plan boasts a modern, open-concept layout, seamlessly connecting the spacious living area to a gourmet kitchen outfitted with high-end appliances, ample cabinetry, and elegant finishes—creating a perfect setting for memorable family moments and guest experiences. Each of the bedrooms is generously sized and features large windows that fill the rooms with natural light. The primary suite, conveniently located on the first floor, offers a luxurious ensuite bathroom with dual vanities, a walk-in closet, and a private water closet for ultimate privacy. Upstairs, the versatile loft space leads to an expansive outdoor area, offering stunning views and a serene atmosphere to unwind after a day of adventure. This level also includes additional bedrooms and bathrooms, ensuring privacy and comfort for all guests. Resort-Style Amenities:Reunion Resort offers an impressive array of amenities that set it apart from the rest. Highlights include: A clubhouse with a game room and concierge services to meet every need. A state-of-the-art fitness center. A resort-style pool with private cabanas, a fantastic kiddie water park, and miniature golf. On-demand golf cart transportation services. Access to six resort restaurants and 10 community pools. Complimentary transportation to Walt Disney World, located just 10 minutes away. Additionally, the condo’s proximity to parking and its location backing onto the beautiful golf course provide both convenience and breathtaking views. Only 30 minutes from Orlando International Airport, this property is perfectly positioned to deliver both convenience and excitement. Don’t miss this incredible opportunity to own a piece of luxury in one of the world’s premier investment locations. This two-level condo is the perfect blend of elegance, comfort, and accessibility. Schedule your private tour today!

    Zillow last checked:

    Listing updated:

    Listing Provided by:

    Nohora Gomez 407-748-1242,

    COLDWELL BANKER RESIDENTIAL RE 407-647-1211

    Bought with:

    Stacey Nelson, 3067073

    REAL BROKER, LLC

    Source: Stellar MLS,MLS#: O6272428MLS LogoOriginating MLS: Orlando Regional

    Facts & features

    Interior

    Bedrooms & bathrooms
    • Bedrooms: 4
    • Bathrooms: 4
    • Full bathrooms: 3
    • 1/2 bathrooms: 1
    Primary bedroom
    • Features: Rain Shower Head, Walk-In Closet(s)
    • Level: First
    • Dimensions: 14x14.6
    Bathroom 2
    • Features: Ceiling Fan(s), Jack & Jill Bathroom
    • Level: First
    • Dimensions: 11.5x11.4
    Bathroom 3
    • Features: Ceiling Fan(s), Jack & Jill Bathroom
    • Level: First
    • Dimensions: 11.6x11.2
    Bathroom 4
    • Features: Ceiling Fan(s), Shower No Tub
    • Level: Second
    • Dimensions: 11x11
    Kitchen
    • Level: First
    Living room
    • Level: First
    Media room
    • Features: Ceiling Fan(s)
    • Level: Second
    • Dimensions: 15x17
    Heating
    • Electric, Natural Gas
    Cooling
    • Central Air
    Appliances
    • Included: Dishwasher, Disposal, Dryer, Exhaust Fan, Gas Water Heater, Ice Maker, Microwave, Range, Refrigerator, Tankless Water Heater, Washer
    • Laundry: None
    Features
    • Ceiling Fan(s), High Ceilings, Living Room/Dining Room Combo, Open Floorplan, Primary Bedroom Main Floor
    • Flooring: Carpet, Ceramic Tile, Luxury Vinyl
    • Windows: Aluminum Frames, Drapes, Window Treatments
    • Has fireplace: No
    • Furnished: Yes
    • Common walls with other units/homes: Corner Unit
    Interior area
    • Total structure area: 3,148
    • Total interior livable area: 2,674 sqft

    Property

    Parking
    • Parking features: Open
    • Has uncovered spaces: Yes
    Features
    • Levels: Two
    • Stories: 2
    • Exterior features: Awning(s), Lighting
    • Has view: Yes
    • View description: Golf Course
    Lot
    • Size: 2,556 sqft
    Details
    • Parcel number: 2725275737001A2050
    • Zoning: RESIDENTIA
    • Special conditions: None

    Construction

    Type & style
    • Home type: Condo
    • Architectural style: Contemporary
    • Property subtype: Condominium
    • Attached to another structure: Yes
    Materials
    • Stucco, Wood Frame
    • Foundation: Slab
    • Roof: Built-Up,Metal,Other
    Condition
    • New construction: No
    • Year built: 2020

    Utilities & green energy

    • Sewer: Public Sewer
    • Water: Public
    • Utilities for property: BB/HS Internet Available, Cable Connected, Electricity Connected, Fiber Optics, Fire Hydrant, Natural Gas Connected, Public, Street Lights, Underground Utilities, Water Connected

    Community & neighborhood

    Security
    • Security features: Fire Alarm, Fire Sprinkler System, Gated Community, Key Card Entry
    Community
    • Community features: Clubhouse, Fitness Center, Gated Community - Guard, Golf, Playground, Pool, Restaurant, Sidewalks
    Location
    • Region: Kissimmee
    • Subdivision: SPECTRUM/REUNION

    HOA & financial

    HOA
    • Has HOA: Yes
    • HOA fee: $68 monthly
    • Amenities included: Clubhouse, Fitness Center, Gated, Golf Course, Pool
    • Services included: 24-Hour Guard, Cable TV, Internet, Maintenance Structure, Maintenance Grounds, Pest Control, Private Road, Recreational Facilities, Security, Trash, Water
    • Association name: ARTEMIS LIFESTYLES/Debbie Maffra
    • Association phone: 407-705-2190
    Other fees
    • Pet fee: $0 monthly
    Other financial information
    • Total actual rent: 0

    Other

    Other facts
    • Listing terms: Cash,Conventional,FHA,VA Loan
    • Ownership: Condominium
    • Road surface type: Asphalt

    Price history

    DateEventPrice
    3/11/2025Sold$450,000-14.3%$168/sqft
    Source: Stellar MLS #O6272428 Report a problem
    1/26/2025Pending sale$525,000$196/sqft
    Source: Stellar MLS #O6272428 Report a problem
    1/18/2025Listed for sale$525,000-23.9%$196/sqft
    Source: Stellar MLS #O6272428 Report a problem
    10/17/2023Listing removed--
    Source: Stellar MLS #O6125849 Report a problem
    10/9/2023Listing removed--
    Source: Stellar MLS #O6126082 Report a problem
    9/7/2023Price change$3,500-10.3%$1/sqft
    Source: Stellar MLS #O6126082 Report a problem
    8/7/2023Price change$3,900-7.1%$1/sqft
    Source: Stellar MLS #O6126082 Report a problem
    7/28/2023Listed for sale$690,000+32.7%$258/sqft
    Source: Stellar MLS #O6125849 Report a problem
    7/15/2023Listed for rent$4,200$2/sqft
    Source: Stellar MLS #O6126082 Report a problem
    10/16/2020Sold$519,900$194/sqft
    Source: Public Record Report a problem

    Public tax history

    YearProperty taxesTax assessment
    2025$10,642 +6.3%$542,600 +1.4%
    2024$10,011 +7.8%$535,000 +16.3%
    2023$9,285 -0.1%$460,000 -0.8%
    2022$9,290 +1.3%$463,500 +4.8%
    2021$9,172 +7416.9%$442,300 +5165.5%
    2020$122 $8,400

    Find assessor info on the county website

    Neighborhood: 34747

    Nearby schools

    GreatSchools rating
    Schools provided by the listing agent
    • Elementary: Reedy Creek Elem (K 5)
    • Middle: Horizon Middle
    • High: Poinciana High School

    Source: Stellar MLS. This data may not be complete. We recommend contacting the local school district to confirm school assignments for this home.

    Get a cash offer in 3 minutes
    Find out how much your home could sell for in as little as 3 minutes with a no-obligation cash offer.
    Estimated market value
    $477,500
    Get a cash offer in 3 minutes
    Find out how much your home could sell for in as little as 3 minutes with a no-obligation cash offer.
    Estimated market value
    $477,500