What a charming ground-floor condo awaits you in Mountain Vista Village! New Furnace and Water Heater! With 2 beds & 1 bath, this beauty seamlessly blends modern style and everyday comfort. The inviting interior showcases a neutral palette, abundant natural light, wood-look flooring in common areas, and soft carpet in bedrooms. You'll love the seamlessly flowing open layout that enhances both daily living and entertaining! With a fireplace as the focal point, the space exudes warmth and character. The impressive kitchen boasts stainless steel appliances, granite counters, track lighting, white shaker cabinetry, and a breakfast bar. The primary bedroom has a walk-in closet and access to the Jack & Jill bathroom. For added functionality, the secondary bedroom can also serve as an office. If you want to relax after a busy day, the private yard is waiting for you with a cozy covered patio! The unit is adjacent to a greenbelt, offering added privacy and serene natural views right outside your door. For your convenience, you’ll have two assigned parking spaces. Let's not forget the Community amenities, including a heated pool, a spa, and tennis/pickleball courts. Excellent location close to parks, shopping, dining options, entertainment, and highways. Don't miss this great opportunity!
Sold for $250,000
$250,000
7740 W 87th Drive #C, Arvada, CO 80005
2beds
936sqft
Condominium
Built in 1982
-- sqft lot
$-- Zestimate®
$267/sqft
$1,959 Estimated rent
Home value
Not available
Estimated sales range
Not available
$1,959/mo
Zestimate® history
Owner options
List your home for rent
$1,959/mo
Rent Zestimate®
Find your next renter with Zillow Rental Manager. Plus, with online applications, you can quickly screen prospective tenants – for free.
$1,959/mo
Rent Zestimate®
Refinance and save
$1,971/mo
Est. payment
Refinancing to a lower rate could help reduce your monthly payments and save thousands over the life of the loan.
$1,971/mo
Est. payment
Explore your selling options
Work with a Zillow partner agent
Leverage their expertise and Zillow's premium Showcase listings to get your home seen by more buyers.
Get startedList with your own agent
Get your home in front of millions of buyers by listing it on Zillow.
Learn how to do itSell it yourself
Take full control of how buyers see your home on Zillow by listing For Sale by Owner (FSBO).
List your homeWhat's special
Modern stylePrivate yardNeutral paletteEveryday comfortGround-floor condoSoft carpetJack and jill bathroom
Zillow last checked:
Listing updated:
Listed by:
Lori Williams 303-808-5097 loripwilliams@kw.com,
Keller Williams Preferred Realty
Bought with:
Marco Porreco, 100076593
Coldwell Banker Realty 54
Source: REcolorado as distributed by MLS GRID,MLS#: 6829602
Facts & features
Interior
Bedrooms & bathrooms
- Bedrooms: 2
- Bathrooms: 1
- Full bathrooms: 1
- Main level bathrooms: 1
- Main level bedrooms: 2
Bedroom
- Description: With A Walk-In Closet, Powder Room, And Access To The Jack & Jill Bathroom
- Features: Primary Suite
- Level: Main
Bedroom
- Description: With Closet
- Level: Main
Bathroom
- Description: Jack & Jill Bathroom With Shower & Tub Combo
- Features: En Suite Bathroom
- Level: Main
Dining room
- Description: Cozy Dining Area
- Level: Main
Kitchen
- Description: Ss Elec Range, Microwave, Dishwasher, & Refrigerator
- Level: Main
Laundry
- Description: Laundry Closet With Washer & Dryer Included
- Level: Main
Living room
- Description: Fireplace, Sliding Doors To Patio
- Level: Main
Heating
- Forced Air
Cooling
- Central Air
Appliances
- Included: Dishwasher, Disposal, Dryer, Microwave, Range, Refrigerator, Washer
- Laundry: In Unit, Laundry Closet
Features
- Built-in Features, Granite Counters, High Speed Internet, Jack & Jill Bathroom, No Stairs, Open Floorplan, Primary Suite, Walk-In Closet(s)
- Flooring: Carpet, Vinyl
- Windows: Window Coverings
- Has basement: No
- Number of fireplaces: 1
- Fireplace features: Living Room, Wood Burning
- Common walls with other units/homes: 1 Common Wall
Interior area
- Total structure area: 936
- Total interior livable area: 936 sqft
- Finished area above ground: 936
Property
Parking
- Total spaces: 2
- Parking features: Asphalt
- Details: Off Street Spaces: 2
Features
- Levels: One
- Stories: 1
- Entry location: Ground
- Patio & porch: Covered
- Exterior features: Private Yard, Rain Gutters
- Fencing: Partial
Lot
- Size: 0.25 Acres
- Features: Greenbelt, Landscaped
Details
- Parcel number: 167190
- Zoning: RES
- Special conditions: Standard
Construction
Type & style
- Home type: Condo
- Property subtype: Condominium
- Attached to another structure: Yes
Materials
- Frame, Stone, Wood Siding
- Roof: Composition
Condition
- Year built: 1982
Utilities & green energy
- Sewer: Public Sewer
- Water: Public
- Utilities for property: Cable Available, Natural Gas Available, Phone Available
Community & HOA
Community
- Security: Smoke Detector(s)
- Subdivision: Mountain Vista Village
HOA
- Has HOA: Yes
- Amenities included: Playground, Pool, Tennis Court(s)
- Services included: Maintenance Grounds, Maintenance Structure, Sewer, Snow Removal, Trash, Water
- HOA fee: $428 monthly
- HOA name: Mountian Vista Village Condominium Association
- HOA phone: 303-420-4433
Location
- Region: Arvada
Financial & listing details
- Price per square foot: $267/sqft
- Tax assessed value: $341,391
- Annual tax amount: $1,477
- Date on market: 9/19/2025
- Listing terms: Cash
- Exclusions: Seller's Personal Property And Staging Items.
- Ownership: Individual
- Electric utility on property: Yes
- Road surface type: Paved
Price history
| Date | Event | Price |
|---|---|---|
| 2/24/2026 | Sold | $250,000-10.7%$267/sqft |
Source:  REcolorado as distributed by MLS GRID #6829602 Report a problem REcolorado as distributed by MLS GRID #6829602 Report a problem | ||
| 1/31/2026 | Pending sale | $280,000$299/sqft |
Source: REcolorado as distributed by MLS GRID #6829602 Report a problem | ||
| 1/23/2026 | Listed for sale | $280,000$299/sqft |
Source: REcolorado as distributed by MLS GRID #6829602 Report a problem | ||
| 12/22/2025 | Pending sale | $280,000$299/sqft |
Source: REcolorado as distributed by MLS GRID #6829602 Report a problem | ||
| 12/18/2025 | Listed for sale | $280,000$299/sqft |
Source: REcolorado as distributed by MLS GRID #6829602 Report a problem | ||
| 11/17/2025 | Pending sale | $280,000$299/sqft |
Source: REcolorado as distributed by MLS GRID #6829602 Report a problem | ||
| 10/27/2025 | Price change | $280,000-4.1%$299/sqft |
Source: REcolorado as distributed by MLS GRID #6829602 Report a problem | ||
| 10/10/2025 | Price change | $292,000-4.3%$312/sqft |
Source: REcolorado as distributed by MLS GRID #6829602 Report a problem | ||
| 9/19/2025 | Listed for sale | $305,000-6.2%$326/sqft |
Source: REcolorado as distributed by MLS GRID #6829602 Report a problem | ||
| 9/26/2023 | Sold | $325,000+25%$347/sqft |
Source: Public Record Report a problem | ||
| 6/22/2023 | Sold | $260,000+166.7%$278/sqft |
Source: Public Record Report a problem | ||
| 4/30/2012 | Sold | $97,500-2.5%$104/sqft |
Source: Public Record Report a problem | ||
| 12/7/2011 | Price change | $100,000-4.8%$107/sqft |
Source: DISCOVER REAL ESTATE, LLC #1053667 Report a problem | ||
| 11/2/2011 | Listed for sale | $105,000+16.4%$112/sqft |
Source: DISCOVER REAL ESTATE, LLC #1046909 Report a problem | ||
| 8/12/2008 | Sold | $90,200-26.1%$96/sqft |
Source: Public Record Report a problem | ||
| 4/4/2001 | Sold | $122,000+62.7%$130/sqft |
Source: Public Record Report a problem | ||
| 4/17/1997 | Sold | $75,000$80/sqft |
Source: Public Record Report a problem | ||
Public tax history
| Year | Property taxes | Tax assessment |
|---|---|---|
| 2025 | $1,477 0% | $21,337 +9.9% |
| 2024 | $1,478 +1.9% | $19,410 |
| 2023 | $1,451 -1.5% | $19,410 +4.1% |
| 2022 | $1,472 +9.5% | $18,654 -2.8% |
| 2021 | $1,345 | $19,191 +8.8% |
| 2020 | $1,345 +1.6% | $17,633 |
| 2019 | $1,323 +35% | $17,633 +39.6% |
| 2018 | $981 | $12,632 |
| 2017 | $981 +21.3% | $12,632 +18.7% |
| 2016 | $809 | $10,644 |
| 2015 | $809 +31.1% | $10,644 +38.7% |
| 2014 | $617 -0.9% | $7,674 |
| 2013 | $622 +2.5% | $7,674 -2.2% |
| 2012 | $607 -6.8% | $7,850 |
| 2011 | $652 +0% | $7,850 -7.5% |
| 2010 | $651 -10.2% | $8,490 |
| 2009 | $725 +0.2% | $8,490 -10% |
| 2008 | $723 -6% | $9,430 |
| 2007 | $769 0% | $9,430 -4.8% |
| 2006 | $769 -2.2% | $9,910 +0.4% |
| 2005 | $787 +10.8% | $9,870 |
| 2004 | $710 -0.5% | $9,870 |
| 2003 | $713 +1.8% | $9,870 +1.2% |
| 2002 | $701 +10.9% | $9,750 +23.3% |
| 2001 | $632 -1.1% | $7,910 |
| 2000 | $639 | $7,910 |
Find assessor info on the county website
Neighborhood: 80005
Nearby homes
- $305,0002 bd2 ba1k sqft7740 W 87th Dr APT A, Arvada, CO 80005Sold

- $249,1002 bd1 ba936 sqft7740 W 87th Dr APT B, Arvada, CO 80005Off Market
- $280,4002 bd2 ba1k sqft7740 W 87th Dr APT D, Arvada, CO 80005Off Market
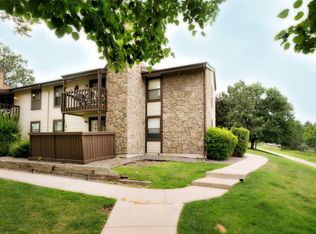
- $280,8002 bd2 ba1k sqft7740 W 87th Dr APT E, Arvada, CO 80005Off Market
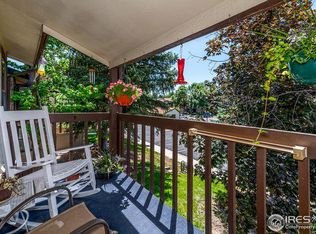
- $270,9002 bd2 ba936 sqft7740 W 87th Dr APT F, Arvada, CO 80005Off Market
- $261,9002 bd2 ba936 sqft7740 W 87th Dr APT G, Arvada, CO 80005Off Market
- $267,6002 bd2 ba1k sqft7740 W 87th Dr APT I, Arvada, CO 80005Off Market
- $247,3002 bd1 ba936 sqft7740 W 87th Dr APT K, Arvada, CO 80005Off Market
Nearby schools
GreatSchools rating
- 8/10Weber Elementary SchoolGrades: PK-5Distance: 0.7 mi
- 4/10Moore Middle SchoolGrades: 6-8Distance: 0.3 mi
- 6/10Pomona High SchoolGrades: 6-12Distance: 0.3 mi
Schools provided by the listing agent
- Elementary: Weber
- Middle: Pomona
- High: Pomona
- District: Jefferson County R-1
Source: REcolorado as distributed by MLS GRID. This data may not be complete. We recommend contacting the local school district to confirm school assignments for this home.


Get pre-qualified for a loan
At Zillow Home Loans, we can pre-qualify you in as little as 5 minutes with no impact to your credit score.An equal housing lender. NMLS #10287.
- Colorado
- Jefferson County
- Westminster
- 80005
- 7740 W 87th Drive Unit C
Nearby cities
Nearby zip codes
Other Westminster Topics
