Welcome to this highly desirable and spacious 2-bedroom, 2-bathroom ground floor condo (no stairs) in the charming, well-established community of Mountain Vista Village. Fronting a private greenbelt and Little Dry Creek Tributary, this home is sure to impress you with its expansive open floor plan that seamlessly integrates the kitchen, breakfast bar, dining area, and family room, complemented by a private outdoor patio which is fenced and very dog friendly with room for grass or turf. Perfect for entertaining or unwinding by the cozy fireplace, the primary bedroom boasts a large walk-in closet, while the second bedroom on the opposite side of the home features wall-to-wall closets and is adjacent to it's own full bath. Recent updates include fresh paint, newer carpet, new LVP flooring, ceiling fans and all *updated stainless steel appliances/washer/dryer included. Embrace the Colorado lifestyle with a quick walk to Nottingham Park, Standley Lake, and many other nearby parks and trails. Community amenities include a heated outdoor swimming pool and tennis/pickleball courts. This beautiful move-in-ready home combines modern updates with tranquil surroundings, providing an ideal living experience in the heart of Mountain Vista Village. Enjoy an easy commute to Denver or Boulder, with light rail access just 3 miles away, and all the charm of Old Town Arvada nearby. Don't miss the opportunity to make this condo your new home!
Sold for $305,000
$305,000
7740 W 87th Drive #A, Arvada, CO 80005
2beds
1,011sqft
Condominium
Built in 1982
-- sqft lot
$294,800 Zestimate®
$302/sqft
$2,024 Estimated rent
Home value
$294,800
$274,000 - $315,000
$2,024/mo
Zestimate® history
Owner options
List your home for rent
$2,024/mo
Rent Zestimate®
Find your next renter with Zillow Rental Manager. Plus, with online applications, you can quickly screen prospective tenants – for free.
$2,024/mo
Rent Zestimate®
Refinance and save
$2,184/mo
Est. payment
Refinancing to a lower rate could help reduce your monthly payments and save thousands over the life of the loan.
$2,184/mo
Est. payment
Explore your selling options
Work with a Zillow partner agent
Leverage their expertise and Zillow's premium Showcase listings to get your home seen by more buyers.
Get startedList with your own agent
Get your home in front of millions of buyers by listing it on Zillow.
Learn how to do itSell it yourself
Take full control of how buyers see your home on Zillow by listing For Sale by Owner (FSBO).
List your homeWhat's special
Cozy fireplaceModern updatesFresh paintWall-to-wall closetsNew lvp flooringPrivate greenbeltLarge walk-in closet
Zillow last checked:
Listing updated:
Listed by:
Lisa Couch 303-809-7259 lisamcouch@msn.com,
RE/MAX Momentum,
Maggie Brown 303-888-5120,
RE/MAX Momentum
Bought with:
Toni Cordillo, 040014306
Coldwell Banker Realty 54
Source: REcolorado as distributed by MLS GRID,MLS#: 2498440
Facts & features
Interior
Bedrooms & bathrooms
- Bedrooms: 2
- Bathrooms: 2
- Full bathrooms: 2
- Main level bathrooms: 2
- Main level bedrooms: 2
Primary bedroom
- Level: Main
Bedroom
- Level: Main
Primary bathroom
- Level: Main
Bathroom
- Level: Main
Dining room
- Level: Main
Family room
- Level: Main
Kitchen
- Level: Main
Laundry
- Description: Washer/Dryer Included
- Level: Main
Heating
- Forced Air
Cooling
- None
Appliances
- Included: Dishwasher, Disposal, Dryer, Range, Range Hood, Refrigerator, Self Cleaning Oven, Washer
- Laundry: In Unit
Features
- Ceiling Fan(s), Entrance Foyer, High Speed Internet, No Stairs, Open Floorplan, Primary Suite, Smoke Free, Walk-In Closet(s)
- Flooring: Carpet, Laminate, Tile
- Windows: Window Coverings
- Basement: Crawl Space
- Number of fireplaces: 1
- Fireplace features: Family Room
- Common walls with other units/homes: End Unit,No One Below
Interior area
- Total structure area: 1,011
- Total interior livable area: 1,011 sqft
- Finished area above ground: 1,011
Property
Parking
- Total spaces: 2
- Details: Reserved Spaces: 2
Features
- Levels: One
- Stories: 1
- Entry location: Ground
- Patio & porch: Covered, Patio
- Exterior features: Private Yard
- Fencing: Full
Lot
- Features: Greenbelt, Near Public Transit
Details
- Parcel number: 167188
- Special conditions: Standard
Construction
Type & style
- Home type: Condo
- Property subtype: Condominium
- Attached to another structure: Yes
Materials
- Stone, Wood Siding
- Foundation: Concrete Perimeter, Structural
- Roof: Composition
Condition
- Updated/Remodeled
- Year built: 1982
Utilities & green energy
- Electric: 110V, 220 Volts
- Sewer: Public Sewer
- Water: Public
- Utilities for property: Cable Available, Electricity Connected, Natural Gas Connected, Phone Available
Community & HOA
Community
- Security: Carbon Monoxide Detector(s), Smoke Detector(s)
- Subdivision: Mountain Vista Village
HOA
- Has HOA: Yes
- Amenities included: Clubhouse, Playground, Pool, Tennis Court(s)
- Services included: Reserve Fund, Insurance, Maintenance Grounds, Maintenance Structure, Sewer, Snow Removal, Trash, Water
- HOA fee: $424 monthly
- HOA name: MSI
- HOA phone: 303-420-4433
Location
- Region: Arvada
Financial & listing details
- Price per square foot: $302/sqft
- Tax assessed value: $297,032
- Annual tax amount: $1,309
- Date on market: 3/20/2025
- Listing terms: 1031 Exchange,Cash,Conventional,FHA,VA Loan
- Exclusions: Staging Items
- Ownership: Individual
- Electric utility on property: Yes
Price history
| Date | Event | Price |
|---|---|---|
| 4/28/2025 | Sold | $305,000$302/sqft |
Source:  REcolorado as distributed by MLS GRID #2498440 Report a problem REcolorado as distributed by MLS GRID #2498440 Report a problem | ||
| 3/22/2025 | Pending sale | $305,000$302/sqft |
Source: REcolorado as distributed by MLS GRID #2498440 Report a problem | ||
| 3/20/2025 | Listed for sale | $305,000+24.5%$302/sqft |
Source: REcolorado as distributed by MLS GRID #2498440 Report a problem | ||
| 11/23/2020 | Sold | $245,000-2%$242/sqft |
Source: Public Record Report a problem | ||
| 9/25/2020 | Pending sale | $250,000$247/sqft |
Source: Shorewood Real Estate Soco #5509341 Report a problem | ||
| 9/3/2020 | Listed for sale | $250,000+177.8%$247/sqft |
Source: Owner Report a problem | ||
| 8/2/2017 | Listing removed | $1,295$1/sqft |
Source: Owner Report a problem | ||
| 7/24/2017 | Price change | $1,295-7.2%$1/sqft |
Source: Owner Report a problem | ||
| 7/17/2017 | Price change | $1,395-5.4%$1/sqft |
Source: Owner Report a problem | ||
| 7/5/2017 | Listed for rent | $1,475+43.9%$1/sqft |
Source: Owner Report a problem | ||
| 5/17/2013 | Listing removed | $1,025$1/sqft |
Source: Victoria Hansen Report a problem | ||
| 5/13/2013 | Listed for rent | $1,025+7.9%$1/sqft |
Source: Victoria Hansen Report a problem | ||
| 9/4/2012 | Listing removed | $950$1/sqft |
Source: ERA Herman group real estate Report a problem | ||
| 8/11/2012 | Listed for rent | $950$1/sqft |
Source: ERA Herman group real estate Report a problem | ||
| 2/1/1999 | Sold | $90,000+15.4%$89/sqft |
Source: Public Record Report a problem | ||
| 3/20/1996 | Sold | $78,000+18.2%$77/sqft |
Source: Public Record Report a problem | ||
| 5/5/1994 | Sold | $66,000$65/sqft |
Source: Public Record Report a problem | ||
Public tax history
| Year | Property taxes | Tax assessment |
|---|---|---|
| 2025 | $1,309 -0.1% | $18,565 +7.9% |
| 2024 | $1,310 -1.3% | $17,199 |
| 2023 | $1,327 -1.5% | $17,199 +0.8% |
| 2022 | $1,347 +11.2% | $17,070 -2.8% |
| 2021 | $1,211 | $17,561 +10.6% |
| 2020 | $1,211 +1.6% | $15,875 |
| 2019 | $1,192 +21.9% | $15,875 +26% |
| 2018 | $978 | $12,596 |
| 2017 | $978 +21.3% | $12,596 +18.7% |
| 2016 | $806 | $10,612 |
| 2015 | $806 +33.3% | $10,612 +41.1% |
| 2014 | $605 -13.1% | $7,523 |
| 2013 | $696 +2.5% | $7,523 -14.3% |
| 2012 | $679 -3.7% | $8,781 |
| 2011 | $705 +0.1% | $8,781 -4.5% |
| 2010 | $705 -6.3% | $9,190 |
| 2009 | $753 +0.2% | $9,190 -6.1% |
| 2008 | $751 -8.1% | $9,790 |
| 2007 | $817 0% | $9,790 -6.9% |
| 2006 | $817 -1.1% | $10,520 +1.5% |
| 2005 | $826 +10.7% | $10,360 |
| 2004 | $746 +4.2% | $10,360 |
| 2003 | $716 +1.8% | $10,360 +5.9% |
| 2002 | $703 +6.6% | $9,780 +18.5% |
| 2001 | $659 -1.1% | $8,250 |
| 2000 | $666 | $8,250 |
Find assessor info on the county website
Neighborhood: 80005
Nearby homes
- $250,0002 bd1 ba936 sqft7740 W 87th Dr APT C, Arvada, CO 80005Sold

- $229,9001 bd1 ba723 sqft7730 W 87th Dr APT I, Arvada, CO 80005For Sale

- $251,1002 bd1 ba936 sqft7740 W 87th Dr APT B, Arvada, CO 80005Off Market
- $280,4002 bd2 ba1k sqft7740 W 87th Dr APT D, Arvada, CO 80005Off Market
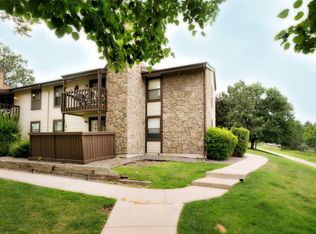
- $280,8002 bd2 ba1k sqft7740 W 87th Dr APT E, Arvada, CO 80005Off Market
- $272,2002 bd2 ba936 sqft7740 W 87th Dr APT F, Arvada, CO 80005Off Market
- $263,2002 bd2 ba936 sqft7740 W 87th Dr APT G, Arvada, CO 80005Off Market
- $267,4002 bd2 ba1k sqft7740 W 87th Dr APT I, Arvada, CO 80005Off Market
Nearby schools
GreatSchools rating
- 8/10Weber Elementary SchoolGrades: PK-5Distance: 0.7 mi
- 4/10Moore Middle SchoolGrades: 6-8Distance: 0.3 mi
- 6/10Pomona High SchoolGrades: 6-12Distance: 0.3 mi
Schools provided by the listing agent
- Elementary: Weber
- Middle: Pomona
- High: Pomona
- District: Jefferson County R-1
Source: REcolorado as distributed by MLS GRID. This data may not be complete. We recommend contacting the local school district to confirm school assignments for this home.
Get a cash offer in 3 minutes
Find out how much your home could sell for in as little as 3 minutes with a no-obligation cash offer.
Estimated market value
$294,800
Get a cash offer in 3 minutes
Find out how much your home could sell for in as little as 3 minutes with a no-obligation cash offer.
Estimated market value
$294,800
- Colorado
- Jefferson County
- Westminster
- 80005
- 7740 W 87th Drive Unit A
Nearby cities
Nearby zip codes
Other Westminster Topics
