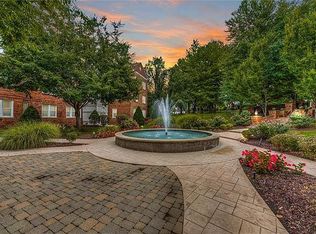
LOCATION, LOCATION, LOCATION, discover this BEAUTIFUL OASIS located in the Heart of Clayton. Set back from Kingsbury Blvd., this tranquil setting is very walkable to restaurants, pubs, coffee shops, plus all the activities the City of Clayton has to offer. Fountain View is just 4 miles from the award-winning STL Zoo and beautiful Forest Park. WashU, BJC, SLU, are all minutes away plus you will be a part of the very desirable Clayton schools. Inside this AMAZING 2 bed 3 bath condo, large windows bring in lots of natural light, freshly painted in a calm, neutral, color PLUS brand new carpet has just been installed. Large living room with bar is perfect for entertaining; living room flows right into breakfast room with glowing wood floors and large windows. Next to breakfast room is your kitchen, NEW gas oven, granite countertops, stainless appliances, in-unit washer/dryer, breakfast bar, updated cabinetry, wonderful setting for family and friends. The spacious primary suite has large walk-in closet designed by California Closet, enjoy your primary bath's large soaking tub, separate shower, double vanities with lots of counter space. A den/office/flex space with half bath is just off primary suite; built-in bookshelves add that special touch. Another bedroom and full bath, lots of closet space, finishes off this condo. WAIT THERE'S MORE! Fountain View has a 24-hr. fitness center, sauna, community room, tucked-under parking spot and your own storage space, add the ease of condo living and a GREAT PRICE for Clayton.
Closed
Listed by: Coldwell Banker Realty - Gundaker • Jeanne M Town • Contact: 314-297-8054
Bought with: Gladys Manion, Inc.
Price Unknown
7741 Kingsbury Blvd Unit 22, Saint Louis, MO 63105
2beds
1,567sqft
Condominium
Built in 1942
-- sqft lot
$362,600 Zestimate®
$--/sqft
$3,006 Estimated rent
Home value
$362,600
$337,000 - $388,000
$3,006/mo
Zestimate® history
Owner options
List your home for rent
$3,006/mo
Rent Zestimate®
Find your next renter with Zillow Rental Manager. Plus, with online applications, you can quickly screen prospective tenants – for free.
$3,006/mo
Rent Zestimate®
Refinance and save
$1,750/mo
Est. payment
Refinancing to a lower rate could help reduce your monthly payments and save thousands over the life of the loan.
$1,750/mo
Est. payment
Explore your selling options
Work with a Zillow partner agent
Leverage their expertise and Zillow's premium Showcase listings to get your home seen by more buyers.
Get startedList with your own agent
Get your home in front of millions of buyers by listing it on Zillow.
Learn how to do itSell it yourself
Take full control of how buyers see your home on Zillow by listing For Sale by Owner (FSBO).
List your homeWhat's special
Tranquil settingGranite countertopsBrand new carpetLots of closet spaceSpacious primary suiteSeparate showerBreakfast bar
Zillow last checked:
Listing updated:
Listed by:
Jeanne M Town 314-297-8054,
Coldwell Banker Realty - Gundaker
Bought with:
Margie Kubik, 1999101684
Gladys Manion, Inc.
Source: MARIS,MLS#: 26026470 Originating MLS: St. Charles County Association of REALTORS
Originating MLS: St. Charles County Association of REALTORSFacts & features
Interior
Bedrooms & bathrooms
- Bedrooms: 2
- Bathrooms: 3
- Full bathrooms: 2
- 1/2 bathrooms: 1
- Main level bathrooms: 3
- Main level bedrooms: 2
Primary bedroom
- Features: Floor Covering: Carpeting
- Level: Main
- Area: 182
- Dimensions: 14x13
Bedroom 2
- Features: Floor Covering: Carpeting
- Level: Main
- Area: 140
- Dimensions: 10x14
Breakfast room
- Features: Floor Covering: Wood
- Level: Main
- Area: 140
- Dimensions: 10x14
Den
- Features: Floor Covering: Carpeting
- Level: Main
- Area: 88
- Dimensions: 11x8
Kitchen
- Features: Floor Covering: Ceramic Tile
- Level: Main
- Area: 90
- Dimensions: 9x10
Living room
- Features: Floor Covering: Carpeting
- Level: Main
- Area: 198
- Dimensions: 11x18
Heating
- Electric, Forced Air
Cooling
- Central Air, Electric, Gas
Appliances
- Included: Dishwasher, Microwave, Gas Oven, Range Hood, Gas Range, Refrigerator, Trash Compactor, Washer/Dryer, Gas Water Heater
- Laundry: In Unit
Features
- Bar, Bookcases, Breakfast Bar, Breakfast Room, Chandelier, Custom Cabinetry, Double Vanity, High Ceilings, High Speed Internet, Pantry, Sauna, Separate Shower, Special Millwork, Storage, Tub, Walk-In Closet(s)
- Flooring: Carpet, Ceramic Tile, Wood
- Windows: Blinds, Insulated Windows, Tilt-In Windows
- Has basement: No
- Has fireplace: No
Interior area
- Total structure area: 1,567
- Total interior livable area: 1,567 sqft
- Finished area above ground: 1,567
Property
Parking
- Total spaces: 1
- Parking features: Assigned, Basement
- Attached garage spaces: 1
Features
- Levels: One
- Exterior features: Courtyard, Gas Grill
Lot
- Size: 914 Square Feet
- Features: Landscaped, Private
Details
- Parcel number: 18K623211
- Special conditions: Standard
Construction
Type & style
- Home type: Condo
- Architectural style: Traditional
- Property subtype: Condominium
- Attached to another structure: Yes
Materials
- Brick Veneer
- Roof: Asphalt,Shingle
Condition
- Year built: 1942
Utilities & green energy
- Electric: Ameren
- Sewer: Public Sewer
- Water: Public
- Utilities for property: Cable Available
Community & HOA
Community
- Features: Clubhouse, Fitness Center, Sidewalks, Street Lights, Suburban
- Security: Fire Alarm, Smoke Detector(s)
- Subdivision: Fountain View
HOA
- Has HOA: Yes
- Amenities included: Clubhouse, Fitness Center, Meeting Room, Parking, Party Room, Sauna
- Services included: Maintenance Parking/Roads, Common Area Maintenance, Exterior Maintenance, Management, Sewer, Trash, Water
- HOA fee: $1,750 quarterly
- HOA name: Foundation View
Location
- Region: Saint Louis
Financial & listing details
- Tax assessed value: $292,200
- Annual tax amount: $3,477
- Date on market: 5/7/2026
- Cumulative days on market: 1 day
- Listing terms: Cash,Conventional
- Ownership: Private
Price history
| Date | Event | Price |
|---|---|---|
| 5/27/2026 | Sold | -- |
Source:  MARIS #26026470 Report a problem MARIS #26026470 Report a problem | ||
| 5/8/2026 | Pending sale | $348,000$222/sqft |
Source: MARIS #26026470 Report a problem | ||
| 5/7/2026 | Listed for sale | $348,000+5.8%$222/sqft |
Source: MARIS #26026470 Report a problem | ||
| 6/18/2015 | Listing removed | $329,000$210/sqft |
Source: Berkshire Hathaway Alliance #15030123 Report a problem | ||
| 5/29/2015 | Listed for sale | $329,000$210/sqft |
Source: Berkshire Hathaway Alliance #15030123 Report a problem | ||
| 5/1/2014 | Listing removed | $329,000$210/sqft |
Source: Upper End Property Management #13055697 Report a problem | ||
| 4/16/2014 | Listed for sale | $329,000$210/sqft |
Source: Upper End Property Management #13055697 Report a problem | ||
| 4/28/2013 | Listing removed | $2,300$1/sqft |
Source: Upper End Properties Report a problem | ||
| 3/29/2013 | Listed for rent | $2,300$1/sqft |
Source: Upper End Properties Report a problem | ||
| 11/8/2012 | Listing removed | $2,300$1/sqft |
Source: Upper End Properties LLC #12056035 Report a problem | ||
| 9/28/2012 | Listed for rent | $2,300$1/sqft |
Source: Upper End Properties LLC #12056035 Report a problem | ||
| 5/8/2012 | Listing removed | $329,000$210/sqft |
Source: Upper End Properties LLC #12024739 Report a problem | ||
| 5/2/2012 | Listed for sale | $329,000$210/sqft |
Source: Upper End Properties LLC #12024739 Report a problem | ||
Public tax history
| Year | Property taxes | Tax assessment |
|---|---|---|
| 2025 | $3,477 -6.6% | $55,520 +1.1% |
| 2024 | $3,725 +0.1% | $54,910 |
| 2023 | $3,721 -17.2% | $54,910 -12.5% |
| 2022 | $4,496 +0.4% | $62,720 |
| 2021 | $4,480 +19.5% | $62,720 +23.4% |
| 2020 | $3,750 -9.8% | $50,830 -23.9% |
| 2019 | $4,158 | $66,810 +14.8% |
| 2018 | $4,158 | $58,180 |
| 2017 | $4,158 +0.7% | $58,180 -1.8% |
| 2016 | $4,130 -6.5% | $59,250 |
| 2015 | $4,416 | $59,250 +123.1% |
| 2014 | $4,416 +112.2% | $26,560 |
| 2013 | $2,081 | $26,560 |
| 2012 | -- | $26,560 |
| 2011 | -- | $26,560 -45.8% |
| 2010 | $3,355 +5.9% | $48,980 |
| 2009 | $3,168 +113.1% | $48,980 -41.6% |
| 2008 | $1,487 -8% | $83,850 +250.8% |
| 2007 | $1,616 | $23,900 |
Find assessor info on the county website
Neighborhood: 63105
Nearby homes
- $273,4002 bd2 ba916 sqft7739 Kingsbury Blvd UNIT 12, Saint Louis, MO 63105Off Market
- $351,1002 bd2 ba1.4k sqft7741 Kingsbury Blvd UNIT 12, Saint Louis, MO 63105Off Market
- $182,0001 bd1 ba804 sqft7743 Kingsbury Blvd UNIT 12, Saint Louis, MO 63105Off Market
- $167,9002 bd3 ba1.7k sqft7743 Kingsbury Blvd UNIT 11, Saint Louis, MO 63105Off Market

- $235,0001 bd1 ba840 sqft7745 Kingsbury Blvd UNIT 12, Saint Louis, MO 63105For Sale
- $215,8001 bd1 ba840 sqft7745 Kingsbury Blvd UNIT 11, Saint Louis, MO 63105Off Market
- $--1 bd1 ba833 sqft7747 Kingsbury Blvd UNIT 12, Saint Louis, MO 63105Sold
- $363,2002 bd2 ba1.2k sqft7747 Kingsbury Blvd UNIT 11, Saint Louis, MO 63105Off Market
- $241,1001 bd2 ba1k sqft7749 Kingsbury Blvd UNIT 12, Saint Louis, MO 63105Off Market
Nearby schools
GreatSchools rating
- 9/10Meramec Elementary SchoolGrades: K-5Distance: 0.8 mi
- 8/10Wydown Middle SchoolGrades: 6-8Distance: 1.6 mi
- 9/10Clayton High SchoolGrades: 9-12Distance: 0.8 mi
Schools provided by the listing agent
- Elementary: Meramec Elem.
- Middle: Wydown Middle
- High: Clayton High
Source: MARIS. This data may not be complete. We recommend contacting the local school district to confirm school assignments for this home.
Get a cash offer in 3 minutes
Find out how much your home could sell for in as little as 3 minutes with a no-obligation cash offer.
Estimated market value
$362,600
Get a cash offer in 3 minutes
Find out how much your home could sell for in as little as 3 minutes with a no-obligation cash offer.
Estimated market value
$362,600
- Missouri
- Saint Louis County
- Clayton
- 63105
- 7741 Kingsbury Blvd Unit 22
Nearby cities
Nearby zip codes
Other Clayton Topics
