This ABSOLUTELY charming bungalow says HOME Sweet HOME. The quaint galley kitchen has been updated with stainless appliances, open shelving, butcher block counters and white subway tile to give it an adorable as well as practical operating feel to it. The den has sliding doors off to a sizable deck and open, flat yard perfect for entertaining and private living. Desirable primary on main floor has private hall off the den that leads to a lovely owner's ensuite. Two additional bedrooms are upstairs with a central bath between them. Each bedroom has a large closet; one bedroom offers convenient attic access for storage as well as built-in shelving. All recent updates- no big ticket items needed. Move-in ready with new carpet and paint upstairs. Central access to restaurants, shopping, uptown, 485, and the greenway. Check out www.sardiswoods.org for info on Sardis Woods' terrific Civic Association. You will love living in this wonderful cottage and walking the sidewalks to the greenway
Closed
$440,000
7741 Surreywood Pl, Charlotte, NC 28270
3beds
1,694sqft
Single Family Residence
Built in 1973
0.29 Acres Lot
$464,700 Zestimate®
$260/sqft
$2,299 Estimated rent
Home value
$464,700
$441,000 - $488,000
$2,299/mo
Zestimate® history
Owner options
List your home for rent
$2,299/mo
Rent Zestimate®
Find your next renter with Zillow Rental Manager. Plus, with online applications, you can quickly screen prospective tenants – for free.
$2,299/mo
Rent Zestimate®
Refinance and save
$2,665/mo
Est. payment
Refinancing to a lower rate could help reduce your monthly payments and save thousands over the life of the loan.
$2,665/mo
Est. payment
Explore your selling options
Work with a Zillow partner agent
Leverage their expertise and Zillow's premium Showcase listings to get your home seen by more buyers.
Get startedList with your own agent
Get your home in front of millions of buyers by listing it on Zillow.
Learn how to do itSell it yourself
Take full control of how buyers see your home on Zillow by listing For Sale by Owner (FSBO).
List your homeWhat's special
Flat yardWhite subway tileSliding doorsQuaint galley kitchenSizable deckLarge closetNew carpet
Zillow last checked:
Listing updated:
Listed by:
Elizabeth Peacock Sikora epeacock704@kw.com,
Keller Williams South Park
Bought with:
Scott Pridemore
COMPASS
Allison Thurston
COMPASS
Source: Canopy MLS as distributed by MLS GRID,MLS#: 4059545
Facts & features
Interior
Bedrooms & bathrooms
- Bedrooms: 3
- Bathrooms: 2
- Full bathrooms: 2
- Main level bedrooms: 1
Primary bedroom
- Level: Main
Bedroom s
- Level: Upper
Bedroom s
- Features: Built-in Features, Storage
- Level: Upper
Den
- Level: Main
Dining area
- Level: Main
Kitchen
- Level: Main
Living room
- Level: Main
Heating
- Central, Natural Gas
Cooling
- Central Air
Appliances
- Included: Dishwasher, Electric Range, Gas Water Heater, Refrigerator, Washer/Dryer
- Laundry: Utility Room, Main Level
Features
- Has basement: No
- Fireplace features: Den
Interior area
- Total structure area: 1,694
- Total interior livable area: 1,694 sqft
- Finished area above ground: 1,694
- Finished area below ground: 0
Property
Parking
- Parking features: Driveway
- Has uncovered spaces: Yes
Features
- Levels: One and One Half
- Stories: 1.5
- Patio & porch: Deck
- Exterior features: Storage
- Fencing: Back Yard,Fenced
Lot
- Size: 0.29 Acres
- Features: Corner Lot, Level, Private
Details
- Parcel number: 21313411
- Zoning: R3
- Special conditions: Standard
Construction
Type & style
- Home type: SingleFamily
- Architectural style: Cottage
- Property subtype: Single Family Residence
Materials
- Hardboard Siding
- Foundation: Crawl Space
- Roof: Shingle
Condition
- New construction: No
- Year built: 1973
Utilities & green energy
- Sewer: Public Sewer
- Water: City
Community & HOA
Community
- Subdivision: Sardis Woods
Location
- Region: Charlotte
Financial & listing details
- Price per square foot: $260/sqft
- Tax assessed value: $242,500
- Date on market: 8/17/2023
- Cumulative days on market: 4 days
- Listing terms: Cash,Conventional,FHA,VA Loan
- Road surface type: Concrete
Price history
| Date | Event | Price |
|---|---|---|
| 9/14/2023 | Sold | $440,000+3.5%$260/sqft |
Source:  Canopy MLS as distributed by MLS GRID #4059545 Report a problem Canopy MLS as distributed by MLS GRID #4059545 Report a problem | ||
| 8/21/2023 | Pending sale | $425,000$251/sqft |
Source: Canopy MLS as distributed by MLS GRID #4059545 Report a problem | ||
| 8/17/2023 | Listed for sale | $425,000+49.1%$251/sqft |
Source: Canopy MLS as distributed by MLS GRID #4059545 Report a problem | ||
| 6/29/2020 | Sold | $285,000-1.2%$168/sqft |
Source: Canopy MLS as distributed by MLS GRID #3623498 Report a problem | ||
| 5/22/2020 | Listed for sale | $288,500+104.6%$170/sqft |
Source: Dawson Property Management Inc #3623498 Report a problem | ||
| 2/3/2018 | Listing removed | $1,450$1/sqft |
Source: Dawson Property Management Report a problem | ||
| 1/24/2018 | Listed for rent | $1,450+7.4%$1/sqft |
Source: Dawson Property Management Report a problem | ||
| 1/11/2015 | Listing removed | $1,350$1/sqft |
Source: Dawson Property Management Report a problem | ||
| 1/1/2015 | Listed for rent | $1,350$1/sqft |
Source: Dawson Property Management Report a problem | ||
| 10/31/2002 | Sold | $141,000$83/sqft |
Source: Public Record Report a problem | ||
Public tax history
| Year | Property taxes | Tax assessment |
|---|---|---|
| 2025 | -- | $392,700 |
| 2024 | -- | $392,700 |
| 2023 | $3,020 +22.5% | $392,700 +61.9% |
| 2022 | $2,466 +0.4% | $242,500 |
| 2021 | $2,455 | $242,500 +2.5% |
| 2020 | -- | $236,600 |
| 2019 | $2,375 | $236,600 +43.7% |
| 2018 | -- | $164,700 |
| 2017 | $2,185 | $164,700 |
| 2016 | $2,185 | $164,700 |
| 2015 | $2,185 +0.4% | $164,700 |
| 2014 | $2,177 | -- |
| 2013 | -- | $161,600 |
| 2012 | -- | $161,600 |
| 2011 | -- | $161,600 +23.1% |
| 2010 | -- | $131,300 |
| 2009 | -- | $131,300 |
| 2008 | -- | $131,300 |
| 2007 | -- | $131,300 |
| 2006 | -- | $131,300 |
| 2005 | -- | $131,300 |
| 2004 | -- | $131,300 |
| 2003 | -- | $131,300 +13.6% |
| 2002 | -- | $115,610 |
| 2001 | -- | $115,610 |
| 2000 | -- | $115,610 |
Find assessor info on the county website
Neighborhood: Sardis Woods
Nearby homes
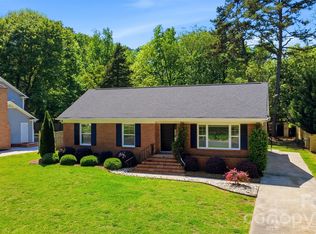
- $470,0003 bd2 ba1.4k sqft7735 Surreywood Pl, Charlotte, NC 28270Sold
- $478,6004 bd2 ba2k sqft830 Riverwood Rd, Charlotte, NC 28270Off Market
- $501,0004 bd3 ba1.9k sqft7729 Surreywood Pl, Charlotte, NC 28270Sold
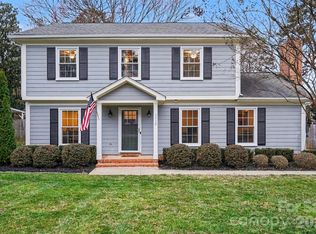
- $413,0003 bd3 ba1.7k sqft841 Riverwood Rd, Charlotte, NC 28270Off Market
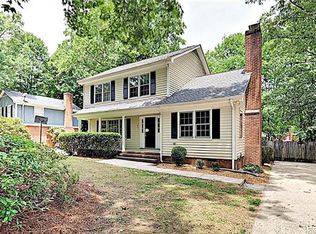
- $440,0003 bd2 ba1.4k sqft849 Riverwood Rd, Charlotte, NC 28270Sold
- $189,100-- bd-- ba-- sqftRiverwood Rd, Charlotte, NC 28270Off Market
- $376,5003 bd2 ba1.4k sqft835 Riverwood Rd, Charlotte, NC 28270Off Market
- $449,5004 bd2 ba1.7k sqft7748 Surreywood Pl, Charlotte, NC 28270Off Market
Nearby schools
GreatSchools rating
- 3/10Greenway Park ElementaryGrades: PK-5Distance: 0.9 mi
- 8/10McClintock Middle SchoolGrades: 6-8Distance: 2.7 mi
- 5/10East Mecklenburg HighGrades: 9-12Distance: 2.3 mi
Schools provided by the listing agent
- Elementary: Greenway Park
- Middle: McClintock
- High: East Mecklenburg
Source: Canopy MLS as distributed by MLS GRID. This data may not be complete. We recommend contacting the local school district to confirm school assignments for this home.
Get a cash offer in 3 minutes
Find out how much your home could sell for in as little as 3 minutes with a no-obligation cash offer.
Estimated market value
$464,700
Get a cash offer in 3 minutes
Find out how much your home could sell for in as little as 3 minutes with a no-obligation cash offer.
Estimated market value
$464,700
- North Carolina
- Mecklenburg County
- Charlotte
- 28270
- Sardis Woods
- 7741 Surreywood Pl
Nearby cities
Nearby neighborhoods
Nearby zip codes
Other Charlotte Topics
