One-level living, fully refreshed, in established Sardis Woods. This full-brick ranch pairs 1973 character with a top-to-bottom update: wood-look plank floors, designer wallpaper accents, updated lighting and fresh paint throughout, plus the big-ticket item already handled - a brand-new HVAC system with all-new ductwork installed June 2026, permitted and inspected, with a 10-year manufacturer parts warranty. The kitchen is the showpiece: stainless appliances, a custom range hood, warm wood cabinetry with brass hardware, Charcoal Soapstone quartz counters, and a floor-to-ceiling glazed tile backsplash lit by brass sconces, with a laundry room right off the side entry. Three separate living spaces give daily life room to spread out - a den with a painted-brick fireplace surround and wood mantel, a light-filled living room, and an open dining area ready for a crowd. Down the hall, three bedrooms and two updated baths, including a primary with a frameless glass walk-in shower. Out back, a fully fenced yard with a patio, a storage shed and a dry-creek bed on a level, tree-lined lot. No HOA. Minutes to McAlpine Creek Park and Greenway, Harris Teeter and the Sardis Road corridor, with an easy run to SouthPark, Matthews and Uptown.
Coming soon-no show 09/11
$470,000
7735 Surreywood Pl, Charlotte, NC 28270
3beds
1,392sqft
Single Family Residence
Built in 1973
0.29 Acres Lot
$468,500 Zestimate®
$338/sqft
$-- HOA
What's special
- --
- on Zillow
- 43
- views
- 0
- saves
Zillow last checked:
Listing updated:
Listed by:
Ryan Palmer ryan.palmer@theagencyre.com,
The Agency - Charlotte
Source: Canopy MLS as distributed by MLS GRID,MLS#: 4418126
Facts & features
Interior
Bedrooms & bathrooms
- Bedrooms: 3
- Bathrooms: 2
- Full bathrooms: 2
- Main level bedrooms: 3
Primary bedroom
- Level: Main
Bedroom s
- Level: Main
Bedroom s
- Level: Main
Bathroom full
- Level: Main
Bathroom full
- Level: Main
Dining area
- Level: Main
Family room
- Level: Main
Kitchen
- Level: Main
Laundry
- Level: Main
Living room
- Level: Main
Heating
- Forced Air, Natural Gas
Cooling
- Central Air
Appliances
- Included: Dishwasher, Disposal, Electric Oven, Electric Range, Electric Water Heater, Exhaust Fan, Exhaust Hood, Microwave, Refrigerator
- Laundry: Laundry Room, Main Level
Features
- Flooring: Laminate, Tile
- Doors: Pocket Doors
- Windows: Insulated Windows
- Has basement: No
- Attic: Pull Down Stairs
- Fireplace features: Family Room
Interior area
- Total structure area: 1,392
- Total interior livable area: 1,392 sqft
- Finished area above ground: 1,392
- Finished area below ground: 0
Property
Parking
- Parking features: Driveway
- Has uncovered spaces: Yes
Features
- Levels: One
- Stories: 1
- Patio & porch: Front Porch, Patio
Lot
- Size: 0.29 Acres
- Features: Level, Wooded
Details
- Additional structures: Shed(s)
- Parcel number: 21313410
- Zoning: N1-A
- Special conditions: Standard
Construction
Type & style
- Home type: SingleFamily
- Architectural style: Ranch
- Property subtype: Single Family Residence
Materials
- Brick Full
- Foundation: Crawl Space
Condition
- New construction: No
- Year built: 1973
Utilities & green energy
- Sewer: Public Sewer
- Water: City
- Utilities for property: Underground Power Lines, Underground Utilities
Community & HOA
Community
- Security: Carbon Monoxide Detector(s)
- Subdivision: Sardis Woods
Location
- Region: Charlotte
Financial & listing details
- Price per square foot: $338/sqft
- Tax assessed value: $336,200
- Annual tax amount: $2,753
- Date on market: 9/11/2026
- Listing terms: Cash,Conventional
- Road surface type: Concrete, Paved
Estimated market value
$468,500
$436,000 - $501,000
$2,119/mo
Price history
| Date | Event | Price |
|---|---|---|
| 5/19/2026 | Sold | $470,000+2.2%$338/sqft |
Source:  Canopy MLS as distributed by MLS GRID #4368711 Report a problem Canopy MLS as distributed by MLS GRID #4368711 Report a problem | ||
| 5/8/2026 | Pending sale | $460,000$330/sqft |
Source: Canopy MLS as distributed by MLS GRID #4368711 Report a problem | ||
| 4/19/2026 | Listed for sale | $460,000$330/sqft |
Source: Canopy MLS as distributed by MLS GRID #4368711 Report a problem | ||
| 4/19/2026 | Pending sale | $460,000$330/sqft |
Source: Canopy MLS as distributed by MLS GRID #4368711 Report a problem | ||
| 4/17/2026 | Listed for sale | $460,000+91.7%$330/sqft |
Source: Canopy MLS as distributed by MLS GRID #4368711 Report a problem | ||
| 8/1/2019 | Listing removed | $239,900$172/sqft |
Source: RE/MAX Executive #3519697 Report a problem | ||
| 8/1/2019 | Listed for sale | $239,900$172/sqft |
Source: RE/MAX Executive #3519697 Report a problem | ||
| 8/1/2019 | Pending sale | $239,900$172/sqft |
Source: RE/MAX Executive #3519697 Report a problem | ||
| 8/1/2019 | Listed for sale | $239,9000%$172/sqft |
Source: RE/MAX Executive #3519697 Report a problem | ||
| 7/30/2019 | Sold | $240,000+0%$172/sqft |
Source: Canopy MLS as distributed by MLS GRID #3519697 Report a problem | ||
| 6/19/2019 | Pending sale | $239,900$172/sqft |
Source: RE/MAX Executive #3519697 Report a problem | ||
| 6/18/2019 | Listed for sale | $239,900$172/sqft |
Source: RE/MAX Executive #3519697 Report a problem | ||
Public tax history
| Year | Property taxes | Tax assessment |
|---|---|---|
| 2025 | $2,753 +2% | $336,200 |
| 2024 | $2,699 +3.6% | $336,200 |
| 2023 | $2,605 +14% | $336,200 +50.2% |
| 2022 | $2,286 +0.5% | $223,900 |
| 2021 | $2,275 +0.3% | $223,900 |
| 2020 | $2,268 +0.7% | $223,900 |
| 2019 | $2,252 +9.6% | $223,900 +48.3% |
| 2018 | $2,055 +2.3% | $151,000 |
| 2017 | $2,008 | $151,000 |
| 2016 | $2,008 | $151,000 |
| 2015 | $2,008 +0.3% | $151,000 |
| 2014 | $2,001 | -- |
| 2013 | -- | $151,000 -0.1% |
| 2012 | -- | $151,100 |
| 2011 | -- | $151,100 +22.9% |
| 2010 | -- | $122,900 |
| 2009 | -- | $122,900 |
| 2008 | -- | $122,900 |
| 2007 | -- | $122,900 |
| 2006 | -- | $122,900 |
| 2005 | -- | $122,900 |
| 2004 | -- | $122,900 |
| 2003 | -- | $122,900 +16.3% |
| 2002 | -- | $105,630 |
| 2001 | -- | $105,630 |
| 2000 | -- | $105,630 |
Find assessor info on the county website
Monthly payment
Est. payment
Payment breakdown
Explore the cost of this home by adjusting the details. Changes won't be saved.Climate risks
Neighborhood: Sardis Woods
Nearby schools
Schools provided by the listing agent
- Elementary: Greenway Park
- Middle: McClintock
- High: East Mecklenburg
Source: Canopy MLS as distributed by MLS GRID. This data may not be complete. We recommend contacting the local school district to confirm school assignments for this home.
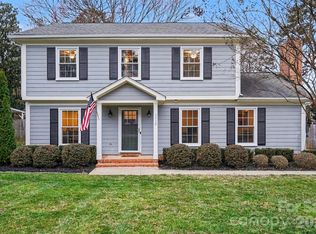
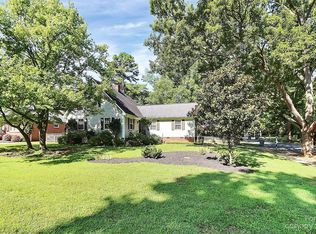
Similar homes
- $609,0004 bd3 ba1.9k sqft7434 Kilcullen Dr, Charlotte, NC 28270For Sale
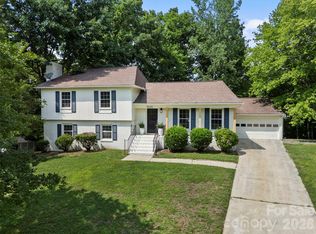
 MLS ID #4392099, Marissa Tosoni, Realty One Group Revolution. Canopy MLS as distributed by MLS GRID
 - $550,0003 bd3 ba1.9k sqft6713 William Harry Ct, Charlotte, NC 28211For Sale
 MLS ID #4418714, Stephen Scott, Realty Dynamics Inc.. Canopy MLS as distributed by MLS GRID
 - $488,5003 bd2 ba1.6k sqft4100 Sudbury Rd, Charlotte, NC 28205For Sale
 MLS ID #4412005, Ace Charles, Lifestyle International Realty. Canopy MLS as distributed by MLS GRID
 - $550,0004 bd3 ba2k sqft5324 Cheval Pl, Charlotte, NC 28205For Sale
 MLS ID #4421359, Thomas Elrod, Keller Williams Ballantyne Area. Canopy MLS as distributed by MLS GRID
 - $484,9003 bd2 ba1.4k sqft943 Hickory Nut St, Charlotte, NC 28205For SaleMLS ID #4412269, Tristan Armstead, Armstead Realty Group LLC. Canopy MLS as distributed by MLS GRID
- $425,0003 bd2 ba1.2k sqft2204 Rozzelles Ferry Rd, Charlotte, NC 28208For SaleMLS ID #4421942, Allison McAlpine, Call It Closed International Inc. Canopy MLS as distributed by MLS GRID
- $415,0004 bd2 ba1.6k sqft1409 Woodberry Rd, Charlotte, NC 28212For SaleMLS ID #4379143, Heba Alkhatib, NorthGroup Real Estate LLC. Canopy MLS as distributed by MLS GRID
- $390,0003 bd2 ba1.4k sqft5956 McNair Rd, Charlotte, NC 28212For SaleMLS ID #4411838, Liz Georgion, Helen Adams Realty. Canopy MLS as distributed by MLS GRID
- $435,0003 bd3 ba1.4k sqft4219 Tipperary Pl, Charlotte, NC 28215For SaleMLS ID #4405934, Amber Harrison, Keller Williams Premier. Canopy MLS as distributed by MLS GRID
- $575,0003 bd2 ba1.5k sqft1142 Fox Run Dr, Charlotte, NC 28212For SaleMLS ID #4409734, Michael Wilfong, Michael Ryan Realty Inc. Canopy MLS as distributed by MLS GRID
- $490,0003 bd2 ba1.2k sqft1338 Edgewater Dr, Charlotte, NC 28210For SaleMLS ID #4401777, Thomas Elrod, Keller Williams Ballantyne Area. Canopy MLS as distributed by MLS GRID
- $429,0004 bd2 ba1.5k sqft4710 Carving Tree Dr, Mint Hill, NC 28227For SaleMLS ID #4416653, Katie Crosby, Better Real Estate Carolina. Canopy MLS as distributed by MLS GRID
- $454,0003 bd3 ba1.8k sqft7030 Delta Lake Dr, Charlotte, NC 28215For SaleMLS ID #4406791, Emperatriz Frazzetto Monasterio, NorthGroup Real Estate LLC. Canopy MLS as distributed by MLS GRID
- $450,0004 bd2 ba1.6k sqft3840 Colebrook Rd, Charlotte, NC 28215For SaleMLS ID #4384060, Christy Cable, Real Broker, LLC. Canopy MLS as distributed by MLS GRID
- $419,9003 bd2 ba1.4k sqft4116 Tipperary Pl, Charlotte, NC 28215For SaleMLS ID #4398793, Carol Lee, Howard Hanna Allen Tate Concord. Canopy MLS as distributed by MLS GRID
- $390,0003 bd2 ba1.6k sqft5538 Whispering Wind Ln, Indian Trail, NC 28079For SaleMLS ID #4419704, Kavita Rohera, MATHERS REALTY.COM. Canopy MLS as distributed by MLS GRID
- $499,9993 bd2 ba1k sqft1815 Arnold Dr, Charlotte, NC 28205For SaleMLS ID #4409819, JT Davis, EXP Realty LLC. Canopy MLS as distributed by MLS GRID
- $364,9003 bd2 ba1.4k sqft2526 Nickelridge Ct, Charlotte, NC 28273For SaleMLS ID #4416593, Rotem Eckman, LPT Realty, LLC. Canopy MLS as distributed by MLS GRID
- $590,0003 bd2 ba1.2k sqft1323 Carolyn Dr, Charlotte, NC 28205For SaleMLS ID #4418433, Ashley Mullins Askew, Dickens Mitchener & Associates Inc. Canopy MLS as distributed by MLS GRID
- $375,0003 bd2 ba1.5k sqft6109 Robinson Church Rd, Charlotte, NC 28215For SaleMLS ID #4412598, Kelly Howell, Huitt Realty LLC. Canopy MLS as distributed by MLS GRID
