HUGE price adjustment on this attractive single-family home spanning 1734 square feet. This two-story home is in great condition, offering a blend of classic design and modern conveniences for comfortable everyday life. The open-plan kitchen seamlessly flows into the family room with attractive fireplace. It's thoughtfully equipped with stainless steel appliances. The breakfast/nook is an ideal setting for everyday meals, a quick snack and a formal dining area for entertaining guests and important holiday traditions. Relax and unwind in one of the home's three inviting bedrooms. The primary bedroom boasts its own private bath with double sinks and a huge walk-in closet. The other two bedrooms are comfortably sized with ample closet space in each. Beyond the interior, discover the BIG private fully fenced backyard, perfect for outdoor activities and gardening. An inviting concrete patio and porch provide serene spaces for relaxation, while a dedicated outdoor dining area awaits al fresco meals. Practical features include a laundry room for everyday convenience and the garage has additional storage above. This property presents an exceptional opportunity to embrace a comfortable and engaging lifestyle in a convenient location close to Geist Reservoir, shopping and restaurants. NEWER ROOF. NO HOA.
Active
Price cut: $14.9K (9/2)
$285,000
7742 Pennycroft Dr, Indianapolis, IN 46236
3beds
1,734sqft
Residential, Single Family Residence
Built in 1990
0.25 Acres Lot
$-- Zestimate®
$164/sqft
$-- HOA
What's special
Dedicated outdoor dining areaDouble sinksThree inviting bedroomsStainless steel appliancesOpen-plan kitchenLaundry roomHuge walk-in closet
- 50 days
- 1,339
- 159
Zillow last checked:
Listing updated:
Listed by:
Kelly Dather 317-496-9308,
Keller Williams Indy Metro NE
Source: MIBOR as distributed by MLS GRID,MLS#: 22092915
Facts & features
Interior
Bedrooms & bathrooms
- Bedrooms: 3
- Bathrooms: 3
- Full bathrooms: 2
- 1/2 bathrooms: 1
- Main level bathrooms: 1
Bedroom 2
- Level: Upper
- Area: 132 Square Feet
- Dimensions: 12x11
Bedroom 3
- Level: Upper
- Area: 121 Square Feet
- Dimensions: 11x11
Other
- Level: Upper
- Area: 182 Square Feet
- Dimensions: 14x13
Dining room
- Level: Main
- Area: 156 Square Feet
- Dimensions: 13x12
Family room
- Level: Main
- Area: 208 Square Feet
- Dimensions: 16x13
Great room
- Level: Main
- Area: 396 Square Feet
- Dimensions: 22x18
Kitchen
- Features: Tile-Ceramic
- Level: Main
- Area: 144 Square Feet
- Dimensions: 18x8
Laundry
- Features: Tile-Ceramic
- Level: Main
- Area: 30 Square Feet
- Dimensions: 6x5
Heating
- Forced Air, Electric
Cooling
- Central Air
Appliances
- Included: Dishwasher, Disposal, Microwave, Electric Oven, Refrigerator, Water Heater
- Laundry: Main Level
Features
- High Ceilings, Vaulted Ceiling(s), Entrance Foyer, High Speed Internet, Pantry, Walk-In Closet(s)
- Windows: Wood Work Painted
- Has basement: No
- Number of fireplaces: 1
- Fireplace features: Wood Burning
Interior area
- Total structure area: 1,734
- Total interior livable area: 1,734 sqft
Video & virtual tour
Property
Parking
- Total spaces: 2
- Parking features: Attached
- Attached garage spaces: 2
Features
- Levels: Two
- Stories: 2
- Patio & porch: Covered
- Fencing: Fenced,Full
Lot
- Size: 0.25 Acres
- Features: Curbs, Sidewalks, Storm Sewer, Suburb, Mature Trees, Trees-Small (Under 20 Ft)
Details
- Parcel number: 490128100007000407
- Horse amenities: None
Construction
Type & style
- Home type: SingleFamily
- Architectural style: Traditional
- Property subtype: Residential, Single Family Residence
Materials
- Brick, Vinyl Siding
- Foundation: Slab
Condition
- New construction: No
- Year built: 1990
Utilities & green energy
- Water: Public
- Utilities for property: Electricity Connected, Sewer Connected, Water Connected
Community & HOA
Community
- Subdivision: Bay Ridge
HOA
- Has HOA: Yes
- Amenities included: None
Location
- Region: Indianapolis
Financial & listing details
- Price per square foot: $164/sqft
- Tax assessed value: $261,600
- Annual tax amount: $2,620
- Date on market: 7/16/2026
- Cumulative days on market: 40 days
- Electric utility on property: Yes
Estimated market value
Not available
Estimated sales range
Not available
Not available
Price history
| Date | Event | Price |
|---|---|---|
| 9/2/2026 | Price change | $285,000-5%$164/sqft |
Source:  MIBOR as distributed by MLS GRID #22092915 Report a problem MIBOR as distributed by MLS GRID #22092915 Report a problem | ||
| 7/31/2026 | Listed for sale | $299,900$173/sqft |
Source: MIBOR as distributed by MLS GRID #22092915 Report a problem | ||
| 7/20/2026 | Pending sale | $299,900$173/sqft |
Source: MIBOR as distributed by MLS GRID #22092915 Report a problem | ||
| 7/16/2026 | Listed for sale | $299,900+94.7%$173/sqft |
Source: MIBOR as distributed by MLS GRID #22092915 Report a problem | ||
| 7/31/2017 | Sold | $154,000+2.7%$89/sqft |
Source: MIBOR as distributed by MLS GRID #21495159 Report a problem | ||
| 5/17/2007 | Sold | $150,000$87/sqft |
Source: MIBOR as distributed by MLS GRID #2719983 Report a problem | ||
Public tax history
| Year | Property taxes | Tax assessment |
|---|---|---|
| 2025 | $2,514 +7.1% | $261,600 +13.2% |
| 2024 | $2,348 +6% | $231,100 +6.4% |
| 2023 | $2,214 +22% | $217,100 +7.4% |
| 2022 | $1,815 +1.1% | $202,100 +22.6% |
| 2021 | $1,796 +18.7% | $164,800 +1.9% |
| 2020 | $1,513 +8% | $161,700 +6.9% |
| 2019 | $1,401 +0.9% | $151,300 +8% |
| 2018 | $1,389 +2.9% | $140,100 +0.9% |
| 2017 | $1,350 +4.8% | $138,900 +6.3% |
| 2016 | $1,288 +7.4% | $130,700 +4.8% |
| 2014 | $1,199 -7.5% | $124,700 +0.8% |
| 2013 | $1,296 | $123,700 -4.6% |
| 2012 | $1,296 | $129,600 +3.8% |
| 2011 | -- | $124,800 -2% |
| 2010 | $1,233 +23.5% | $127,400 +5.7% |
| 2009 | $998 | $120,500 -1.4% |
| 2007 | -- | $122,200 +0.4% |
| 2006 | -- | $121,700 +16.6% |
| 2004 | -- | $104,400 |
| 2003 | -- | $104,400 +57% |
| 2002 | -- | $66,500 +200% |
| 2001 | -- | $22,170 |
| 2000 | -- | $22,170 |
Find assessor info on the county website
Monthly payment
Est. payment
Payment breakdown
Explore the cost of this home by adjusting the details. Changes won't be saved.Climate risks
Neighborhood: 46236
- $294,1003 bd2 ba1.5k sqft7748 Pennycroft Dr, Indianapolis, IN 46236Off Market
- $307,9004 bd3 ba1.8k sqft7736 Pennycroft Dr, Indianapolis, IN 46236Off Market
- $263,600-- bd1 ba1.4k sqft7754 Pennycroft Dr, Indianapolis, IN 46236Off Market
- $276,800-- bd1 ba1.7k sqft7735 Pennycroft Dr, Indianapolis, IN 46236Off Market
Similar homes
- $299,9003 bd3 ba2k sqft9919 Fountain Cove Dr, Indianapolis, IN 46236Active
 MLS ID #22120708, Jennifer Deakyne, F.C. Tucker Company. MIBOR as distributed by MLS GRID
 - $275,0003 bd2 ba1.4k sqft12331 Gann Ct, Indianapolis, IN 46236Active
 MLS ID #22122215, Kyle Gatesy, eXp Realty, LLC. MIBOR as distributed by MLS GRID
 - $295,0003 bd2 ba1.4k sqft12130 Pepperwood Dr, Indianapolis, IN 46236Active
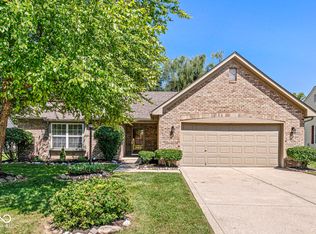 MLS ID #22123243, Ken Nissley, Kenter Real Estate, LLC. MIBOR as distributed by MLS GRID
 - $289,9003 bd2 ba1.4k sqft7734 Winding Creek Dr, Indianapolis, IN 46236Active
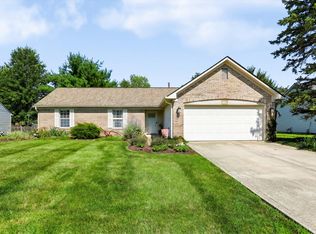 MLS ID #22114977, Jocelyn Deal, eXp Realty, LLC. MIBOR as distributed by MLS GRID
