Welcome to 7742 Silver Bell Dr, Sarasota. An open floor plan home which includes four bedrooms, two and a half baths, an office/den, two separate living areas, an oversized two car garage, a spectacular resort style pool, sundeck, and outdoor dining area. All of which is located on just shy of three quarters of an acre, providing you with space between your neighbors and your very own private oasis with preserve views and the added benefit of being located on a cul-de-sac. The home is located behind the gates of the desired Woodlands II community at Bent Tree. After entering the community and taking in the picturesque surroundings you will arrive at the property and notice the spacious driveway and double door entry. Once inside you will instantly note the light and open feel from multiple sliding glass doors, large windows, and sky lights. All sliding glass doors and most of the windows feature plantation shutters. You will be met with light tile flooring throughout the main living areas of the home, 10 foot ceilings, and crown molding in the spacious first of two living areas. The kitchen consists of granite countertops, wood cabinets with pull outs, backsplash, stainless steel appliances including a double oven, large sink, and recessed lighting. Off of the kitchen you will find your dining area. The additional living space on the north side of the home is centered around a wood burning fire place with a vaulted ceiling that features a sky light. The master suite comes complete with an ensuite bathroom including a walk-in shower, jacuzzi tub, two individual sinks with granite countertops, and two walk-in closets. You will also find dark wood-look ceramic tile in the master bedroom, a vaulted ceiling with recessed lighting, a ceiling fan, and pocket sliding glass doors out to your lanai. The three guest bedrooms that make up this spacious home are on the opposite side of the residence. All three feature the same dark wood-look ceramic tile appointed in the master. A Jack and Jill bathroom is located between two of the bedrooms with a walk-in shower. For your convenience there is a powder room in the main living space. The office/den is incorporated into the home’s layout with designer selected pocket sliding french doors, this could be used as a formal dining area or workout room. A dedicated laundry room with full size washer, dryer, sink, and cabinets/shelving can be found as you enter the home from the garage. In the oversized garage there is built-in storage, shelves, and a side entry door to utilize. You will find yourselves spending most of your time entertaining family and friends out in the expansive screen lanai and backyard overlooking a preserve (owned by the community) on a pie shape lot. This area makes your dream of the outdoor Florida lifestyle a reality with a heated lap pool, expansive tiled sundeck, covered dining area, all set within a new panoramic screen cage. Your large backyard sanctuary has endless possibilities to a add a fire-pit area, deck, gazebo etc. When you are ready to venture out, the neighborhood offers a pleasant way to get your daily step count, run, or bike ride in with little passing traffic or noise. Grocery and other retail options, as well as I-75 are minutes away from this home, with downtown Sarasota, Gulf beaches, UTC mall, numerous golf courses, and parks all a short drive away. The A/C was replaced in 2024, the tankless hot water heater is new as of 2021, and the tile roof is 17 years old.
Sold for $1,147,375
$1,147,375
7742 SILVER BELL DRIVE, SARASOTA, FL 34241
4beds
3,132sqft
Single Family Residence
Built in 1990
0.72 Acres Lot
$1,073,300 Zestimate®
$366/sqft
$4,860 Estimated rent
Home value
$1,073,300
$966,000 - $1.19M
$4,860/mo
Zestimate® history
Owner options
List your home for rent
$4,860/mo
Rent Zestimate®
Find your next renter with Zillow Rental Manager. Plus, with online applications, you can quickly screen prospective tenants – for free.
$4,860/mo
Rent Zestimate®
Refinance and save
$7,557/mo
Est. payment
Refinancing to a lower rate could help reduce your monthly payments and save thousands over the life of the loan.
$7,557/mo
Est. payment
Explore your selling options
Work with a Zillow partner agent
Leverage their expertise and Zillow's premium Showcase listings to get your home seen by more buyers.
Get startedList with your own agent
Get your home in front of millions of buyers by listing it on Zillow.
Learn how to do itSell it yourself
Take full control of how buyers see your home on Zillow by listing For Sale by Owner (FSBO).
List your homeWhat's special
Spectacular resort style poolExpansive screen lanaiLarge backyard sanctuaryGranite countertopsSky lightLocated on a cul-de-sacEnsuite bathroom
Zillow last checked:
Listing updated:
Listed by:
James Tassell, PLLC 941-726-0723,
JASON MITCHELL REAL ESTATE FLO 754-307-0607
Bought with:
Victoria Beckham, 3466002
MICHAEL SAUNDERS & COMPANY
Source: Stellar MLS,MLS#: A4639354 Originating MLS: Suncoast Tampa
Originating MLS: Suncoast Tampa
Facts & features
Interior
Bedrooms & bathrooms
- Bedrooms: 4
- Bathrooms: 3
- Full bathrooms: 2
- 1/2 bathrooms: 1
Rooms
- Room types: Den/Library/Office
Primary bedroom
- Features: Walk-In Closet(s)
- Level: First
- Area: 238 Square Feet
- Dimensions: 14x17
Bedroom 2
- Features: Built-in Closet
- Level: First
- Area: 294 Square Feet
- Dimensions: 21x14
Bedroom 3
- Features: Walk-In Closet(s)
- Level: First
- Area: 176 Square Feet
- Dimensions: 11x16
Bedroom 4
- Features: Walk-In Closet(s)
- Level: First
- Area: 168 Square Feet
- Dimensions: 14x12
Dining room
- Level: First
- Area: 192 Square Feet
- Dimensions: 16x12
Family room
- Level: First
- Area: 255 Square Feet
- Dimensions: 15x17
Kitchen
- Level: First
- Area: 196 Square Feet
- Dimensions: 14x14
Living room
- Level: First
- Area: 357 Square Feet
- Dimensions: 17x21
Office
- Level: First
- Area: 117 Square Feet
- Dimensions: 13x9
Heating
- Central
Cooling
- Central Air
Appliances
- Included: Dishwasher, Disposal, Dryer, Electric Water Heater, Freezer, Microwave, Range, Refrigerator, Washer
- Laundry: Laundry Room
Features
- Built-in Features, Ceiling Fan(s), Crown Molding, High Ceilings, Kitchen/Family Room Combo, Open Floorplan, Primary Bedroom Main Floor, Solid Wood Cabinets, Stone Counters, Vaulted Ceiling(s), Walk-In Closet(s)
- Flooring: Ceramic Tile
- Doors: Sliding Doors
- Windows: Skylight(s), Window Treatments
- Has fireplace: Yes
- Fireplace features: Living Room, Wood Burning
Interior area
- Total structure area: 4,256
- Total interior livable area: 3,132 sqft
Property
Parking
- Total spaces: 2
- Parking features: Driveway, Garage Faces Side, Oversized
- Attached garage spaces: 2
- Has uncovered spaces: Yes
- Details: Garage Dimensions: 25x23
Features
- Levels: One
- Stories: 1
- Exterior features: Irrigation System, Lighting
- Has private pool: Yes
- Pool features: Heated, In Ground, Lap, Salt Water
Lot
- Size: 0.72 Acres
Details
- Parcel number: 0267140004
- Zoning: RE1
- Special conditions: None
Construction
Type & style
- Home type: SingleFamily
- Property subtype: Single Family Residence
Materials
- Block
- Foundation: Slab
- Roof: Tile
Condition
- New construction: No
- Year built: 1990
Utilities & green energy
- Sewer: Public Sewer
- Water: Public
- Utilities for property: Cable Connected, Electricity Connected, Public, Sewer Connected, Underground Utilities, Water Connected
Community & HOA
Community
- Features: Deed Restrictions, Gated Community - No Guard
- Security: Security System
- Pet fee: $0 monthly
- Subdivision: BENT TREE VILLAGE
HOA
- Has HOA: Yes
- HOA fee: $117 monthly
- HOA name: Sunstate
- HOA phone: 941-870-4920
Location
- Region: Sarasota
Financial & listing details
- Price per square foot: $366/sqft
- Tax assessed value: $815,600
- Annual tax amount: $8,989
- Date on market: 2/6/2025
- Cumulative days on market: 4 days
- Listing terms: Cash,Conventional,VA Loan
- Ownership: Fee Simple
- Total actual rent: 0
- Electric utility on property: Yes
- Road surface type: Asphalt
Price history
| Date | Event | Price |
|---|---|---|
| 3/12/2025 | Sold | $1,147,375-4%$366/sqft |
Source:  Stellar MLS #A4639354 Report a problem Stellar MLS #A4639354 Report a problem | ||
| 2/10/2025 | Pending sale | $1,195,000$382/sqft |
Source: Stellar MLS #A4639354 Report a problem | ||
| 2/6/2025 | Listed for sale | $1,195,000+59.4%$382/sqft |
Source: Stellar MLS #A4639354 Report a problem | ||
| 12/9/2024 | Listing removed | $749,900-9.7%$239/sqft |
Source: Stellar MLS #A4496596 Report a problem | ||
| 12/10/2021 | Sold | $830,000+10.7%$265/sqft |
Source: Public Record Report a problem | ||
| 4/14/2021 | Pending sale | $749,900$239/sqft |
Source:  RE/MAX International #A4496596 Report a problem RE/MAX International #A4496596 Report a problem | ||
| 4/8/2021 | Listed for sale | $749,900+50%$239/sqft |
Source: RE/MAX International #A4496596 Report a problem | ||
| 12/22/2016 | Listing removed | $499,900$160/sqft |
Source: HARRY ROBBINS ASSOC INC #A4163252 Report a problem | ||
| 12/12/2016 | Pending sale | $499,900$160/sqft |
Source: HARRY ROBBINS ASSOC INC #A4163252 Report a problem | ||
| 11/4/2016 | Price change | $499,900-4.8%$160/sqft |
Source: HARRY ROBBINS ASSOC INC #A4163252 Report a problem | ||
| 8/31/2016 | Listed for sale | $525,000$168/sqft |
Source: HARRY ROBBINS ASSOC INC #A4163252 Report a problem | ||
| 5/25/2016 | Listing removed | $525,000$168/sqft |
Source: HARRY ROBBINS ASSOC INC #A4151803 Report a problem | ||
| 4/21/2016 | Listed for sale | $525,000+8.2%$168/sqft |
Source: HARRY ROBBINS ASSOC INC #A4151803 Report a problem | ||
| 4/17/2003 | Sold | $485,000+64.4%$155/sqft |
Source: Public Record Report a problem | ||
| 6/22/1999 | Sold | $295,000+1.7%$94/sqft |
Source: Public Record Report a problem | ||
| 4/1/1997 | Sold | $290,000$93/sqft |
Source: Public Record Report a problem | ||
Public tax history
| Year | Property taxes | Tax assessment |
|---|---|---|
| 2025 | $9,330 +3.8% | $764,098 +2.9% |
| 2024 | $8,989 +3.6% | $742,564 +3% |
| 2023 | $8,676 +6.4% | $720,936 +6.9% |
| 2022 | $8,156 +48.6% | $674,200 +53.5% |
| 2021 | $5,489 +0.5% | $439,132 +2.3% |
| 2020 | $5,461 +0.6% | $429,311 -0.4% |
| 2019 | $5,428 | $431,070 -7.7% |
| 2018 | $5,428 -13.9% | $466,900 +36% |
| 2017 | $6,304 +41.4% | $343,346 -31.9% |
| 2016 | $4,457 +1.7% | $504,500 +20.8% |
| 2015 | $4,380 -1.4% | $417,700 +28% |
| 2014 | $4,440 +0.1% | $326,400 |
| 2013 | $4,438 -0.7% | $326,400 -1.7% |
| 2012 | $4,469 -1.7% | $332,000 -3.2% |
| 2011 | $4,545 -18.3% | $343,100 -15.8% |
| 2010 | $5,560 -3.9% | $407,700 -6% |
| 2009 | $5,783 | $433,500 -4.3% |
| 2008 | $5,783 -0.5% | $452,900 +2.6% |
| 2007 | $5,812 | $441,602 +2.5% |
| 2006 | -- | $430,831 +3% |
| 2005 | -- | $418,283 +3% |
| 2004 | $6,117 +25.4% | $406,100 +30.2% |
| 2003 | $4,876 +1.6% | $311,910 +2.4% |
| 2002 | $4,798 +3% | $304,600 +5.7% |
| 2001 | $4,659 +1.9% | $288,100 +2.5% |
| 2000 | $4,574 | $281,200 |
Find assessor info on the county website
Neighborhood: 34241
Nearby homes
- $1,147,8004 bd4 ba4.4k sqft7744 Silver Bell Dr, Sarasota, FL 34241Off Market

- $1,096,8003 bd4 ba3k sqft7740 Silver Bell Dr, Sarasota, FL 34241Off Market
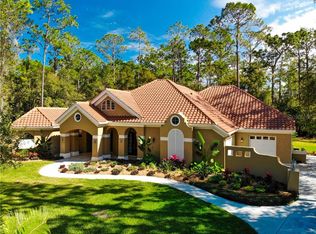
- $1,200,6004 bd3 ba4.7k sqft7750 Silver Bell Dr, Sarasota, FL 34241Off Market
- $1,452,3003 bd5 ba3.8k sqft7738 Silver Bell Dr, Sarasota, FL 34241Off Market
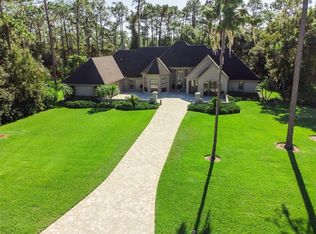
- $900,0004 bd3 ba3.5k sqft7754 Silver Bell Dr, Sarasota, FL 34241Sold
- $1,342,0004 bd4 ba4.1k sqft7734 Silver Bell Dr, Sarasota, FL 34241Off Market
- $837,5004 bd3 ba3k sqft7758 Silver Bell Dr, Sarasota, FL 34241Sold
- $814,7004 bd3 ba3.7k sqft7733 Red Cedar Ln, Sarasota, FL 34241Off Market
Nearby schools
GreatSchools rating
- 10/10Lakeview Elementary SchoolGrades: PK-5Distance: 1.1 mi
- 9/10Sarasota Middle SchoolGrades: 6-8Distance: 3.6 mi
- 5/10Sarasota High SchoolGrades: 9-12Distance: 7.8 mi
Get a cash offer in 3 minutes
Find out how much your home could sell for in as little as 3 minutes with a no-obligation cash offer.
Estimated market value
$1,073,300
Get a cash offer in 3 minutes
Find out how much your home could sell for in as little as 3 minutes with a no-obligation cash offer.
Estimated market value
$1,073,300
- Florida
- Sarasota County
- Sarasota
- 34241
- 7742 SILVER BELL DRIVE
Nearby cities
Nearby neighborhoods
Nearby zip codes
Other Sarasota Topics
