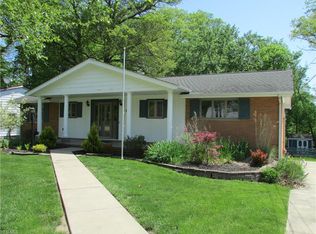
Charming two generation family owned home, is now ready for its next chapter. Nestled on a quiet street, surrounded by a private wooded lot, this home boasts a sweet front porch, a walk-out basement and multiple living areas, offering endless possibilities. Enter into a traditional foyer flanked by a large living room and formal dining room that have hosted countless family celebrations including holidays, anniversaries, birthdays and special occasions. An updated kitchen offers newer cabinetry and counters, under mount sink with window overlooking the yard, tile backsplash, updated fixtures and stainless appliances. Open to the cozy family room with wood burning fireplace and an Anderson slider to a balcony - the perfect spot to sip your morning coffee while taking in the tranquil lot and nature below. The main floor also offers three generous bedrooms, a full and a half bath to accommodate family and guests alike. Downstairs, you'll discover a versatile lower level with rooms designed for multiple purposes. Possible home office, currently serves as a craft and sewing room and the expansive finished recreation area is ideal for movie nights, a playroom, or hosting larger gatherings. Laundry room offers access to utility room and storage, built-in cabinetry, counters, extra fridge, washer / dryer and wash sink. Another full bath is located from the laundry room and offers a tile shower and floors. French doors open to the backyard, revealing a patio, fire pit area, and the serene woods beyond. Additionally, there's a convenient basement door for easy access to what once served as a workshop and more storage space. Built and cared for by two generations of family, these walls are filled with the stories and memories that made this house a home. Are you ready to write your story at 7743 Edgewood Ln?
Closed
$335,000
7743 Edgewood Ln, Seven Hills, OH 44131
3beds
2,726sqft
Single Family Residence
Built in 1966
0.29 Acres Lot
$359,300 Zestimate®
$123/sqft
$2,913 Estimated rent
Home value
$359,300
$341,000 - $377,000
$2,913/mo
Zestimate® history
Owner options
List your home for rent
$2,913/mo
Rent Zestimate®
Find your next renter with Zillow Rental Manager. Plus, with online applications, you can quickly screen prospective tenants – for free.
$2,913/mo
Rent Zestimate®
Refinance and save
$2,407/mo
Est. payment
Refinancing to a lower rate could help reduce your monthly payments and save thousands over the life of the loan.
$2,407/mo
Est. payment
Explore your selling options
Work with a Zillow partner agent
Leverage their expertise and Zillow's premium Showcase listings to get your home seen by more buyers.
Get startedList with your own agent
Get your home in front of millions of buyers by listing it on Zillow.
Learn how to do itSell it yourself
Take full control of how buyers see your home on Zillow by listing For Sale by Owner (FSBO).
List your homeWhat's special
Zillow last checked:
Listing updated:
Listed by:
Lyndi Gesiorski lyndigesiorski@gmail.com440-679-1771,
EXP Realty, LLC.
Bought with:
Shannon Winner, 2021002723
Russell Real Estate Services
Tim P Damiano, 2007000234
Russell Real Estate Services
Source: MLS Now,MLS#: 5056414 Originating MLS: Akron Cleveland Association of REALTORS
Originating MLS: Akron Cleveland Association of REALTORSFacts & features
Interior
Bedrooms & bathrooms
- Bedrooms: 3
- Bathrooms: 3
- Full bathrooms: 2
- 1/2 bathrooms: 1
- Main level bathrooms: 2
- Main level bedrooms: 3
Primary bedroom
- Description: Flooring: Carpet
- Level: First
Bedroom
- Description: Flooring: Carpet
- Level: First
Bedroom
- Description: Flooring: Carpet
- Level: First
Bathroom
- Description: Accessed from the laundry room,Flooring: Ceramic Tile
- Level: Basement
Bathroom
- Description: Flooring: Ceramic Tile
- Level: First
Bathroom
- Description: Flooring: Ceramic Tile
- Level: First
Bonus room
- Description: Flooring: Laminate
- Level: Basement
Dining room
- Description: Flooring: Carpet
- Features: Built-in Features
- Level: First
Eat in kitchen
- Description: See property photos for floor plan and estimated room dimensions,Flooring: Ceramic Tile
- Level: First
Entry foyer
- Description: Flooring: Ceramic Tile
- Level: First
Family room
- Description: Flooring: Laminate
- Features: Fireplace
- Level: First
Laundry
- Description: Flooring: Laminate
- Level: Basement
Living room
- Description: Flooring: Carpet
- Level: First
Office
- Description: Multi-purpose room in basement currently used as a craft and sewing room,Flooring: Concrete,Painted/Stained
- Level: Basement
Other
- Description: Storage room next to the workshop. There is also storage under the stairs.,Flooring: Concrete
- Level: Basement
Recreation
- Description: Flooring: Carpet
- Level: Basement
Utility room
- Description: Access from the multi-purpose room and laundry room. Utility and storage room.,Flooring: Concrete
- Level: Basement
Workshop
- Description: Located off the recreation room door. Door accessible to yard from this area of the basement.,Flooring: Concrete
- Level: Basement
Heating
- Forced Air, Fireplace(s)
Cooling
- Central Air
Appliances
- Included: Dryer, Dishwasher, Disposal, Range, Refrigerator, Washer
- Laundry: In Basement
Features
- Built-in Features, Entrance Foyer, Eat-in Kitchen, Storage
- Windows: Garden Window(s), Window Treatments
- Basement: Finished,Walk-Out Access,Sump Pump
- Number of fireplaces: 1
- Fireplace features: Family Room, Gas Starter, Raised Hearth, Wood Burning
Interior area
- Total structure area: 2,726
- Total interior livable area: 2,726 sqft
- Finished area above ground: 1,630
- Finished area below ground: 1,096
Property
Parking
- Total spaces: 2
- Parking features: Attached, Driveway, Garage, Garage Door Opener
- Attached garage spaces: 2
Accessibility
- Accessibility features: Grip-Accessible Features
Features
- Levels: One
- Stories: 1
- Patio & porch: Covered, Front Porch, Patio, Balcony
- Exterior features: Balcony, Private Yard
- Pool features: None
- Has view: Yes
- View description: Trees/Woods
Lot
- Size: 0.29 Acres
- Dimensions: 79 x 161
- Features: Back Yard, Wooded
Details
- Parcel number: 55230043
Construction
Type & style
- Home type: SingleFamily
- Architectural style: Ranch
- Property subtype: Single Family Residence
Materials
- Aluminum Siding, Brick
- Foundation: Block
- Roof: Asphalt,Fiberglass
Condition
- Year built: 1966
Utilities & green energy
- Sewer: Public Sewer
- Water: Public
Community & HOA
Community
- Subdivision: Shar-Bon 03
HOA
- Has HOA: No
Location
- Region: Seven Hills
Financial & listing details
- Price per square foot: $123/sqft
- Tax assessed value: $245,900
- Annual tax amount: $4,884
- Date on market: 7/25/2024
- Cumulative days on market: 2 days
- Listing terms: Cash,Conventional,FHA,VA Loan
Price history
| Date | Event | Price |
|---|---|---|
| 8/26/2024 | Sold | $335,000+3.1%$123/sqft |
Source:  MLS Now #5056414 Report a problem MLS Now #5056414 Report a problem | ||
| 7/28/2024 | Pending sale | $325,000$119/sqft |
Source: MLS Now #5056414 Report a problem | ||
| 7/25/2024 | Listed for sale | $325,000$119/sqft |
Source: MLS Now #5056414 Report a problem | ||
Public tax history
| Year | Property taxes | Tax assessment |
|---|---|---|
| 2025 | $4,692 -7% | $86,070 |
| 2024 | $5,043 +5.6% | $86,070 +23.3% |
| 2023 | $4,776 +0.6% | $69,790 |
| 2022 | $4,749 -3% | $69,790 |
| 2021 | $4,897 +9.3% | $69,790 +23% |
| 2020 | $4,479 +0.3% | $56,740 |
| 2019 | $4,464 +1.9% | $56,740 |
| 2018 | $4,379 -71.6% | $56,740 +1.9% |
| 2017 | $15,441 +10% | $55,690 |
| 2016 | $14,037 +5.8% | $55,690 |
| 2015 | $13,266 +40.8% | $55,690 +6% |
| 2014 | $9,424 +45.3% | $52,540 |
| 2013 | $6,484 +63.7% | $52,540 |
| 2012 | $3,960 +844.8% | $52,540 -10.5% |
| 2011 | $419 +10.7% | $58,730 |
| 2010 | $379 -89.9% | $58,730 |
| 2009 | $3,756 -48.8% | $58,730 -8% |
| 2008 | $7,332 +92.4% | $63,840 |
| 2007 | $3,812 +5% | $63,840 |
| 2006 | $3,630 +6.5% | $63,840 +11% |
| 2005 | $3,408 +12.1% | $57,510 |
| 2004 | $3,041 +2% | $57,510 |
| 2003 | $2,981 +6.3% | $57,510 +8% |
| 2002 | $2,805 -38.6% | $53,240 |
| 2001 | $4,568 | $53,240 |
| 2000 | $4,568 | $53,240 |
Find assessor info on the county website
Neighborhood: 44131
Nearby homes
- $306,1003 bd2 ba1.8k sqft7751 Edgewood Ln, Seven Hills, OH 44131Off Market
- $311,0003 bd2 ba1.7k sqft7735 Edgewood Ln, Seven Hills, OH 44131Off Market
- $395,0003 bd3 ba2.8k sqft7759 Edgewood Ln, Seven Hills, OH 44131Sold

- $273,1003 bd1 ba1.6k sqft7727 Edgewood Ln, Seven Hills, OH 44131Off Market
- $310,2003 bd2 ba1.7k sqft4881 Vezber Dr, Seven Hills, OH 44131Off Market
- $347,5004 bd3 ba2.3k sqft4880 Maple Hill Dr, Seven Hills, OH 44131For Sale
- $318,6004 bd2 ba1.6k sqft7767 Edgewood Ln, Seven Hills, OH 44131Off Market
- $273,6003 bd1 ba1.5k sqft7719 Edgewood Ln, Seven Hills, OH 44131Off Market
Nearby schools
GreatSchools rating
- 8/10Hillside Middle SchoolGrades: 5-8Distance: 1.1 mi
- 6/10Normandy High SchoolGrades: 9-12Distance: 2 mi
- 7/10Green Valley Elementary SchoolGrades: K-4Distance: 2 mi
Schools provided by the listing agent
- District: Parma CSD - 1824
Source: MLS Now. This data may not be complete. We recommend contacting the local school district to confirm school assignments for this home.
Get a cash offer in 3 minutes
Find out how much your home could sell for in as little as 3 minutes with a no-obligation cash offer.
Estimated market value
$359,300
Get a cash offer in 3 minutes
Find out how much your home could sell for in as little as 3 minutes with a no-obligation cash offer.
Estimated market value
$359,300
- Ohio
- Cuyahoga County
- Seven Hills
- 44131
- 7743 Edgewood Ln
