WOW ~ RARE 6 PLUS Car Garage Spaces!!! You will appreciate the CONDITION & SPACIOUS layout of this EXPANDED, LOVINGLY and METICULOUSLY MAINTAINED Cape situated on a PARK-LIKE treed lot w/EXCEPTIONAL LANDSCAPING w/RARE 2 DRIVEWAYS*ATTACHED 2 Car Garage w/nature stone*ANOTHER ATTACHED 2 Car Garage w/workbench, heater & 220*PLUS an ADDITIONAL 2.5 Car DETACHED Garage providing numerous options for all your hobbies. Home provides great living space w/ large Living Rm/Dining Rm w/white crown molding & decorative ceilings. Home was EXPANDED w/VAULTED Great Rm w/bright windows open to your Eat-In Kitchen w/plenty of cabinet space incl all appliances, perfect for your living and entertaining needs. Hallways leads to 2 Bedrooms w/wood floors & Full Bath. A Den off Kitchen w/closet & Powder Rm w/access to Patio is perfect office space/potential addtl 1st floor bedroom. 2nd level offers a nicely sized Owner Suite w/private Bath and a large Finished, but unheated Bonus Rm w/access to large floore
Closed
$395,000
7759 Edgewood Ln, Seven Hills, OH 44131
3beds
2,884sqft
Single Family Residence
Built in 1963
0.29 Acres Lot
$419,300 Zestimate®
$137/sqft
$2,784 Estimated rent
Home value
$419,300
$398,000 - $440,000
$2,784/mo
Zestimate® history
Owner options
List your home for rent
$2,784/mo
Rent Zestimate®
Find your next renter with Zillow Rental Manager. Plus, with online applications, you can quickly screen prospective tenants – for free.
$2,784/mo
Rent Zestimate®
Refinance and save
$2,804/mo
Est. payment
Refinancing to a lower rate could help reduce your monthly payments and save thousands over the life of the loan.
$2,804/mo
Est. payment
Explore your selling options
Work with a Zillow partner agent
Leverage their expertise and Zillow's premium Showcase listings to get your home seen by more buyers.
Get startedList with your own agent
Get your home in front of millions of buyers by listing it on Zillow.
Learn how to do itSell it yourself
Take full control of how buyers see your home on Zillow by listing For Sale by Owner (FSBO).
List your homeWhat's special
Great living spaceHot water tankDecorative ceilingsCrown moldingEasy highway accessSpacious layoutClose to shopping
Zillow last checked:
Listing updated:
Listed by:
Suzanne Lambert suzannelambert@howardhanna.com(440)364-4545,
Howard Hanna
Bought with:
Suzanne Lambert, 2009002822
Howard Hanna
John E Lambert, 2009002821
Howard Hanna
Source: MLS Now,MLS#: 4483848Originating MLS: Akron Cleveland Association of REALTORS
Facts & features
Interior
Bedrooms & bathrooms
- Bedrooms: 3
- Bathrooms: 3
- Full bathrooms: 2
- 1/2 bathrooms: 1
- Main level bathrooms: 2
- Main level bedrooms: 2
Primary bedroom
- Description: Flooring: Carpet
- Level: Second
- Dimensions: 13.00 x 13.00
Bedroom
- Description: Flooring: Wood
- Level: First
- Dimensions: 13.00 x 10.00
Bedroom
- Description: Flooring: Wood
- Level: First
- Dimensions: 13.00 x 11.00
Primary bathroom
- Level: Second
Bathroom
- Level: First
Bathroom
- Level: First
Dining room
- Description: Flooring: Wood
- Level: First
- Dimensions: 13.00 x 10.00
Eat in kitchen
- Description: Flooring: Ceramic Tile
- Level: First
- Dimensions: 19.00 x 10.00
Great room
- Description: Flooring: Carpet
- Features: Fireplace
- Level: First
- Dimensions: 22.00 x 21.00
Living room
- Description: Flooring: Carpet
- Level: First
- Dimensions: 19.00 x 17.00
Office
- Description: Flooring: Wood
- Level: First
- Dimensions: 17.00 x 11.00
Other
- Description: Flooring: Carpet
- Level: Second
- Dimensions: 16.00 x 19.00
Heating
- Forced Air, Gas
Cooling
- Central Air
Appliances
- Included: Dryer, Dishwasher, Microwave, Range, Refrigerator, Washer
Features
- Basement: Full
- Number of fireplaces: 1
Interior area
- Total structure area: 2,884
- Total interior livable area: 2,884 sqft
- Finished area above ground: 2,294
- Finished area below ground: 590
Property
Parking
- Parking features: Attached, Detached, Garage, Heated Garage, Paved
- Attached garage spaces: 6
Features
- Levels: Two
- Stories: 2
- Patio & porch: Patio
- Has view: Yes
- View description: Trees/Woods
Lot
- Size: 0.29 Acres
- Dimensions: 79 x 160
- Features: Wooded
Details
- Parcel number: 55230045
Construction
Type & style
- Home type: SingleFamily
- Architectural style: Cape Cod
- Property subtype: Single Family Residence
Materials
- Brick
- Roof: Asphalt,Fiberglass
Condition
- Year built: 1963
Utilities & green energy
- Water: Public
Community & HOA
Community
- Features: Public Transportation
- Subdivision: Shar-Bon 03
HOA
- Has HOA: No
Location
- Region: Seven Hills
Financial & listing details
- Price per square foot: $137/sqft
- Tax assessed value: $232,600
- Annual tax amount: $4,685
- Date on market: 8/26/2023
- Cumulative days on market: 4 days
- Listing agreement: Exclusive Right To Sell
- Listing terms: Cash,Conventional,FHA,VA Loan
Price history
| Date | Event | Price |
|---|---|---|
| 10/2/2023 | Sold | $395,000+4%$137/sqft |
Source: MLS Now #4483848 Report a problem | ||
| 8/30/2023 | Pending sale | $379,900$132/sqft |
Source: MLS Now #4483848 Report a problem | ||
| 8/26/2023 | Listed for sale | $379,900$132/sqft |
Source: MLS Now #4483848 Report a problem | ||
Public tax history
| Year | Property taxes | Tax assessment |
|---|---|---|
| 2025 | $3,331 -8% | $81,410 |
| 2024 | $3,621 -20.8% | $81,410 +7.1% |
| 2023 | $4,575 -0.1% | $76,020 |
| 2022 | $4,577 -3% | $76,020 |
| 2021 | $4,720 +12.7% | $76,020 +23% |
| 2020 | $4,190 -13.9% | $61,810 |
| 2019 | $4,864 +18.7% | $61,810 |
| 2018 | $4,096 -2% | $61,810 +4.4% |
| 2017 | $4,179 +5.1% | $59,190 |
| 2016 | $3,975 | $59,190 |
| 2015 | $3,975 +7.1% | $59,190 +6% |
| 2014 | $3,710 +1% | $55,830 |
| 2013 | $3,674 +6.7% | $55,830 |
| 2012 | $3,443 -9.2% | $55,830 -11.9% |
| 2011 | $3,790 +999.8% | $63,390 |
| 2010 | $345 +0.8% | $63,390 |
| 2009 | $342 -90.3% | $63,390 -8% |
| 2008 | $3,517 +2.9% | $68,920 |
| 2007 | $3,416 -12.8% | $68,920 |
| 2006 | $3,919 +6.3% | $68,920 +10.7% |
| 2005 | $3,687 +12% | $62,270 |
| 2004 | $3,293 +2% | $62,270 |
| 2003 | $3,227 +6.2% | $62,270 +8% |
| 2002 | $3,037 -38.6% | $57,650 |
| 2001 | $4,946 | $57,650 |
| 2000 | $4,946 | $57,650 |
Find assessor info on the county website
Neighborhood: 44131
Nearby homes
- $319,3004 bd2 ba1.6k sqft7767 Edgewood Ln, Seven Hills, OH 44131Off Market
- $310,1003 bd2 ba1.8k sqft7751 Edgewood Ln, Seven Hills, OH 44131Off Market
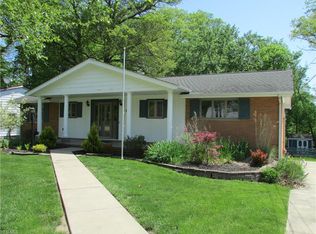
- $346,0004 bd1 ba1.6k sqft7775 Edgewood Ln, Seven Hills, OH 44131Sold
- $335,0003 bd3 ba2.7k sqft7743 Edgewood Ln, Seven Hills, OH 44131Sold
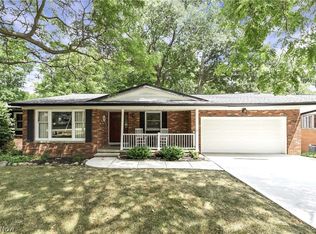
- $313,6003 bd2 ba1.7k sqft4881 Vezber Dr, Seven Hills, OH 44131Off Market
- $356,1004 bd2 ba2.2k sqft4880 Vezber Dr, Seven Hills, OH 44131Off Market
- $970,9005 bd7 ba4.4k sqft4543 Lake Charles Dr, Independence, OH 44131Off Market
- $315,9003 bd2 ba1.7k sqft7735 Edgewood Ln, Seven Hills, OH 44131Off Market
Nearby schools
GreatSchools rating
- 8/10Hillside Middle SchoolGrades: 5-8Distance: 1.1 mi
- 6/10Normandy High SchoolGrades: 9-12Distance: 2.1 mi
- 7/10Green Valley Elementary SchoolGrades: K-4Distance: 2 mi
Schools provided by the listing agent
- District: Parma CSD - 1824
Source: MLS Now. This data may not be complete. We recommend contacting the local school district to confirm school assignments for this home.
Get a cash offer in 3 minutes
Find out how much your home could sell for in as little as 3 minutes with a no-obligation cash offer.
Estimated market value
$419,300
Get a cash offer in 3 minutes
Find out how much your home could sell for in as little as 3 minutes with a no-obligation cash offer.
Estimated market value
$419,300
- Ohio
- Cuyahoga County
- Seven Hills
- 44131
- 7759 Edgewood Ln
Nearby cities
Nearby zip codes
Other Seven Hills Topics
