Newly Built Kyle Paul home in the Harvest neighborhood. Located in South Abilene and Wylie West School District. This modern home features 4 bedrooms, 3 bathrooms, and a private office. Large double glass sliders add to the bright interior and natural flow from inside to outside. Open Floor plan with custom blue kitchen cabinets, Large island,quartz counters, stainless steel appliances, and a walk-in pantry. Split Bedroom floor plan with a private primary bedroom with en-suite featuring garden tub, separate shower, dual sinks, and a huge walk-in closet with laundry room access. Spare bedroom features it own en-suite bathroom. 2 additional bedrooms feature a shared spare bathroom. Large backyard with privacy fence, covered patio, ceiling fan, and outdoor kitchen. Unique upgrades include spray foam insulation and a smart tank-less water heater. The garage has updated shop lighting and a painted floor. Community features to include a pool and lazy river. Schedule your showing today.
Sold
Price Unknown
7743 Langford Dr, Abilene, TX 79606
4beds
2,500sqft
Single Family Residence
Built in 2022
9,278 Square Feet Lot
$446,600 Zestimate®
$--/sqft
$4,299 Estimated rent
Home value
$446,600
$424,000 - $469,000
$4,299/mo
Zestimate® history
Owner options
List your home for rent
$4,299/mo
Rent Zestimate®
Find your next renter with Zillow Rental Manager. Plus, with online applications, you can quickly screen prospective tenants – for free.
$4,299/mo
Rent Zestimate®
Refinance and save
$600/mo
Est. payment
Refinancing to a lower rate could help reduce your monthly payments and save thousands over the life of the loan.
$600/mo
Est. payment
Explore your selling options
Work with a Zillow partner agent
Leverage their expertise and Zillow's premium Showcase listings to get your home seen by more buyers.
Get startedList with your own agent
Get your home in front of millions of buyers by listing it on Zillow.
Learn how to do itSell it yourself
Take full control of how buyers see your home on Zillow by listing For Sale by Owner (FSBO).
List your homeWhat's special
Zillow last checked:
Listing updated:
Listed by:
Eric Robirds 0616019 (325)232-2426,
Traditions Real Estate Group 325-232-2426
Bought with:
Nicholas Fallecker
Coldwell Banker Apex, REALTORS
Source: NTREIS,MLS#: 20787279
Facts & features
Interior
Bedrooms & bathrooms
- Bedrooms: 4
- Bathrooms: 3
- Full bathrooms: 3
Primary bedroom
- Level: First
- Dimensions: 16 x 15
Living room
- Level: First
- Dimensions: 21 x 15
Heating
- Central, Natural Gas
Cooling
- Central Air, Ceiling Fan(s), Electric
Appliances
- Included: Dishwasher, Disposal, Gas Range, Gas Water Heater
Features
- Built-in Features, Decorative/Designer Lighting Fixtures, Eat-in Kitchen, Granite Counters, High Speed Internet, Kitchen Island, Open Floorplan, Cable TV, Vaulted Ceiling(s), Walk-In Closet(s), Wired for Sound
- Flooring: Luxury Vinyl Plank
- Has basement: No
- Number of fireplaces: 1
- Fireplace features: Gas Starter
Interior area
- Total interior livable area: 2,500 sqft
Property
Parking
- Total spaces: 2
- Parking features: Concrete, Driveway, Garage Faces Front, Garage, Garage Door Opener
- Attached garage spaces: 2
- Has uncovered spaces: Yes
Features
- Levels: One
- Stories: 1
- Patio & porch: Covered
- Exterior features: Gas Grill, Outdoor Grill, Outdoor Kitchen, Private Yard
- Pool features: None
- Fencing: Privacy,Wood
Lot
- Size: 9,278 Square Feet
- Features: Interior Lot, Landscaped
Details
- Parcel number: 1085860
Construction
Type & style
- Home type: SingleFamily
- Architectural style: Traditional,Detached
- Property subtype: Single Family Residence
Materials
- Brick, Rock, Stone
- Roof: Composition
Condition
- Year built: 2022
Utilities & green energy
- Sewer: Public Sewer
- Water: Public
- Utilities for property: Sewer Available, Underground Utilities, Water Available, Cable Available
Green energy
- Energy efficient items: Windows
Community & HOA
Community
- Features: Curbs
- Security: Carbon Monoxide Detector(s), Smoke Detector(s)
- Subdivision: The Harvest Add
HOA
- Has HOA: Yes
- Services included: All Facilities
- HOA fee: $600 annually
- HOA name: The Harvest HOA
- HOA phone: 325-260-5121
Location
- Region: Abilene
Financial & listing details
- Tax assessed value: $403,403
- Annual tax amount: $8,989
- Date on market: 11/28/2024
- Cumulative days on market: 155 days
- Listing terms: Cash,Conventional,FHA,VA Loan
- Road surface type: Asphalt
Price history
| Date | Event | Price |
|---|---|---|
| 12/2/2025 | Listing removed | $3,995$2/sqft |
Source: Zillow Rentals Report a problem | ||
| 11/12/2025 | Price change | $3,995-4.8%$2/sqft |
Source: Zillow Rentals Report a problem | ||
| 11/8/2025 | Listed for rent | $4,195$2/sqft |
Source: Zillow Rentals Report a problem | ||
| 12/27/2024 | Sold | -- |
Source: NTREIS #20787279 Report a problem | ||
| 12/5/2024 | Contingent | $419,900$168/sqft |
Source: NTREIS #20787279 Report a problem | ||
| 11/28/2024 | Listed for sale | $419,900$168/sqft |
Source: NTREIS #20787279 Report a problem | ||
| 11/20/2024 | Listing removed | $419,900$168/sqft |
Source: NTREIS #20746698 Report a problem | ||
| 9/5/2024 | Price change | $419,900-1.2%$168/sqft |
Source: NTREIS #20684883 Report a problem | ||
| 7/25/2024 | Price change | $424,9000%$170/sqft |
Source: NTREIS #20684883 Report a problem | ||
| 7/15/2024 | Listed for sale | $425,000$170/sqft |
Source: Owner Report a problem | ||
Public tax history
| Year | Property taxes | Tax assessment |
|---|---|---|
| 2025 | -- | $403,403 -0.7% |
| 2024 | $9,994 +11.2% | $406,275 -2.3% |
| 2023 | $8,989 +14138.3% | $415,661 +15438.7% |
| 2022 | $63 | $2,675 |
Find assessor info on the county website
Neighborhood: Far Southside
Nearby homes
- $--4 bd2 ba2.3k sqft7737 Langford Dr, Abilene, TX 79606Sold
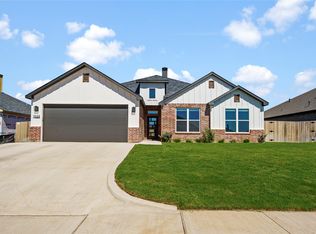
- $417,9004 bd2 ba2.2k sqft7737 Langford Dr, Abilene, TX 79606Off Market
- $368,7004 bd2 ba1.6k sqft7729 Langford Dr, Abilene, TX 79606Off Market
- $474,5004 bd3 ba2.6k sqft7755 Langford Dr, Abilene, TX 79606Off Market
- $--4 bd3 ba2.7k sqft7744 Langford Dr, Abilene, TX 79606Sold
- $--4 bd3 ba2.5k sqft7738 Langford Dr, Abilene, TX 79606Sold
- $--4 bd3 ba2.6k sqft7750 Langford Dr, Abilene, TX 79606Sold
- $482,1004 bd3 ba2.6k sqft5026 Parksville Dr, Abilene, TX 79606Off Market
Nearby schools
GreatSchools rating
- 9/10Wylie West Junior High SchoolGrades: 5-8Distance: 0.7 mi
- 7/10Wylie High SchoolGrades: 9-12Distance: 1.4 mi
- 9/10Wylie Intermediate SchoolGrades: 3-4Distance: 1.6 mi
Schools provided by the listing agent
- Elementary: Wylie West
- High: Wylie
- District: Wylie ISD, Taylor Co.
Source: NTREIS. This data may not be complete. We recommend contacting the local school district to confirm school assignments for this home.
- Texas
- Taylor County
- Abilene
- 79606
- Far Southside
- 7743 Langford Dr
