Welcome home to Lynnle Way, a spacious 4 bedroom, 2 full and 2 half bath home with a backyard designed for everyday enjoyment and easy gathering. Tucked on a small cul-de-sac street, this property offers a fully fenced yard, in-ground pool, pool house with half bath, and a raised stone fire pit that creates a true backyard oasis with room to relax, play, and host.
Inside, a two-story foyer opens to generous living and dining spaces filled with natural light. The kitchen features granite countertops, an island, gas stove, ample cabinet storage, and a comfortable flow into the breakfast area and keeping room with a gas fireplace. Whether you are hosting friends by the pool or enjoying a quiet night at home, the layout offers both connection and function.
Upstairs, the spacious primary suite includes a tray ceiling, large walk-in closet, jetted tub, double vanities, and a custom shower. Three additional bedrooms, a full bath, and a conveniently located laundry room complete the second level. One bedroom also offers access to a small bonus space, which would be ideal for an office, playroom, or extra storage.
Thoughtful system updates include a downstairs HVAC replaced in 2025, upstairs HVAC replaced in 2022, and water heater replaced in December 2025. Additional features include a Generac natural gas generator, central vacuum, gas fireplace, spacious garage, and strong outdoor living spaces.
Located about 20 minutes to downtown Chattanooga and 15 minutes to the heart of Hixson, with convenient access to shopping, restaurants, Chester Frost Park, and Spangler Farm Greenway. County taxes-only add to the appeal of this well-loved home with space, comfort, and a backyard made to enjoy.
Sold for $525,000
$525,000
7743 Lynnle Way, Hixson, TN 37343
4beds
2,653sqft
Single Family Residence
Built in 2004
0.44 Acres Lot
$526,600 Zestimate®
$198/sqft
$2,688 Estimated rent
Home value
$526,600
$500,000 - $553,000
$2,688/mo
Zestimate® history
Owner options
List your home for rent
$2,688/mo
Rent Zestimate®
Find your next renter with Zillow Rental Manager. Plus, with online applications, you can quickly screen prospective tenants – for free.
$2,688/mo
Rent Zestimate®
Refinance and save
$3,278/mo
Est. payment
Refinancing to a lower rate could help reduce your monthly payments and save thousands over the life of the loan.
$3,278/mo
Est. payment
Explore your selling options
Work with a Zillow partner agent
Leverage their expertise and Zillow's premium Showcase listings to get your home seen by more buyers.
Get startedList with your own agent
Get your home in front of millions of buyers by listing it on Zillow.
Learn how to do itSell it yourself
Take full control of how buyers see your home on Zillow by listing For Sale by Owner (FSBO).
List your homeWhat's special
Gas fireplaceFully fenced yardGas stoveIn-ground poolAmple cabinet storageSpacious garageLarge walk-in closet
Zillow last checked:
Listing updated:
Listed by:
David Henson 423-322-8917,
Keller Williams Realty,
Natalie J Henson 423-316-7656,
Keller Williams Realty
Bought with:
Justin Tate, 335702
Real Estate Partners Chattanooga LLC
Source: Greater Chattanooga Realtors,MLS#: 1533791
Facts & features
Interior
Bedrooms & bathrooms
- Bedrooms: 4
- Bathrooms: 4
- Full bathrooms: 2
- 1/2 bathrooms: 2
Heating
- Central, Natural Gas
Cooling
- Central Air, Electric
Appliances
- Included: Dishwasher, Free-Standing Gas Range, Microwave
Features
- Double Vanity, Granite Counters, Kitchen Island, Separate Shower, Tub/shower Combo, Breakfast Nook, Separate Dining Room
- Flooring: Carpet, Hardwood, Tile
- Has basement: No
- Number of fireplaces: 1
- Fireplace features: Gas Log
Interior area
- Total structure area: 2,653
- Total interior livable area: 2,653 sqft
- Finished area above ground: 2,653
Property
Parking
- Total spaces: 2
- Parking features: Driveway, Garage, Garage Faces Front
- Attached garage spaces: 2
Features
- Levels: Two
- Patio & porch: Deck, Front Porch
- Exterior features: Fire Pit
- Pool features: Diving Board, In Ground
- Fencing: Privacy
Lot
- Size: 0.44 Acres
- Dimensions: 75.53 x 252.88
- Features: Back Yard, Level
Details
- Additional structures: Pool House
- Parcel number: 083 052.19
- Other equipment: Generator
Construction
Type & style
- Home type: SingleFamily
- Property subtype: Single Family Residence
Materials
- Brick, Vinyl Siding
- Foundation: Block
- Roof: Shingle
Condition
- New construction: No
- Year built: 2004
Utilities & green energy
- Sewer: Public Sewer, Septic Tank
- Water: Public
- Utilities for property: Cable Available, Electricity Connected, Natural Gas Connected, Phone Available, Sewer Connected, Water Connected
Community & HOA
Community
- Features: Sidewalks
- Subdivision: Quail Rise
HOA
- Has HOA: No
Location
- Region: Hixson
Financial & listing details
- Price per square foot: $198/sqft
- Tax assessed value: $425,300
- Annual tax amount: $1,620
- Date on market: 5/1/2026
- Listing terms: Cash,Conventional,FHA,VA Loan
Price history
| Date | Event | Price |
|---|---|---|
| 6/22/2026 | Sold | $525,000$198/sqft |
Source: Greater Chattanooga Realtors #1533791 Report a problem | ||
| 6/9/2026 | Contingent | $525,000$198/sqft |
Source: Greater Chattanooga Realtors #1533791 Report a problem | ||
| 5/1/2026 | Listed for sale | $525,000+6.9%$198/sqft |
Source: Greater Chattanooga Realtors #1533791 Report a problem | ||
| 5/25/2022 | Sold | $491,000+1.3%$185/sqft |
Source: Greater Chattanooga Realtors #1353654 Report a problem | ||
| 4/23/2022 | Contingent | $484,900$183/sqft |
Source: Greater Chattanooga Realtors #1353654 Report a problem | ||
| 4/22/2022 | Listed for sale | $484,900+136.5%$183/sqft |
Source: Greater Chattanooga Realtors #1353654 Report a problem | ||
| 4/27/2004 | Sold | $205,000+641.4%$77/sqft |
Source: Public Record Report a problem | ||
| 5/28/2003 | Sold | $27,650$10/sqft |
Source: Public Record Report a problem | ||
Public tax history
| Year | Property taxes | Tax assessment |
|---|---|---|
| 2025 | $1,621 -4.9% | $106,325 +40.3% |
| 2024 | $1,704 | $75,775 |
| 2023 | $1,704 | $75,775 |
| 2022 | $1,704 +0.5% | $75,775 |
| 2021 | $1,695 +6.8% | $75,775 +32% |
| 2020 | $1,587 | $57,400 |
| 2019 | $1,587 | $57,400 |
| 2018 | $1,587 -0.6% | $57,400 |
| 2017 | $1,596 +2.6% | $57,400 |
| 2016 | $1,555 | -- |
| 2015 | $1,555 | $55,925 |
| 2014 | $1,555 | -- |
| 2013 | -- | $55,925 -1.1% |
| 2012 | -- | $56,550 |
| 2011 | -- | $56,550 |
| 2010 | -- | $56,550 |
| 2009 | -- | $56,550 +14.8% |
| 2008 | -- | $49,275 |
| 2007 | -- | $49,275 |
| 2006 | -- | $49,275 +2.4% |
| 2005 | -- | $48,100 +59.5% |
| 2004 | -- | $30,150 |
Find assessor info on the county website
Neighborhood: Middle Valley
Nearby homes
- $433,3004 bd2 ba2.3k sqft7735 Lynnle Way, Hixson, TN 37343Off Market

- $509,0004 bd4 ba2.8k sqft7767 Lynnle Way, Hixson, TN 37343Sold
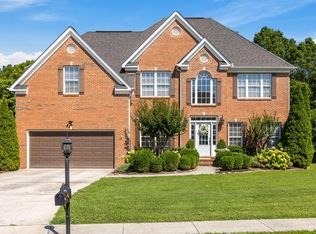
- $433,9004 bd3 ba2.6k sqft7721 Lynnle Way, Hixson, TN 37343Off Market
- $431,100-- bd2 ba2.1k sqft7779 Lynnle Way, Hixson, TN 37343Off Market
- $435,0004 bd3 ba2.1k sqft7762 Lynnle Way, Hixson, TN 37343Sold
- $509,0004 bd3 ba2.8k sqft7791 Lynnle Way, Hixson, TN 37343Sold
- $443,600-- bd2 ba2.4k sqft7744 Lynnle Way, Hixson, TN 37343Off Market
- $260,0003 bd2 ba1.2k sqft1779 Thrasher Pike, Hixson, TN 37343Sold
Nearby schools
GreatSchools rating
- 6/10Ganns Middle Valley Elementary SchoolGrades: PK-5Distance: 0.8 mi
- 8/10Loftis Middle SchoolGrades: 6-8Distance: 1.5 mi
- 7/10Soddy Daisy High SchoolGrades: 9-12Distance: 3.6 mi
Schools provided by the listing agent
- Elementary: Middle Valley Elementary
- Middle: Loftis Middle
- High: Soddy-Daisy High
Source: Greater Chattanooga Realtors. This data may not be complete. We recommend contacting the local school district to confirm school assignments for this home.
Get a cash offer in 3 minutes
Find out how much your home could sell for in as little as 3 minutes with a no-obligation cash offer.
Estimated market value
$526,600
Get a cash offer in 3 minutes
Find out how much your home could sell for in as little as 3 minutes with a no-obligation cash offer.
Estimated market value
$526,600
- Tennessee
- Hamilton County
- Hixson
- 37343
- Middle Valley
- 7743 Lynnle Way
