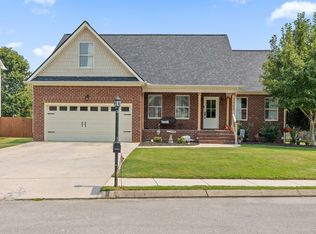
OPEN HOUSE SUNDAY July 13th 2-4......This move-in-ready home is picture perfect! Plenty of space and natural light in this two-story gem with 4 spacious bedrooms, 3.5 baths, and 2886 sq ft. The timeless French style exterior has amazing curb appeal and invites you inside where you'll be greeted by a two story foyer detailed with tray ceiling and crown molding. The front office offers privacy and the dining room is ready for entertaining. Highlighted by the fireplace, the family room with space shines with light from the many windows. The kitchen is bright and offers open shelving, quartz countertops, and stainless steel appliances. You will love the two pantries offering plenty of storage for families of all sizes. The breakfast nook is a wonderful place to read a book or enjoy coffee while viewing the garden. Half Bath and Laundry conveniently located near the two car garage with space for storage. Upstairs you will find an oversized primary bedroom with tray ceiling detail and an ensuite bath complete with two vanities, a recently remodeled tile shower, and a spacious walk-in closet. Two guest bedrooms each have wide closets and share the full hall bathroom. A huge fourth bedroom has many uses such as an upstairs den, home office, or exercise room with a bonus en suite bath. The backyard is fenced and spacious for all your outdoor activities, highlighted by raised garden beds that offer year round gardening and a circular stone fire pit. Just twenty minutes from downtown Chattanooga, this house is located in a quiet neighborhood with great public schools and COUNTY TAXES ONLY. Also minutes to popular Chester Frost Park and nearby food and shopping amenities. Take action on this ultra-rare, move-in-ready home with a viewing today! (New HVAC units installed 2022 & 2024, new fence boards replaced on right side of back yard July 2025)) Owner/Agent
Sold for $509,000
$509,000
7767 Lynnle Way, Hixson, TN 37343
4beds
2,886sqft
Single Family Residence
Built in 2004
0.48 Acres Lot
$513,200 Zestimate®
$176/sqft
$2,784 Estimated rent
Home value
$513,200
$477,000 - $554,000
$2,784/mo
Zestimate® history
Owner options
List your home for rent
$2,784/mo
Rent Zestimate®
Find your next renter with Zillow Rental Manager. Plus, with online applications, you can quickly screen prospective tenants – for free.
$2,784/mo
Rent Zestimate®
Refinance and save
$3,179/mo
Est. payment
Refinancing to a lower rate could help reduce your monthly payments and save thousands over the life of the loan.
$3,179/mo
Est. payment
Explore your selling options
Work with a Zillow partner agent
Leverage their expertise and Zillow's premium Showcase listings to get your home seen by more buyers.
Get startedList with your own agent
Get your home in front of millions of buyers by listing it on Zillow.
Learn how to do itSell it yourself
Take full control of how buyers see your home on Zillow by listing For Sale by Owner (FSBO).
List your homeWhat's special
Zillow last checked:
Listing updated:
Listed by:
Stacy J Cooper 423-718-1347,
Keller Williams Realty
Bought with:
Comps Non Member Licensee
COMPS ONLY
Source: Greater Chattanooga Realtors,MLS#: 1516382
Facts & features
Interior
Bedrooms & bathrooms
- Bedrooms: 4
- Bathrooms: 4
- Full bathrooms: 3
- 1/2 bathrooms: 1
Heating
- Central, Natural Gas
Cooling
- Central Air, Electric, Multi Units
Appliances
- Included: Built-In Electric Range, Disposal, Dishwasher, Electric Range, Range Hood, Stainless Steel Appliance(s), Water Heater
- Laundry: Electric Dryer Hookup, Lower Level, Laundry Room
Features
- Breakfast Bar, Ceiling Fan(s), Double Vanity, Entrance Foyer, Granite Counters, Kitchen Island, Pantry, Recessed Lighting, Tray Ceiling(s), Walk-In Closet(s), Tub/shower Combo, En Suite, Breakfast Room, Whirlpool Tub
- Flooring: Carpet, Ceramic Tile, Wood
- Windows: Vinyl Frames
- Has basement: No
- Number of fireplaces: 1
- Fireplace features: Family Room, Gas Log
Interior area
- Total structure area: 2,886
- Total interior livable area: 2,886 sqft
- Finished area above ground: 2,886
- Finished area below ground: 0
Property
Parking
- Total spaces: 2
- Parking features: Concrete, Driveway, Garage, Garage Door Opener, Garage Faces Front
- Attached garage spaces: 2
Features
- Levels: Two
- Stories: 2
- Patio & porch: Deck
- Exterior features: Fire Pit, Rain Gutters
- Fencing: Wood,Wire,Aluminum
Lot
- Size: 0.48 Acres
- Dimensions: 84.84 x 248
- Features: Back Yard, Cleared, Front Yard, Level
Details
- Additional structures: Outbuilding
- Parcel number: 083 052.20
- Special conditions: Agent Owned
Construction
Type & style
- Home type: SingleFamily
- Property subtype: Single Family Residence
Materials
- Brick, Vinyl Siding
- Foundation: Block
- Roof: Asphalt,Shingle
Condition
- New construction: No
- Year built: 2004
Utilities & green energy
- Sewer: Public Sewer
- Water: Public
- Utilities for property: Cable Connected, Electricity Connected, Natural Gas Connected, Sewer Connected, Underground Utilities, Water Connected
Community & HOA
Community
- Subdivision: Quail Rise
HOA
- Has HOA: No
Location
- Region: Hixson
Financial & listing details
- Price per square foot: $176/sqft
- Tax assessed value: $476,300
- Annual tax amount: $1,897
- Date on market: 7/11/2025
- Listing terms: Cash,Conventional
- Road surface type: Asphalt
Price history
| Date | Event | Price |
|---|---|---|
| 8/15/2025 | Sold | $509,000-3.9%$176/sqft |
Source: Greater Chattanooga Realtors #1516382 Report a problem | ||
| 7/16/2025 | Contingent | $529,900$184/sqft |
Source: Greater Chattanooga Realtors #1516382 Report a problem | ||
| 7/11/2025 | Listed for sale | $529,900+130.4%$184/sqft |
Source: Greater Chattanooga Realtors #1516382 Report a problem | ||
| 8/8/2011 | Sold | $230,000-3%$80/sqft |
Source: Public Record Report a problem | ||
| 7/11/2007 | Sold | $237,000+39.4%$82/sqft |
Source: Public Record Report a problem | ||
| 8/31/2006 | Sold | $170,000-19.8%$59/sqft |
Source: Agent Provided Report a problem | ||
| 6/24/2004 | Sold | $212,000+606.7%$73/sqft |
Source: Public Record Report a problem | ||
| 5/27/2003 | Sold | $30,000$10/sqft |
Source: Public Record Report a problem | ||
Public tax history
| Year | Property taxes | Tax assessment |
|---|---|---|
| 2025 | $1,814 -4.4% | $119,075 +41.1% |
| 2024 | $1,897 | $84,400 |
| 2023 | $1,897 | $84,400 |
| 2022 | $1,897 +0.5% | $84,400 |
| 2021 | $1,888 +5.7% | $84,400 +30.6% |
| 2020 | $1,787 | $64,625 |
| 2019 | $1,787 | $64,625 |
| 2018 | $1,787 -0.5% | $64,625 |
| 2017 | $1,796 +2.2% | $64,625 |
| 2016 | $1,757 | -- |
| 2015 | $1,757 | $63,225 |
| 2014 | $1,757 | -- |
| 2013 | -- | $63,225 -6.8% |
| 2012 | -- | $67,850 |
| 2011 | -- | $67,850 |
| 2010 | -- | $67,850 |
| 2009 | -- | $67,850 +11.6% |
| 2008 | -- | $60,775 |
| 2007 | -- | $60,775 |
| 2006 | -- | $60,775 |
| 2005 | -- | $60,775 +159.2% |
| 2004 | -- | $23,450 |
Find assessor info on the county website
Neighborhood: Middle Valley
Nearby homes
- $525,0004 bd4 ba2.6k sqft7743 Lynnle Way, Hixson, TN 37343Sold

- $431,100-- bd2 ba2.1k sqft7779 Lynnle Way, Hixson, TN 37343Off Market
- $433,3004 bd2 ba2.3k sqft7735 Lynnle Way, Hixson, TN 37343Off Market

- $435,0004 bd3 ba2.1k sqft7762 Lynnle Way, Hixson, TN 37343Sold
- $509,0004 bd3 ba2.8k sqft7791 Lynnle Way, Hixson, TN 37343Sold
- $474,0003 bd3 ba2.3k sqft7776 Lynnle Way, Hixson, TN 37343Off Market
- $443,600-- bd2 ba2.4k sqft7744 Lynnle Way, Hixson, TN 37343Off Market
- $433,9004 bd3 ba2.6k sqft7721 Lynnle Way, Hixson, TN 37343Off Market
Nearby schools
GreatSchools rating
- 6/10Ganns Middle Valley Elementary SchoolGrades: PK-5Distance: 0.8 mi
- 8/10Loftis Middle SchoolGrades: 6-8Distance: 1.5 mi
- 7/10Soddy Daisy High SchoolGrades: 9-12Distance: 3.6 mi
Schools provided by the listing agent
- Elementary: Middle Valley Elementary
- Middle: Loftis Middle
- High: Soddy-Daisy High
Source: Greater Chattanooga Realtors. This data may not be complete. We recommend contacting the local school district to confirm school assignments for this home.
Get a cash offer in 3 minutes
Find out how much your home could sell for in as little as 3 minutes with a no-obligation cash offer.
Estimated market value
$513,200
Get a cash offer in 3 minutes
Find out how much your home could sell for in as little as 3 minutes with a no-obligation cash offer.
Estimated market value
$513,200
- Tennessee
- Hamilton County
- Hixson
- 37343
- Middle Valley
- 7767 Lynnle Way
