Skip main navigation
Sold for $721,000
  • $721,000

    7743 Nightfall Ter, Sarasota, FL 34241

    4beds
    2,643sqft
    Single Family Residence
    Built in 2022
    6,609 Square Feet Lot
    $700,500 Zestimate®
    $273/sqft
    $4,865 Estimated rent

    Home value

    $700,500

    $630,000 - $778,000

    $4,865/mo

    Zestimate® history
    Loading
    Loading...

    Owner options

    List your home for rent

    $4,865/mo

    Rent Zestimate®

    Find your next renter with Zillow Rental Manager. Plus, with online applications, you can quickly screen prospective tenants – for free.

    Learn more

    $4,865/mo

    Rent Zestimate®

    Refinance and save

    $4,812/mo

    Est. payment

    Refinancing to a lower rate could help reduce your monthly payments and save thousands over the life of the loan.

    See today's rates

    $4,812/mo

    Est. payment

    Explore your selling options

    Work with a Zillow partner agent

    Leverage their expertise and Zillow's premium Showcase listings to get your home seen by more buyers.

    Get started

    List with your own agent

    Get your home in front of millions of buyers by listing it on Zillow.

    Learn how to do it

    Sell it yourself

    Take full control of how buyers see your home on Zillow by listing For Sale by Owner (FSBO).

    List your home

    What's special

    Dedicated officeRefined quartz countertopsEnsuite bathroomIrrigation systemGourmet kitchenCorner lotNature views
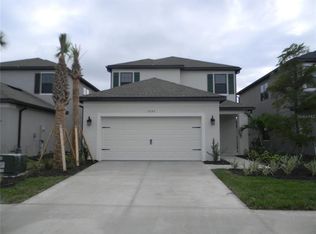
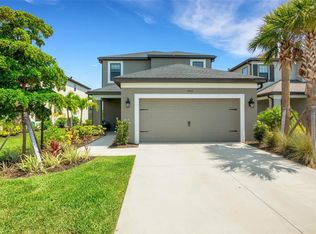
    Welcome to this amenity-filled community within the gates of Cassia at Skye Ranch. UP TO 1% TOWARDS CLOSING COSTS AND PREPAIDS WITH PREFERRED LENDER! This exceptional Anastasia residence sits on a corner lot with nature preserve views and spans 2,643 square feet of thoughtfully designed living space, where soaring 22-foot ceilings create a grand, open atmosphere that immediately captivates the senses. ROOF 2022, AC 2022 The home's layout presents a harmonious blend of communal and private spaces, featuring the main floor that boasts a gourmet kitchen with a natural gas cooktop for a chef's delight, a luxurious primary bedroom suite with an ensuite bathroom and generous walk-in closet, alongside a dedicated office, laundry room, and a convenient half bath. The upper level offers a guest suite with ensuite bathroom, two additional bedrooms that share one bathroom, complemented by a versatile loft area. Refined quartz countertops grace every surface, while the designer flooring transitions seamlessly from elegant tile in the main living areas to plush carpeting in the bedrooms. Step outside to discover your personal paradise featuring your expansive lania with plenty of room for lounging—a large solar heated saltwater pool that beckons for year-round enjoyment and an outdoor kitchen rough in, in place. The thoughtfully designed outdoor space is enhanced by an irrigation system and protective hurricane shutters, ensuring both beauty and security. The community itself is nothing short of extraordinary, offering resort-style amenities including multiple pools, a state-of-the-art fitness center, movement studio, rock climbing wall, indoor basketball courts, café, dog parks, playground, and 25 miles of serene walking trails. The 2025 opening of Skye Ranch School (K-8) further elevates this neighborhood's appeal. Just moments from Rendezvous Park that has baseball fields, soccer fields, tennis courts, dog park and playground and minutes from world-class shopping, dining, nature preserves, and the mesmerizing Gulf Coast beaches. LOWEST Annual CDD of $2591.77 in Cassia.

    Zillow last checked:

    Listing updated:

    Listing Provided by:

    Chelsie Mocoroa Gobel 425-343-2437,

    KELLER WILLIAMS ON THE WATER S 941-803-7522

    Bought with:

    Carolyn Burgess, 3407741

    KW COASTAL LIVING II

    Source: Stellar MLS,MLS#: A4650742MLS LogoOriginating MLS: Sarasota - Manatee

    Facts & features

    Interior

    Bedrooms & bathrooms
    • Bedrooms: 4
    • Bathrooms: 4
    • Full bathrooms: 3
    • 1/2 bathrooms: 1
    Primary bedroom
    • Features: Ceiling Fan(s), En Suite Bathroom, Walk-In Closet(s)
    • Level: First
    • Area: 230.4 Square Feet
    • Dimensions: 16x14.4
    Bedroom 2
    • Features: Ceiling Fan(s), En Suite Bathroom, Built-in Closet
    • Level: Second
    • Area: 171.52 Square Feet
    • Dimensions: 12.8x13.4
    Bedroom 3
    • Features: Ceiling Fan(s), Walk-In Closet(s)
    • Level: Second
    • Area: 138.6 Square Feet
    • Dimensions: 11x12.6
    Bedroom 4
    • Features: Ceiling Fan(s), Built-in Closet
    • Level: Second
    • Area: 149.6 Square Feet
    • Dimensions: 11x13.6
    Primary bathroom
    • Features: Built-In Shower Bench, En Suite Bathroom, Exhaust Fan, Shower No Tub, Split Vanities, Water Closet/Priv Toilet, Linen Closet
    • Level: First
    Bathroom 1
    • Level: First
    Bathroom 2
    • Features: En Suite Bathroom, Exhaust Fan, Tub With Shower, No Closet
    • Level: Second
    Bathroom 3
    • Features: Dual Sinks, Exhaust Fan, Tub With Shower
    • Level: Second
    Balcony porch lanai
    • Features: Ceiling Fan(s)
    • Level: First
    Dining room
    • Level: First
    • Area: 148.4 Square Feet
    • Dimensions: 14x10.6
    Kitchen
    • Features: Breakfast Bar, Stone Counters, Pantry
    • Level: First
    Laundry
    • Level: First
    Living room
    • Level: First
    • Area: 274.4 Square Feet
    • Dimensions: 19.6x14
    Loft
    • Level: Second
    • Area: 168 Square Feet
    • Dimensions: 12x14
    Office
    • Level: First
    • Area: 120.84 Square Feet
    • Dimensions: 10.6x11.4
    Heating
    • Central, Electric
    Cooling
    • Central Air
    Appliances
    • Included: Oven, Cooktop, Dishwasher, Disposal, Microwave, Range Hood, Refrigerator, Tankless Water Heater, Touchless Faucet
    • Laundry: Electric Dryer Hookup, Gas Dryer Hookup, Inside, Laundry Room
    Features
    • Ceiling Fan(s), Eating Space In Kitchen, High Ceilings, Open Floorplan, Primary Bedroom Main Floor, Solid Surface Counters, Stone Counters, Thermostat, Walk-In Closet(s)
    • Flooring: Carpet, Tile
    • Doors: Sliding Doors
    • Windows: Blinds, Window Treatments, Hurricane Shutters, Hurricane Shutters/Windows
    • Has fireplace: No
    Interior area
    • Total structure area: 3,605
    • Total interior livable area: 2,643 sqft

    Property

    Parking
    • Total spaces: 2
    • Parking features: Driveway, Garage Door Opener
    • Attached garage spaces: 2
    • Has uncovered spaces: Yes
    Features
    • Levels: Two
    • Stories: 2
    • Patio & porch: Covered, Patio, Screened
    • Exterior features: Irrigation System, Lighting, Other, Sidewalk
    • Has private pool: Yes
    • Pool features: Child Safety Fence, In Ground, Lighting, Salt Water, Screen Enclosure, Solar Heat
    • Has view: Yes
    • View description: Trees/Woods
    Lot
    • Size: 6,609 sqft
    • Features: Corner Lot, In County, Landscaped, Level, Sidewalk
    • Residential vegetation: Trees/Landscaped
    Details
    • Parcel number: 0305012036
    • Zoning: VPD
    • Special conditions: None

    Construction

    Type & style
    • Home type: SingleFamily
    • Property subtype: Single Family Residence
    Materials
    • Block, Stucco, Wood Frame
    • Foundation: Slab
    • Roof: Shingle
    Condition
    • Completed
    • New construction: No
    • Year built: 2022

    Utilities & green energy

    • Electric: Photovoltaics Third-Party Owned
    • Sewer: Public Sewer
    • Water: Public
    • Utilities for property: BB/HS Internet Available, Cable Connected, Electricity Connected, Natural Gas Connected, Public, Sewer Connected, Sprinkler Recycled, Underground Utilities, Water Connected
    Green energy
    • Water conservation: Irrigation-Reclaimed Water

    Community & neighborhood

    Security
    • Security features: Smoke Detector(s)
    Community
    • Community features: Clubhouse, Deed Restrictions, Dog Park, Fitness Center, Gated Community - No Guard, Golf Carts OK, Irrigation-Reclaimed Water, Park, Playground, Pool, Sidewalks, Tennis Court(s)
    Location
    • Region: Sarasota
    • Subdivision: SKYE RANCH NBRHD 4 NORTH PH 1

    HOA & financial

    HOA
    • Has HOA: Yes
    • HOA fee: $220 monthly
    • Amenities included: Basketball Court, Clubhouse, Fence Restrictions, Fitness Center, Gated, Lobby Key Required, Park, Playground, Pool, Recreation Facilities, Spa/Hot Tub, Tennis Court(s), Trail(s)
    • Services included: Community Pool, Maintenance Grounds, Manager, Private Road, Recreational Facilities
    • Association name: Brittany Bergeron/Skye Ranch Master Association
    • Association phone: 941-468-6891
    Other fees
    • Pet fee: $0 monthly
    Other financial information
    • Total actual rent: 0

    Other

    Other facts
    • Listing terms: Cash,Conventional,FHA,VA Loan
    • Ownership: Fee Simple
    • Road surface type: Paved

    Price history

    DateEventPrice
    8/28/2025Sold$721,000-1.2%$273/sqft
    Source: Stellar MLS #A4650742 Report a problem
    7/21/2025Pending sale$730,000$276/sqft
    Source: Stellar MLS #A4650742 Report a problem
    7/8/2025Price change$730,000-2.7%$276/sqft
    Source: Stellar MLS #A4650742 Report a problem
    6/18/2025Price change$750,000-1.3%$284/sqft
    Source: Stellar MLS #A4650742 Report a problem
    6/4/2025Price change$760,000-1.9%$288/sqft
    Source: Stellar MLS #A4650742 Report a problem
    5/15/2025Price change$775,000-1.6%$293/sqft
    Source: Stellar MLS #A4650742 Report a problem
    4/30/2025Listed for sale$788,000+25.4%$298/sqft
    Source: Stellar MLS #A4650742 Report a problem
    8/31/2022Sold$628,600$238/sqft
    Source: Public Record Report a problem

    Public tax history

    YearProperty taxesTax assessment
    2025$9,772 +0.9%$594,300 +1.1%
    2024$9,685 +2.7%$587,924 +3%
    2023$9,430 +504.1%$570,800 +335.4%
    2022$1,561 $131,100
    2021-- --

    Find assessor info on the county website

    Neighborhood: 34241

    Nearby schools

    GreatSchools rating
    Schools provided by the listing agent
    • Elementary: Lakeview Elementary
    • Middle: Sarasota Middle
    • High: Riverview High

    Source: Stellar MLS. This data may not be complete. We recommend contacting the local school district to confirm school assignments for this home.

    Get a cash offer in 3 minutes
    Find out how much your home could sell for in as little as 3 minutes with a no-obligation cash offer.
    Estimated market value
    $700,500
    Get a cash offer in 3 minutes
    Find out how much your home could sell for in as little as 3 minutes with a no-obligation cash offer.
    Estimated market value
    $700,500