Welcome to Tanyard Shores!!! Tanyard Shores is distinguished by its waterfront location and future luxury resort style amenities, including a 5,000 sq ft community clubhouse with a coffee bar, lounge, children~s room, yoga studio, patio and outdoor dining, swimming pool with pool house, fitness center, tot lot, dog park with a dog wash station, outdoor game area, fire pit, hiking trails, wildlife preserve and waterfront beach area with kayak storage. Future plans for marina with boat slips. Highly desired Arcadia floor plan is now available for sale. Over 2300 sq ft, 1 car front load garage, 3 bedrooms, 2 full baths, 3 powder rooms with optional 4th floor loft and rooftop deck!!!Gorgeous main floor with mid kitchen, stainless steel appliances, beautiful subway tile back splash, Luxury vinyl plank flooring on main floor, crown molding, spacious master bedroom with spa like bathroom. .Granite vanities in full bathrooms, Laundry room on bedroom level!!! LED smart lighting,ring door bell system, tank-less on demand hot water system. Fully finished rec room with powder room. Make appointment TODAY!!!Closing assistance available with use of preferred lender and title.
Sold for $549,740
$549,740
7744 Anvil Stone Way, Glen Burnie, MD 21060
3beds
2,429sqft
Townhouse
Built in 2020
1,742 Square Feet Lot
$557,100 Zestimate®
$226/sqft
$3,271 Estimated rent
Home value
$557,100
$518,000 - $596,000
$3,271/mo
Zestimate® history
Owner options
List your home for rent
$3,271/mo
Rent Zestimate®
Find your next renter with Zillow Rental Manager. Plus, with online applications, you can quickly screen prospective tenants – for free.
$3,271/mo
Rent Zestimate®
Refinance and save
$3,354/mo
Est. payment
Refinancing to a lower rate could help reduce your monthly payments and save thousands over the life of the loan.
$3,354/mo
Est. payment
Explore your selling options
Work with a Zillow partner agent
Leverage their expertise and Zillow's premium Showcase listings to get your home seen by more buyers.
Get startedList with your own agent
Get your home in front of millions of buyers by listing it on Zillow.
Learn how to do itSell it yourself
Take full control of how buyers see your home on Zillow by listing For Sale by Owner (FSBO).
List your homeWhat's special
Facts & features
Interior
Bedrooms & bathrooms
- Bedrooms: 3
- Bathrooms: 5
- Full bathrooms: 3
- 1/2 bathrooms: 2
Heating
- Forced air
Appliances
- Included: Dishwasher, Garbage disposal, Microwave
Interior area
- Total interior livable area: 2,429 sqft
Property
Parking
- Parking features: Garage - Attached
Features
- Exterior features: Other
Lot
- Size: 1,742 Square Feet
Details
- Parcel number: 0386490251007
Construction
Type & style
- Home type: Townhouse
Materials
- Roof: Shake / Shingle
Condition
- Year built: 2020
Community & HOA
Location
- Region: Glen Burnie
Financial & listing details
- Price per square foot: $226/sqft
- Tax assessed value: $432,600
Price history
| Date | Event | Price |
|---|---|---|
| 9/16/2025 | Sold | $549,740+29.8%$226/sqft |
Source: Public Record Report a problem | ||
| 11/13/2020 | Sold | $423,454-0.6%$174/sqft |
Source: Public Record Report a problem | ||
| 8/7/2020 | Listed for sale | $425,900$175/sqft |
Source: Keller Williams Realty Flagship of Maryland #MDAA442728 Report a problem | ||
Public tax history
| Year | Property taxes | Tax assessment |
|---|---|---|
| 2025 | -- | $432,600 +7.6% |
| 2024 | $4,403 +8.5% | $402,133 +8.2% |
| 2023 | $4,059 +13.8% | $371,667 +8.9% |
| 2022 | $3,566 +1% | $341,200 +1% |
| 2021 | $3,531 +916.8% | $337,900 +917.8% |
| 2020 | $347 -0.1% | $33,200 |
| 2019 | $348 | $33,200 |
Find assessor info on the county website
Neighborhood: 21060
Nearby homes
- $549,7403 bd5 ba2.4k sqft7744 Anvil Stone Way Gln, Burnie, MD 21060Sold

- $470,5003 bd4 ba2k sqft7742 Anvil Stone Way, Glen Burnie, MD 21060Off Market
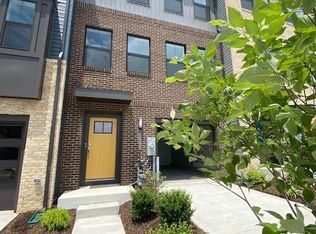
- $463,1003 bd3 ba2k sqft7746 Anvil Stone Way, Glen Burnie, MD 21060Off Market
- $492,2003 bd3 ba2k sqft7740 Anvil Stone Way, Glen Burnie, MD 21060Off Market
- $503,7003 bd3 ba2k sqft7736 Anvil Stone Way, Glen Burnie, MD 21060Off Market
- $554,9003 bd4 ba2.4k sqft7737 Anvil Stone Way, Glen Burnie, MD 21060Sold
- $532,7003 bd3 ba2.3k sqft7754 Anvil Stone Way, Glen Burnie, MD 21060Off Market
- $525,7003 bd4 ba2.3k sqft7758 Anvil Stone Way Gln, Burnie, MD 21060Off Market
Nearby schools
GreatSchools rating
- 5/10Marley Elementary SchoolGrades: PK-5Distance: 2.2 mi
- 4/10Marley Middle SchoolGrades: 6-8Distance: 1.9 mi
- 3/10Glen Burnie High SchoolGrades: 9-12Distance: 2.4 mi
Schools provided by the listing agent
- Elementary: MARLEY
- Middle: MARLEY
- High: GLEN BURNIE
Source: The MLS. This data may not be complete. We recommend contacting the local school district to confirm school assignments for this home.
Get a cash offer in 3 minutes
Find out how much your home could sell for in as little as 3 minutes with a no-obligation cash offer.
Estimated market value
$557,100
Get a cash offer in 3 minutes
Find out how much your home could sell for in as little as 3 minutes with a no-obligation cash offer.
Estimated market value
$557,100
- Maryland
- Anne Arundel County
- Glen Burnie
- 21060
- 7744 Anvil Stone Way
Nearby cities
Nearby zip codes
Other Glen Burnie Topics
