Located in the water-oriented community of Tanyard Shores, this highly sought-after Arcadia floor plan is now available. This beautifully upgraded home features 3 bedrooms, 2 full bathrooms, 3 powder rooms, and a 1-car garage, along with a 4th-floor loft and rooftop deck. Luxury Vinyl Plank flooring enhances both the lower and main levels, while fresh paint and crown molding add warmth and style throughout. The entry level includes a spacious recreation room with a powder room. Upstairs, the main living area offers an open-concept layout with a chef’s kitchen that boasts a custom 14-foot quartz island, stainless steel appliances, a French door refrigerator, and a 5-burner gas range. The kitchen flows seamlessly into the dining and living areas, which open to a rear composite deck. A convenient powder room, pantry, and closet complete this level. The third floor features a generous primary suite with a walk-in closet and a spa-inspired bathroom with a soaking tub. Two additional bedrooms and a full laundry room are also located on this level. The fourth-floor loft is perfect for entertaining, complete with its own powder room and direct access to the rooftop deck. Additional features include LED lighting throughout, dual-zone HVAC, gas heat, a tankless on-demand hot water system, and a Ring doorbell system Tanyard Shores is distinguished by its waterfront location and future luxury resort-style amenities, including a 5,000 sq ft community clubhouse with a coffee bar, lounge, children's room, yoga studio, patio and outdoor dining, swimming pool with pool house, fitness center, tot lot, dog park with a dog wash station, outdoor game area, fire pit, hiking trails, wildlife preserve and waterfront beach area with kayak storage. Marina with boat slips available for purchase to community residents. Conveniently located near shopping, dining, and 695, 100, Fort Meade, and NSA—showings by appointment only.
Sold for $549,740
$549,740
7744 Anvil Stone Way Gln, Burnie, MD 21060
3beds
2,429sqft
Townhouse
Built in 2020
1,600 Square Feet Lot
$559,000 Zestimate®
$226/sqft
$3,269 Estimated rent
Home value
$559,000
$520,000 - $598,000
$3,269/mo
Zestimate® history
Owner options
List your home for rent
$3,269/mo
Rent Zestimate®
Find your next renter with Zillow Rental Manager. Plus, with online applications, you can quickly screen prospective tenants – for free.
$3,269/mo
Rent Zestimate®
Refinance and save
$3,503/mo
Est. payment
Refinancing to a lower rate could help reduce your monthly payments and save thousands over the life of the loan.
$3,503/mo
Est. payment
Explore your selling options
Work with a Zillow partner agent
Leverage their expertise and Zillow's premium Showcase listings to get your home seen by more buyers.
Get startedList with your own agent
Get your home in front of millions of buyers by listing it on Zillow.
Learn how to do itSell it yourself
Take full control of how buyers see your home on Zillow by listing For Sale by Owner (FSBO).
List your homeWhat's special
Wildlife preserveWalk-in closetHiking trailsRear composite deckDual-zone hvacFresh paintWaterfront beach area
Zillow last checked:
Listing updated:
Listed by:
Matthew Bearinger 410-608-9920,
Samson Properties,
Listing Team: Lifetime Client Group
Bought with:
Jim Schaecher, 573386
Keller Williams Flagship
Source: Bright MLS,MLS#: MDAA2115730
Facts & features
Interior
Bedrooms & bathrooms
- Bedrooms: 3
- Bathrooms: 5
- Full bathrooms: 2
- 1/2 bathrooms: 3
- Main level bathrooms: 1
Basement
- Area: 0
Heating
- Forced Air, Natural Gas
Cooling
- Central Air, Electric
Appliances
- Included: Microwave, Dishwasher, Disposal, ENERGY STAR Qualified Refrigerator, Ice Maker, Oven/Range - Gas, Stainless Steel Appliance(s), Tankless Water Heater, Dryer, Washer, Exhaust Fan, Gas Water Heater
- Laundry: Has Laundry
Features
- Bathroom - Walk-In Shower, Soaking Tub, 9'+ Ceilings, Dry Wall
- Flooring: Laminate, Carpet
- Windows: Replacement
- Has basement: No
- Has fireplace: No
Interior area
- Total structure area: 4,858
- Total interior livable area: 2,429 sqft
- Finished area above ground: 2,429
- Finished area below ground: 0
Property
Parking
- Total spaces: 2
- Parking features: Garage Door Opener, Oversized, Attached, Attached Carport
- Attached garage spaces: 1
- Carport spaces: 1
- Covered spaces: 2
Accessibility
- Accessibility features: None
Features
- Levels: Four
- Stories: 4
- Pool features: Community
- Body of water: Marley Creek
Lot
- Size: 1,600 Square Feet
Details
- Additional structures: Above Grade, Below Grade
- Parcel number: 020386490251007
- Zoning: 0
- Special conditions: Standard
Construction
Type & style
- Home type: Townhouse
- Architectural style: Other
- Property subtype: Townhouse
Materials
- Brick, Vinyl Siding
- Foundation: Permanent
- Roof: Architectural Shingle
Condition
- Excellent
- New construction: No
- Year built: 2020
Details
- Builder model: Arcadia
Utilities & green energy
- Sewer: Public Sewer
- Water: Public
Community & HOA
Community
- Subdivision: Tanyard Shores
HOA
- Has HOA: Yes
- Amenities included: Boat Ramp, Common Grounds, Community Center, Dog Park, Fitness Center, Pool, Tot Lots/Playground, Water/Lake Privileges
- Services included: Common Area Maintenance, Pier/Dock Maintenance, Pool(s), Reserve Funds
- HOA fee: $113 monthly
- HOA name: TANYARD SHORES HOA
Location
- Region: Burnie
Financial & listing details
- Price per square foot: $226/sqft
- Tax assessed value: $432,600
- Annual tax amount: $4,783
- Date on market: 5/31/2025
- Listing agreement: Exclusive Right To Sell
- Listing terms: Cash,Conventional,FHA,VA Loan
- Ownership: Fee Simple
Price history
| Date | Event | Price |
|---|---|---|
| 8/20/2025 | Sold | $549,740$226/sqft |
Source:  Bright MLS #MDAA2115730 Report a problem Bright MLS #MDAA2115730 Report a problem | ||
| 7/1/2025 | Pending sale | $549,740$226/sqft |
Source: Bright MLS #MDAA2115730 Report a problem | ||
| 7/1/2025 | Listing removed | $549,740$226/sqft |
Source: Bright MLS #MDAA2115730 Report a problem | ||
| 6/17/2025 | Price change | $549,740-0.9%$226/sqft |
Source: Bright MLS #MDAA2115730 Report a problem | ||
| 5/31/2025 | Listed for sale | $554,900$228/sqft |
Source: Bright MLS #MDAA2115730 Report a problem | ||
Public tax history
Tax history is unavailable.
Neighborhood: 21060
Nearby homes
- $549,7403 bd5 ba2.4k sqft7744 Anvil Stone Way, Glen Burnie, MD 21060Sold
- $460,9003 bd3 ba2k sqft7746 Anvil Stone Way, Glen Burnie, MD 21060Off Market
- $468,2003 bd4 ba2k sqft7742 Anvil Stone Way, Glen Burnie, MD 21060Off Market
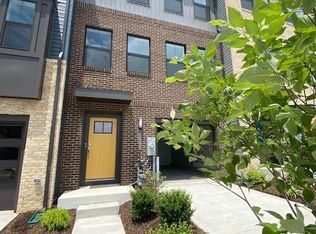
- $490,0003 bd3 ba2k sqft7740 Anvil Stone Way, Glen Burnie, MD 21060Off Market
- $505,0003 bd3 ba2k sqft7736 Anvil Stone Way, Glen Burnie, MD 21060Off Market
- $554,9003 bd4 ba2.4k sqft7737 Anvil Stone Way, Glen Burnie, MD 21060Sold
- $528,4003 bd3 ba2.3k sqft7754 Anvil Stone Way, Glen Burnie, MD 21060Off Market
- $518,8003 bd4 ba2.3k sqft7758 Anvil Stone Way Gln, Burnie, MD 21060Off Market
Nearby schools
GreatSchools rating
- 5/10Marley Elementary SchoolGrades: PK-5Distance: 2.2 mi
- 4/10Marley Middle SchoolGrades: 6-8Distance: 1.9 mi
- 3/10Glen Burnie High SchoolGrades: 9-12Distance: 2.4 mi
Schools provided by the listing agent
- Elementary: Marley
- Middle: Marley
- High: Glen Burnie
- District: Anne Arundel County Public Schools
Source: Bright MLS. This data may not be complete. We recommend contacting the local school district to confirm school assignments for this home.
Get a cash offer in 3 minutes
Find out how much your home could sell for in as little as 3 minutes with a no-obligation cash offer.
Estimated market value
$559,000
Get a cash offer in 3 minutes
Find out how much your home could sell for in as little as 3 minutes with a no-obligation cash offer.
Estimated market value
$559,000
- Maryland
- Anne Arundel County
- Glen Burnie
- 21060
- 7744 Anvil Stone Way Gln
Nearby cities
Nearby zip codes
Other Glen Burnie Topics
