Skip main navigation
Sold for $975,000
  • $975,000

    7744 Doubleton Drive, Delray Beach, FL 33446

    3beds
    1,797sqft
    Single Family Residence
    Built in 1997
    -- sqft lot
    $978,900 Zestimate®
    $543/sqft
    $4,586 Estimated rent

    Home value

    $978,900

    $881,000 - $1.09M

    $4,586/mo

    Zestimate® history
    Loading
    Loading...

    Owner options

    List your home for rent

    $4,586/mo

    Rent Zestimate®

    Find your next renter with Zillow Rental Manager. Plus, with online applications, you can quickly screen prospective tenants – for free.

    Learn more

    $4,586/mo

    Rent Zestimate®

    Refinance and save

    $7,272/mo

    Est. payment

    Refinancing to a lower rate could help reduce your monthly payments and save thousands over the life of the loan.

    See today's rates

    $7,272/mo

    Est. payment

    Explore your selling options

    Work with a Zillow partner agent

    Leverage their expertise and Zillow's premium Showcase listings to get your home seen by more buyers.

    Get started

    List with your own agent

    Get your home in front of millions of buyers by listing it on Zillow.

    Learn how to do it

    Sell it yourself

    Take full control of how buyers see your home on Zillow by listing For Sale by Owner (FSBO).

    List your home

    What's special

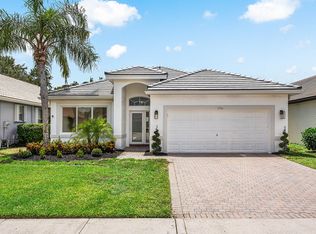
    Designed for those who appreciate refined living and effortless luxury, this fully reimagined lakefront pool home delivers a rare blend of modern design, privacy, and resort-style comfort inside the coveted Polo Trace community. Set on a prime lakefront lot, this 3-bedroom, 2-bath residence spanning approx. 2,250 sq ft has been thoughtfully renovated with high-end finishes and a clean, sophisticated aesthetic throughout. Soaring ceilings and expansive living areas create an immediate sense of openness, while carefully curated materials bring warmth and elegance to every space. At the center of the home, the custom chef's kitchen makes a bold statement—featuring an oversized island with fluted detailing, rich wood cabinetry, sleek stone countertops, designer lighting and refined gold accents. The kitchen flows seamlessly into the main living and dining areas, all oriented to capture the calming lake views beyond. The primary suite is a private retreat, complemented by a spa-inspired bathroom with floating dual vanities, full-height slab-style tile, backlit arched mirrors, and premium fixturesoffering a true luxury hotel experience at home. Outdoors, the setting is equally compelling. A private pool and spa overlook the tranquil lake, framed by lush tropical landscaping and designed for both entertaining and everyday relaxation. From morning coffee by the water to sunset evenings poolside, the outdoor space delivers the lifestyle buyers seek when relocating to South Florida. Major upgrades include a brand-new roof currently pending permits and included in the sale, along with all-new impact windows, doors, and sliders already ordered and scheduled for installation, providing peace of mind, energy efficiency, and storm protection. Located within Polo Trace, residents enjoy a country-club-style lifestyle without mandatory membership feesfeaturing a grand clubhouse, full-service restaurant and bar, resort-style pools, fitness center, tennis, pickleball, walking trails, and 24-hour gated security. This is a turnkey opportunity tailored for buyers seeking a lock-and-leave luxury home, seasonal retreat, or full-time residence with style, comfort, and long-term value.

    Zillow last checked:

    Listing updated:

    Listed by:

    Moris Rafailov 718-200-6992,

    The Rausch Real Estate Top Gun Team Inc

    Bought with:

    Marcela Mastrangelo, 3391082

    Compass Florida, LLC

    Marcela Mastrangelo, 3391082

    Compass Florida, LLC

    Source: BeachesMLS,MLS#: R11160281MLS LogoOriginating MLS: BeachesMLS

    Facts & features

    Interior

    Bedrooms & bathrooms
    • Bedrooms: 3
    • Bathrooms: 2
    • Full bathrooms: 2
    • Main level bathrooms: 2
    • Main level bedrooms: 3
    Primary bedroom
    • Level: Main
    • Area: 180
    • Dimensions: 15 X 12
    Bedroom 2
    • Level: Main
    • Area: 110
    • Dimensions: 11 X 10
    Bedroom 3
    • Level: Main
    • Area: 120
    • Dimensions: 12 X 10
    Dining room
    • Level: Main
    • Area: 169
    • Dimensions: 13 X 13
    Family room
    • Level: Main
    • Area: 208
    • Dimensions: 16 X 13
    Kitchen
    • Level: Main
    • Area: 182
    • Dimensions: 14 X 13
    Living room
    • Level: Main
    • Area: 208
    • Dimensions: 16 X 13
    Heating
    • Central, Electric
    Cooling
    • Central Air
    Appliances
    • Included: Dryer, Dishwasher, Electric Range, Electric Water Heater, Disposal, Microwave, Refrigerator, Water Heater, Washer
    • Laundry: Inside, Laundry Closet
    Features
    • Breakfast Area, Bathtub, Dual Sinks, Family/Dining Room, High Ceilings, Living/Dining Room, Custom Mirrors, Main Level Primary, Sitting Area in Primary, Soaking Tub, Separate Shower, Bar, Walk-In Closet(s)
    • Flooring: Ceramic Tile
    Interior area
    • Total structure area: 2,250
    • Total interior livable area: 1,797 sqft

    Property

    Parking
    • Total spaces: 2
    • Parking features: Attached, Garage
    • Attached garage spaces: 2
    Features
    • Levels: One
    • Stories: 1
    • Patio & porch: Patio
    • Exterior features: Outdoor Living Area
    • Has private pool: Yes
    • Pool features: In Ground, Association
    • Has spa: Yes
    • Spa features: In Ground
    • Has view: Yes
    • View description: Lake, Pool
    • Has water view: Yes
    • Water view: Lake
    • Waterfront features: Lake Front
    Lot
    • Features: Sprinklers Automatic, < 1/4 Acre
    Details
    • Parcel number: 00424609070002200
    • Zoning: PUD

    Construction

    Type & style
    • Home type: SingleFamily
    • Architectural style: Colonial,European
    • Property subtype: Single Family Residence
    Materials
    • Block
    • Roof: Concrete,Spanish Tile,Tile
    Condition
    • Resale
    • New construction: No
    • Year built: 1997
    Details
    • Builder name: K. Hovnanian Homes

    Utilities & green energy

    • Electric: 3 Phase
    • Sewer: Public Sewer
    • Water: Public
    • Utilities for property: Cable Available, Sewer Available, Water Available

    Community & HOA

    Community
    • Features: Home Owners Association, Gated, Property Manager On-Site
    • Security: Security System Owned, Security System, Gated with Guard, Gated Community, Security Lights
    • Subdivision: POLO TRACE 2 1
    HOA
    • Has HOA: Yes
    • Amenities included: Basketball Court, Bocce Court, Clubhouse, Fitness Center, Playground, Pickleball, Park, Pool, Recreation Facilities, Restaurant, Spa/Hot Tub, Sidewalks, Tennis Court(s), Trail(s)
    • Services included: Common Areas, Cable TV, Maintenance Grounds, Pest Control, Recreation Facilities, Security, Trash
    • HOA fee: $755 monthly
    • HOA phone: 561-499-1992
    Location
    • Region: Delray Beach

    Financial & listing details

    • Price per square foot: $543/sqft
    • Tax assessed value: $608,412
    • Annual tax amount: $9,022
    • Date on market: 2/3/2026
    • Cumulative days on market: 8 days
    • Listing terms: Cash,Conventional,VA Loan

    Price history

    DateEventPrice
    5/27/2026Sold$975,000$543/sqft
    Source: Public Record Report a problem
    3/13/2026Sold$975,000-2.5%$543/sqft
    Source: BeachesMLS #R11160281 Report a problem
    2/3/2026Listed for sale$1,000,000+73.9%$556/sqft
    Source: BeachesMLS #RX-11160281 Report a problem
    10/7/2025Sold$575,000-8.6%$320/sqft
    Source: BeachesMLS #R11121194 Report a problem
    9/19/2025Pending sale$629,000$350/sqft
    Source: BeachesMLS #RX-11121194 Report a problem
    9/4/2025Listed for sale$629,000+207%$350/sqft
    Source: BeachesMLS #RX-11121194 Report a problem
    4/30/1997Sold$204,900$114/sqft
    Source: Public Record Report a problem

    Public tax history

    YearProperty taxesTax assessment
    2025$9,022 +3%$566,903 +2.9%
    2024$8,760 +2.4%$550,926 +3%
    2023$8,557 +16.9%$534,880 +42.7%
    2022$7,320 +15.7%$374,936 +10%
    2021$6,324 +64.3%$340,851 +43.8%
    2020$3,850 +1.3%$237,020 +2.3%
    2019$3,801 $231,691 +1.9%
    2018$3,801 +5.3%$227,371 +2.1%
    2017$3,610 +1.4%$222,694 +2.1%
    2016$3,559 -0.1%$218,114 +0.7%
    2015$3,564 -2.5%$216,598 +0.8%
    2014$3,655 +1.5%$214,879 +1.5%
    2013$3,599 +0.6%$211,703 +1.7%
    2012$3,577 +1.1%$208,164 +3%
    2011$3,537 +1.2%$202,101 +1.5%
    2010$3,494 +7.3%$199,114 +2.7%
    2009$3,256 +11.7%$193,879 +0.1%
    2008$2,915 -2.7%$193,685 +3%
    2007$2,997 -6.2%$188,044 +2.5%
    2006$3,196 $183,458 +3%
    2005-- $178,115 +3%
    2004$1,535 +582%$172,927 +1.9%
    2003$225 -92.5%$169,703 +2.4%
    2002$2,986 +0.6%$165,726 +1.6%
    2001$2,968 +1.4%$163,116
    2000$2,927 +8.6%$163,116
    1999$2,695 $163,116
    Find assessor info on the county website

    Neighborhood: 33446

    Nearby schools

    GreatSchools rating
    Get a cash offer in 3 minutes
    Find out how much your home could sell for in as little as 3 minutes with a no-obligation cash offer.
    Estimated market value
    $978,900
    Get a cash offer in 3 minutes
    Find out how much your home could sell for in as little as 3 minutes with a no-obligation cash offer.
    Estimated market value
    $978,900