Skip main navigation
Sold for $950,000
  • $950,000

    7750 Doubleton Drive, Delray Beach, FL 33446

    4beds
    2,346sqft
    Single Family Residence
    Built in 1997
    5,702 Square Feet Lot
    $972,600 Zestimate®
    $405/sqft
    $4,218 Estimated rent

    Home value

    $972,600

    $866,000 - $1.09M

    $4,218/mo

    Zestimate® history
    Loading
    Loading...

    Owner options

    List your home for rent

    $4,218/mo

    Rent Zestimate®

    Find your next renter with Zillow Rental Manager. Plus, with online applications, you can quickly screen prospective tenants – for free.

    Learn more

    $4,218/mo

    Rent Zestimate®

    Refinance and save

    $7,220/mo

    Est. payment

    Refinancing to a lower rate could help reduce your monthly payments and save thousands over the life of the loan.

    See today's rates

    $7,220/mo

    Est. payment

    Explore your selling options

    Work with a Zillow partner agent

    Leverage their expertise and Zillow's premium Showcase listings to get your home seen by more buyers.

    Get started

    List with your own agent

    Get your home in front of millions of buyers by listing it on Zillow.

    Learn how to do it

    Sell it yourself

    Take full control of how buyers see your home on Zillow by listing For Sale by Owner (FSBO).

    List your home

    What's special

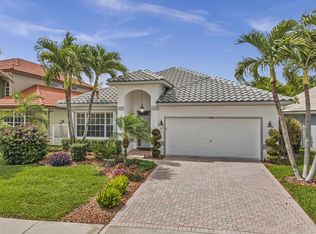
    A not-to-be-missed opportunity to own a like-new, completely upgraded 4 bedroom home with over 2,300 square feet of refined living space. From the moment you arrive, you'll notice that no detail has been overlooked! This home exudes quality, elegance, & thoughtful design. Enjoy complete storm protection w/ FULL IMPACT WINDOWS & DOORS and a BRAND NEW ROOF, offering both peace of mind & elevated curb appeal. The chef's kitchen is a true showpiece, featuring a suite of top-tier stainless steel appliances, including wine fridge, dramatic designer hood, all perfectly complemented by custom cabinetry & premium finishes.The interior is a study in sophistication, with designer-curated bathrooms w/ freestanding tub, frameless walk-in shower, that evokes spa-like luxury. The open concept floor plan is both expansive and inviting, ideal for entertaining and everyday living. All set against the backdrop of a SPECTACULAR LAKE VIEW and newly designed professional landscaping. Located in one of Delray Beach's most prestigious gated communities, Polo Trace residents enjoy access to world-class amenities and a lifestyle second to none. Amenities include a 26,000 sq/ft clubhouse built by GL homes, a full restaurant/bar, 3 pools, spa, 24-hour fitness center, yoga studio, tennis, pickleball, bocce ball, basketball, card/poker rooms, playground, 2 parks/fitness trails, 24-hour guardhouse, on-site management, and a lifestyle director. A true turnkey masterpiece,this residence must be experienced to be fully appreciated.

    Zillow last checked:

    Listing updated:

    Listed by:

    Rori Huberman 561-573-6111,

    The Keyes Company,

    Jill Rothman 561-399-3962,

    The Keyes Company

    Bought with:

    Edmund S Jachim Sr., 3514764

    Coldwell Banker

    Source: BeachesMLS,MLS#: R11111729MLS LogoOriginating MLS: BeachesMLS

    Facts & features

    Interior

    Bedrooms & bathrooms
    • Bedrooms: 4
    • Bathrooms: 2
    • Full bathrooms: 2
    • Main level bathrooms: 2
    • Main level bedrooms: 4
    Primary bedroom
    • Level: Main
    • Area: 234
    • Dimensions: 13 X 18
    Primary bedroom
    • Level: Main
    • Area: 234
    • Dimensions: 13 X 18
    Primary bedroom
    • Level: Main
    • Area: 234
    • Dimensions: 13 X 18
    Kitchen
    • Level: Main
    • Area: 132
    • Dimensions: 12 X 11
    Kitchen
    • Level: Main
    • Area: 132
    • Dimensions: 12 X 11
    Kitchen
    • Level: Main
    • Area: 132
    • Dimensions: 12 X 11
    Living room
    • Level: Main
    • Area: 224
    • Dimensions: 16 X 14
    Living room
    • Level: Main
    • Area: 224
    • Dimensions: 16 X 14
    Living room
    • Level: Main
    • Area: 224
    • Dimensions: 16 X 14
    Heating
    • Central
    Cooling
    • Central Air
    Appliances
    • Included: Dryer, Dishwasher, Electric Range, Electric Water Heater, Disposal, Microwave, Refrigerator, Water Heater, Washer
    • Laundry: Inside
    Features
    • Cathedral Ceiling(s), Dining Area, Separate/Formal Dining Room, Dual Sinks, High Ceilings, Kitchen Island, Main Level Primary, Tub Shower, Vaulted Ceiling(s), Walk-In Closet(s)
    Interior area
    • Total structure area: 2,976
    • Total interior livable area: 2,346 sqft

    Property

    Parking
    • Total spaces: 2
    • Parking features: Attached, Garage
    • Attached garage spaces: 2
    Features
    • Levels: One
    • Stories: 1
    • Patio & porch: Covered, Patio, Screened
    • Exterior features: Outdoor Living Area
    • Pool features: Association
    • Has view: Yes
    • View description: Lake
    • Has water view: Yes
    • Water view: Lake
    • Waterfront features: Lake Front
    Lot
    • Size: 5,702 Square Feet
    • Features: Sprinklers Automatic, < 1/4 Acre
    Details
    • Parcel number: 00424609070002210
    • Zoning: PUD

    Construction

    Type & style
    • Home type: SingleFamily
    • Property subtype: Single Family Residence
    Materials
    • Block
    • Roof: Barrel
    Condition
    • Resale
    • New construction: No
    • Year built: 1997

    Utilities & green energy

    • Electric: 3 Phase
    • Sewer: Public Sewer
    • Water: Public
    • Utilities for property: Cable Available, Sewer Available, Water Available

    Community & HOA

    Community
    • Features: Home Owners Association, Gated, Property Manager On-Site
    • Security: Gated with Guard, Gated Community, Smoke Detector(s)
    • Subdivision: POLO TRACE
    HOA
    • Has HOA: Yes
    • Amenities included: Bocce Court, Business Center, Clubhouse, Fitness Center, Playground, Pickleball, Pool, Restaurant, Sidewalks, Tennis Court(s), Trail(s)
    • Services included: Common Areas, Cable TV, Maintenance Grounds, Security, Internet
    • HOA fee: $724 monthly
    Location
    • Region: Delray Beach

    Financial & listing details

    • Price per square foot: $405/sqft
    • Tax assessed value: $673,103
    • Annual tax amount: $4,276
    • Date on market: 8/4/2025
    • Cumulative days on market: 39 days
    • Listing terms: Cash,Conventional

    Price history

    DateEventPrice
    10/3/2025Sold$950,000-2.1%$405/sqft
    Source: BeachesMLS #R11111729 Report a problem
    9/15/2025Contingent$970,000$413/sqft
    Source: The Keyes Company/Realtors #R11111729 Report a problem
    9/4/2025Price change$970,000-0.5%$413/sqft
    Source: BeachesMLS #RX-11111729 Report a problem
    8/4/2025Listed for sale$975,000+56%$416/sqft
    Source: BeachesMLS #RX-11111729 Report a problem
    5/10/2025Sold$625,000-3.8%$266/sqft
    Source: BeachesMLS #R11088476 Report a problem
    5/7/2025Listed for sale$650,000+75.7%$277/sqft
    Source: BeachesMLS #RX-11088476 Report a problem
    3/25/2008Sold$370,000+84.7%$158/sqft
    Source: Public Record Report a problem
    12/12/1997Sold$200,300$85/sqft
    Source: Public Record Report a problem

    Public tax history

    YearProperty taxesTax assessment
    2025$4,414 +3.2%$288,565 +2.9%
    2024$4,276 +2.7%$280,432 +3%
    2023$4,163 -0.7%$272,264 +3%
    2022$4,193 +0.9%$264,334 +3%
    2021$4,156 +0.8%$256,635 +1.4%
    2020$4,123 +1.3%$253,092 +2.3%
    2019$4,071 $247,402 +1.9%
    2018$4,071 +5.3%$242,789 +2.1%
    2017$3,867 +1.4%$237,795 +2.1%
    2016$3,815 -0.2%$232,904 +0.7%
    2015$3,821 -2.5%$231,285 +0.8%
    2014$3,919 +1.5%$229,449 +1.5%
    2013$3,860 +0.6%$226,058 +1.7%
    2012$3,838 +0.9%$222,279 +3%
    2011$3,805 +1.2%$215,805 +1.5%
    2010$3,761 +7.2%$212,616 +2.7%
    2009$3,507 +13%$207,026 +1.1%
    2008$3,102 -2.3%$204,721 +3%
    2007$3,177 -6.2%$198,758 +2.5%
    2006$3,386 $193,910 +3%
    2005-- $188,262 +3%
    2004$1,637 +627.5%$182,779 +1.9%
    2003$225 -92.9%$179,371 +2.4%
    2002$3,171 +0.6%$175,167 +1.6%
    2001$3,153 +1.4%$172,408
    2000$3,110 +8.1%$172,408
    1999$2,876 $172,408
    Find assessor info on the county website

    Neighborhood: 33446

    Nearby schools

    GreatSchools rating
    Schools provided by the listing agent
    • Elementary: Hagen Road
    • Middle: Carver Community
    • High: Spanish River

    Source: BeachesMLS. This data may not be complete. We recommend contacting the local school district to confirm school assignments for this home.

    Get a cash offer in 3 minutes
    Find out how much your home could sell for in as little as 3 minutes with a no-obligation cash offer.
    Estimated market value
    $972,600
    Get a cash offer in 3 minutes
    Find out how much your home could sell for in as little as 3 minutes with a no-obligation cash offer.
    Estimated market value
    $972,600