STEPS FROM DOWNTOWN CLAYTON! Here, you'll have it all. Come view this winner of multiple St Louis design awards! An amazing home in a comfortable, upscale neighborhood where you can walk to downtown Clayton to enjoy it's unique lifestyle, with shops, restaurants, businesses...and, of course, the highly rated Clayton School District. From the moment you approach the property, 7744 Pershing makes a lasting impression. Custom limestone front steps and a heated concrete driveway welcome you, while landscape lighting highlights lush greenery, curated by a professional landscape design team. Custom gas lanterns at the front entrance add warmth and charm, creating a graceful transition from urban living to private sanctuary.
The automated irrigation system ensures the entire yard remains verdant throughout the seasons, while a lockable front vestibule offers both elegance and security, and a great place to have those expected packages delivered.
Upon entering the home, you are greeted by a grand two-story foyer that opens into the expansive living room. A hand-painted nightscape ceiling sets a serene tone, while recessed lighting throughout the home ensures the perfect ambiance for every occasion. Crown molding frames the ceilings, adding a touch of classic sophistication to every room.
The living room is a focal point, featuring a gas limestone fireplace, built-in bookshelves, and an integrated audiovisual center, creating the perfect environment for both relaxation and entertainment. A special highlight is the custom marble bar with dual waterfall edges, matching back bar featuring hidden lighting, recessed lighting, sink, icemaker, beverage cooler, wine cooler, and coordinated appliances.
The kitchen is truly the heart of the home, being completely reimagined featuring a Subzero built-in refrigerator, an induction cooktop, and dual convection ovens. This kitchen is a chef’s dream, designed for both functionality and luxury, with every detail crafted to perfection.
The primary suite offers a sanctuary of relaxation, with a spacious walk-out to a private patio. The master bath includes a Jacuzzi tub with a marble ledge, a separate shower, and custom cabinetry. A designated shoe and accessory closet separates his and hers walk-through closets, ensuring the perfect balance of space and privacy. An in-wall and ceiling sound system further enhances the experience, offering an immersive atmosphere that stretches throughout much of the home.
The home’s climate is controlled with a high-efficiency heat pump, installed in 2025, ensuring comfort year-round. The automated blinds and lighting system add a layer of convenience, with the center bedroom boasting views of the Clayton skyline through a charming Juliette balcony.
For the utmost convenience, two separate heated garages are included, one of which features double doors leading to the lower level. The property is also equipped with a tankless water heater, ensuring on-demand hot water throughout the home. There are laundry closets on both first and second floors. One in the Primary bathroom closet! You must see this incredible home for yourself!
Pending
Listed by: Joni Realty Co. • Mark Shyken • Contact: 314-583-1515
$2,495,000
7744 Pershing Ave, Saint Louis, MO 63105
4beds
5,538sqft
Single Family Residence
Built in 1998
7,379 Square Feet Lot
$-- Zestimate®
$451/sqft
$-- HOA
What's special
- 37 days |
- 190 |
- 6 |
Likely to sell faster than
Zillow last checked:
Listing updated:
Listed by:
Mark Shyken 314-583-1515,
Joni Realty Co.,
Lewis M Bernstein 314-406-5800,
Joni Realty Co.
Source: MARIS,MLS#: 26024281 Originating MLS: St. Louis Association of REALTORS
Originating MLS: St. Louis Association of REALTORSFacts & features
Interior
Bedrooms & bathrooms
- Bedrooms: 4
- Bathrooms: 5
- Full bathrooms: 4
- 1/2 bathrooms: 1
- Main level bathrooms: 2
- Main level bedrooms: 1
Heating
- Forced Air, Natural Gas
Cooling
- Central Air, Multi Units
Appliances
- Included: Stainless Steel Appliance(s), Induction Cooktop, Dishwasher, Disposal, Down Draft, Exhaust Fan, Instant Hot Water, Ice Maker, Microwave
- Laundry: 2nd Floor, Main Level, Multiple Locations
Features
- Flooring: Carpet, Hardwood
- Basement: Concrete,Partially Finished,Storage Space,Sump Pump,Walk-Out Access
- Number of fireplaces: 1
- Fireplace features: Gas Log, Living Room
Interior area
- Total structure area: 5,538
- Total interior livable area: 5,538 sqft
- Finished area above ground: 4,738
- Finished area below ground: 800
Video & virtual tour
Property
Parking
- Total spaces: 2
- Parking features: Garage
- Garage spaces: 2
Features
- Levels: Two
- Patio & porch: Patio
Lot
- Size: 7,379 Square Feet
- Features: Near Public Transit
Details
- Parcel number: 18K340664
- Special conditions: Standard
Construction
Type & style
- Home type: SingleFamily
- Architectural style: Modern
- Property subtype: Single Family Residence
Materials
- Brick, Concrete, Other
Condition
- Year built: 1998
Utilities & green energy
- Electric: Single Phase, 220 Volts
- Sewer: Public Sewer
- Water: Public
- Utilities for property: Cable Connected, Electricity Connected, Natural Gas Connected, Sewer Connected, Water Connected
Community & HOA
Community
- Subdivision: Bemiston
HOA
- Has HOA: No
Location
- Region: Saint Louis
Financial & listing details
- Price per square foot: $451/sqft
- Tax assessed value: $1,883,900
- Annual tax amount: $22,398
- Date on market: 5/15/2026
- Cumulative days on market: 37 days
- Listing terms: Cash,Conventional
- Electric utility on property: Yes
Estimated market value
Not available
Estimated sales range
Not available
Not available
Price history
| Date | Event | Price |
|---|---|---|
| 6/12/2026 | Pending sale | $2,495,000$451/sqft |
Source:  MARIS #26024281 Report a problem MARIS #26024281 Report a problem | ||
| 5/22/2026 | Listing removed | $2,495,000$451/sqft |
Source: MARIS #26024281 Report a problem | ||
| 5/18/2026 | Contingent | $2,495,000$451/sqft |
Source: MARIS #26024281 Report a problem | ||
| 5/15/2026 | Listed for sale | $2,495,000+13.5%$451/sqft |
Source: MARIS #26024281 Report a problem | ||
| 12/22/2021 | Sold | -- |
Source: MARIS #21066405 Report a problem | ||
| 12/22/2021 | Pending sale | $2,199,000$397/sqft |
Source: MARIS #21066405 Report a problem | ||
| 11/28/2021 | Contingent | $2,199,000$397/sqft |
Source: MARIS #21066405 Report a problem | ||
| 10/1/2021 | Listed for sale | $2,199,000$397/sqft |
Source: MARIS #21066405 Report a problem | ||
Public tax history
| Year | Property taxes | Tax assessment |
|---|---|---|
| 2025 | $22,398 -4.7% | $357,940 +2.5% |
| 2024 | $23,499 +0.1% | $349,090 |
| 2023 | $23,476 -1.5% | $349,090 +4.1% |
| 2022 | $23,845 +0.4% | $335,450 |
| 2021 | $23,759 -10.6% | $335,450 -7.7% |
| 2020 | $26,578 +12.1% | $363,590 |
| 2019 | $23,719 | $363,590 +9.7% |
| 2018 | $23,719 | $331,510 |
| 2017 | $23,719 +0.7% | $331,510 +32.4% |
| 2016 | $23,562 +26% | $250,440 |
| 2015 | $18,693 | $250,440 -7.6% |
| 2014 | $18,693 -11% | $270,920 |
| 2013 | $21,003 | $270,920 +5.4% |
| 2012 | -- | $256,950 |
| 2011 | -- | $256,950 -2.3% |
| 2010 | $17,803 +4.6% | $262,990 |
| 2009 | $17,013 -13.7% | $262,990 -18% |
| 2008 | $19,718 +6.4% | $320,550 |
| 2007 | $18,540 | $320,550 +15.7% |
| 2006 | $18,540 -3.6% | $277,070 |
| 2005 | $19,222 +38.3% | $277,070 +5% |
| 2003 | $13,899 +2.5% | $263,850 +12.9% |
| 2002 | $13,561 -2.2% | $233,600 |
| 2001 | $13,860 | $233,600 |
Find assessor info on the county website
Monthly payment
Est. payment$--/mo
Payment breakdown
Explore the cost of this home by adjusting the details. Changes won't be saved.All calculations are estimates and provided by Zillow, Inc. for informational purposes only. Actual amounts may vary.
HOA fees may include property taxes on listings classified as Co-Ops. Contact the listing agent and/or owner for fee details.
Mortgage interest rates are dependent on a number of factors, including credit score, down payment, and repayment length. Interest rate data provided by Zillow Group Marketplace, Inc. as of 1/1/1970 from various mortgage lenders with which we have lead or other similar arrangements; the Estimated Payment is an average of those rates.
See how much you could borrow to make a competitive offer.
Climate risks
Neighborhood: 63105
Nearby schools
GreatSchools rating
- 8/10Meramec Elementary SchoolGrades: K-5Distance: 0.7 mi
- 8/10Wydown Middle SchoolGrades: 6-8Distance: 1.5 mi
- 9/10Clayton High SchoolGrades: 9-12Distance: 0.7 mi
Schools provided by the listing agent
- Elementary: Meramec Elem.
- Middle: Wydown Middle
- High: Clayton High
Source: MARIS. This data may not be complete. We recommend contacting the local school district to confirm school assignments for this home.
- $3,695,0004 bd5 ba4.4k sqft7788 Pershing Ave, Saint Louis, MO 63105Pending

- $1,502,2003 bd3 ba4.6k sqft154 N Bemiston Ave, Saint Louis, MO 63105Off Market
- $1,300,7003 bd3 ba3.8k sqft156 N Bemiston Ave, Saint Louis, MO 63105Off Market
- $1,540,8003 bd4 ba3.8k sqft156 N Bemiston Ave, Clayton, MO 63105Off Market
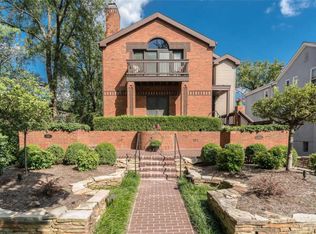
- $1,917,4003 bd3 ba3.9k sqft7700 Pershing Ave, Saint Louis, MO 63105Off Market
- $1,835,1003 bd3 ba4.2k sqft167 Linden Ave, Saint Louis, MO 63105Off Market
- $1,121,1004 bd2 ba2.5k sqft150 N Bemiston Ave, Saint Louis, MO 63105Off Market
- $2,600,3003 bd4 ba5.6k sqft159 Linden Ave, Saint Louis, MO 63105Off Market
A local agent can set up tours, give advice and negotiate with sellers.
A local lender can help you make sure your offer is ready when you are.
Similar homes
- $2,800,0005 bd5 ba6k sqft44 Broadview Dr, Saint Louis, MO 63105For Sale

 MLS ID #26039887, Mark & Neil Gellman, EXP Realty, LLC. MARIS
 - $2,590,0004 bd6 ba7k sqft8130 Westmoreland Ave, Saint Louis, MO 63105For Sale
 MLS ID #26005250, Sarah S Bernard, RedKey Realty Leaders. MARIS
 - $2,500,0003 bd4 ba4k sqft31 Brighton Way Condo, Saint Louis, MO 63105For Sale
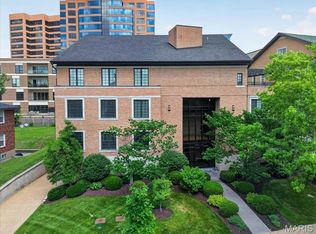 MLS ID #26035580, Ryan H Goldstein, Janet McAfee Inc.. MARIS
 - $3,650,0004 bd5 ba5k sqft306 N Central Ave, Clayton, MO 63105New Construction
 MLS ID #26005067, Jeffrey T Bernstein, Heritage Brokerage, LLC. MARIS
 - $1,500,0004 bd4 ba4.1k sqft8333 Kingsbury Blvd, Saint Louis, MO 63105For SaleMLS ID #26038908, Mark & Neil Gellman, EXP Realty, LLC. MARIS
- $2,395,0002 bd3 ba3.7k sqft150 Carondelet Plz Unit 1301, Saint Louis, MO 63105For SaleMLS ID #26016862, Marcy M Byrne, Janet McAfee Inc.. MARIS
- $1,775,0005 bd4 ba4.3k sqft665 W Polo Dr, Saint Louis, MO 63105For SaleMLS ID #26016694, Ann Wroth, Gladys Manion, Inc.. MARIS
- $3,050,0003 bd4 ba4k sqft15 Babler Ln, Saint Louis, MO 63124New ConstructionMLS ID #26036503, Mark & Neil Gellman, EXP Realty, LLC. MARIS
- $2,350,0004 bd4 ba3.3k sqft50 Creekwood Ln, Saint Louis, MO 63124For SaleMLS ID #26025310, John F Ryan, Sansone Residential Collective LLC. MARIS
- $1,799,0003 bd4 ba3.3k sqft60 Brighton Way APT 3S, Saint Louis, MO 63105For SaleMLS ID #26031754, Ted Wight, Dielmann Sotheby's International Realty. MARIS
- $1,695,0004 bd6 ba4.2k sqft10928 Clayton Rd, Saint Louis, MO 63131For SaleMLS ID #26034752, Lisa T Strait-Hughes, Gladys Manion, Inc.. MARIS
- $1,895,0004 bd5 ba4.2k sqft9111 Clayton Rd, Saint Louis, MO 63124For SaleMLS ID #26024537, Lisa Coulter, Janet McAfee Inc.. MARIS
- $1,329,0007 bd6 ba5.5k sqft77 Aberdeen Pl, Saint Louis, MO 63105For SaleMLS ID #26018466, Colleen M Lawler, Coldwell Banker Realty - Gundaker West Regional. MARIS
- $2,750,0004 bd6 ba5.8k sqft17 West Dr, Chesterfield, MO 63017For SaleMLS ID #26037452, Catherine N Shaw-Connely, Tom Shaw, REALTORS. MARIS
- $1,250,0004 bd5 ba3.8k sqft7902 Teasdale Ave, Saint Louis, MO 63130For SaleMLS ID #26016656, Matthew Litwack, ReeceNichols Real Estate. MARIS
- $1,450,0003 bd4 ba4.5k sqft14 Dunleith Dr, Saint Louis, MO 63124For SaleMLS ID #26042007, Kelly Shaw, Berkshire Hathaway HomeServices Select Properties. MARIS
- $2,999,0006 bd8 ba7.4k sqft12 Rolling Rock Ln, Saint Louis, MO 63124For SaleMLS ID #26034787, Megan Rowe, Compass Realty Group. MARIS
- $1,995,0005 bd6 ba5.6k sqft15 Bon Aire Dr, Saint Louis, MO 63132New ConstructionMLS ID #26043652, Steven S Mathes, Coldwell Banker Realty - Gundaker. MARIS
- $2,159,0005 bd5 ba4.7k sqft5 Hillard Rd, Saint Louis, MO 63122New ConstructionMLS ID #26018205, Ginger Fawcett, Live Local Realty. MARIS
- $1,800,0004 bd4 ba3.9k sqft4 Litzsinger Ln, Saint Louis, MO 63124For SaleMLS ID #26032588, Robin Halterman, Dielmann Sotheby's International Realty. MARIS
- Missouri
- Saint Louis County
- Clayton
- 63105
- 7744 Pershing Ave
Nearby cities
Nearby zip codes
Other Clayton Topics
