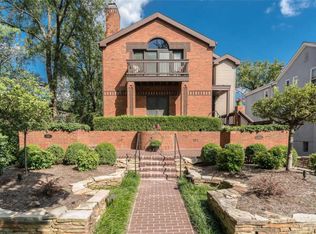
Stunning, fully reimagined contemporary home at 7788 Pershing Drive, thoughtfully designed by nationally acclaimed Alter Studio of Austin, Texas. This award-winning firm brings exceptional architectural and interior design together, showcasing impeccable materials, craftsmanship, and modern elegance throughout.
Gracious entry hall opens to formal living and dining rooms featuring three-piece crown molding, stone mantel, and custom drapery pockets for powered shades. The home is highlighted by 6" rift and quartered sawn white oak floors, walnut-cased openings, and designer grasscloth wall coverings, along with a unique “floating wall” detail.
Expansive kitchen, breakfast room, and den create the heart of the home. Custom walnut cabinetry by Gegg Cabinetry, Sub-Zero and Wolf appliances, and a seamless connection to the covered porch make this space ideal for everyday living and entertaining. The den features a dramatic floor-to-ceiling travertine fireplace, walnut built-ins, and a well-appointed wet bar.
Elevator services all three levels. Second floor includes three en-suite bedrooms, including a luxurious primary suite with walk-in closet, built-in walnut wardrobes, freestanding tub, zero-entry shower, and private water closet. A beautifully designed office with a walnut feature wall opens to a second-floor balcony. Convenient laundry room with excellent storage.
The versatile lower level offers a large living area with kitchenette, full bath, and abundant storage—perfect for guests, recreation, or fitness. Additional highlights include a heated driveway and attached garage.
A truly exceptional offering combining modern design and timeless quality.
Pending
Listed by: Janet McAfee Inc. • Lisa Coulter • Contact: 314-941-2883
$3,695,000
7788 Pershing Ave, Saint Louis, MO 63105
4beds
4,477sqft
Single Family Residence
Built in 1998
7,291 Square Feet Lot
$-- Zestimate®
$825/sqft
$-- HOA
What's special
Attached garageStone mantelCovered porchAbundant storageThree en-suite bedroomsWell-appointed wet barModern elegance throughout
- 38 days |
- 132 |
- 5 |
Zillow last checked:
Listing updated:
Listed by:
Lisa Coulter 314-941-2883,
Janet McAfee Inc.
Source: MARIS,MLS#: 26011796 Originating MLS: St. Louis Association of REALTORS
Originating MLS: St. Louis Association of REALTORSFacts & features
Interior
Bedrooms & bathrooms
- Bedrooms: 4
- Bathrooms: 5
- Full bathrooms: 4
- 1/2 bathrooms: 1
- Main level bathrooms: 1
Heating
- Forced Air, Natural Gas
Cooling
- Central Air
Features
- Basement: Walk-Out Access
- Number of fireplaces: 2
Interior area
- Total structure area: 4,477
- Total interior livable area: 4,477 sqft
- Finished area above ground: 3,756
Property
Parking
- Parking features: Garage
- Has garage: Yes
Features
- Levels: Two
Lot
- Size: 7,291 Square Feet
- Features: Corner Lot
Details
- Parcel number: 18K340697
- Special conditions: Standard
Construction
Type & style
- Home type: SingleFamily
- Architectural style: Other
- Property subtype: Single Family Residence
Materials
- Brick, Brick Veneer
Condition
- Year built: 1998
Utilities & green energy
- Electric: Ameren
- Sewer: Public Sewer
- Water: Public
- Utilities for property: Cable Available, Electricity Connected, Natural Gas Available, Natural Gas Connected, Sewer Connected, Water Connected
Community & HOA
Community
- Subdivision: Bemiston
HOA
- Has HOA: No
Location
- Region: Saint Louis
Financial & listing details
- Price per square foot: $825/sqft
- Tax assessed value: $1,601,500
- Annual tax amount: $17,540
- Date on market: 6/3/2026
- Cumulative days on market: 38 days
- Listing terms: Cash,Conventional
- Electric utility on property: Yes
Estimated market value
Not available
Estimated sales range
Not available
Not available
Price history
| Date | Event | Price |
|---|---|---|
| 6/7/2026 | Pending sale | $3,695,000$825/sqft |
Source:  MARIS #26011796 Report a problem MARIS #26011796 Report a problem | ||
| 6/3/2026 | Contingent | $3,695,000$825/sqft |
Source: MARIS #26011796 Report a problem | ||
| 6/3/2026 | Listed for sale | $3,695,000+111.1%$825/sqft |
Source: MARIS #26011796 Report a problem | ||
| 10/3/2025 | Sold | -- |
Source: MARIS #25023677 Report a problem | ||
| 8/1/2025 | Pending sale | $1,750,000$391/sqft |
Source: MARIS #25023677 Report a problem | ||
| 6/13/2025 | Price change | $1,750,000-2.8%$391/sqft |
Source: MARIS #25023677 Report a problem | ||
| 5/9/2025 | Listed for sale | $1,800,000$402/sqft |
Source: MARIS #25023677 Report a problem | ||
| 3/12/1999 | Sold | -- |
Source: Public Record Report a problem | ||
Public tax history
| Year | Property taxes | Tax assessment |
|---|---|---|
| 2025 | $17,843 +1.7% | $304,290 +16.8% |
| 2024 | $17,540 +0.1% | $260,470 |
| 2023 | $17,523 -5.4% | $260,470 |
| 2022 | $18,521 +0.4% | $260,470 -10.7% |
| 2021 | $18,455 -3.4% | $291,550 +11.6% |
| 2020 | $19,105 +65% | $261,250 -7% |
| 2019 | $11,579 | $280,990 +73.8% |
| 2018 | $11,579 | $161,640 |
| 2017 | $11,579 +0.7% | $161,640 +0% |
| 2016 | $11,503 -4.7% | $161,630 |
| 2015 | $12,074 | $161,630 +0.1% |
| 2014 | $12,074 -3.7% | $161,500 |
| 2013 | $12,532 | $161,500 |
| 2012 | -- | $161,500 -26.1% |
| 2011 | -- | $218,400 |
| 2010 | $14,785 +4.6% | $218,400 |
| 2009 | $14,128 +4.3% | $218,400 -0.8% |
| 2008 | $13,549 +4.7% | $220,260 |
| 2007 | $12,936 | $220,260 +13.9% |
| 2006 | $12,936 -3.6% | $193,320 |
| 2005 | $13,412 +64% | $193,320 +42.1% |
| 2003 | $8,177 +2.5% | $136,040 -0.9% |
| 2002 | $7,978 -6.1% | $137,240 |
| 2001 | $8,498 | $137,240 |
Find assessor info on the county website
Monthly payment
Est. payment$--/mo
Payment breakdown
Explore the cost of this home by adjusting the details. Changes won't be saved.All calculations are estimates and provided by Zillow, Inc. for informational purposes only. Actual amounts may vary.
HOA fees may include property taxes on listings classified as Co-Ops. Contact the listing agent and/or owner for fee details.
Mortgage interest rates are dependent on a number of factors, including credit score, down payment, and repayment length. Interest rate data provided by Zillow Group Marketplace, Inc. as of 1/1/1970 from various mortgage lenders with which we have lead or other similar arrangements; the Estimated Payment is an average of those rates.
See how much you could borrow to make a competitive offer.
Climate risks
Neighborhood: 63105
Nearby schools
GreatSchools rating
- 8/10Meramec Elementary SchoolGrades: K-5Distance: 0.7 mi
- 8/10Wydown Middle SchoolGrades: 6-8Distance: 1.5 mi
- 9/10Clayton High SchoolGrades: 9-12Distance: 0.6 mi
Schools provided by the listing agent
- Elementary: Meramec Elem.
- Middle: Wydown Middle
- High: Clayton High
Source: MARIS. This data may not be complete. We recommend contacting the local school district to confirm school assignments for this home.
- $2,495,0004 bd5 ba5.5k sqft7744 Pershing Ave, Saint Louis, MO 63105Pending

- $1,502,2003 bd3 ba4.6k sqft154 N Bemiston Ave, Saint Louis, MO 63105Off Market
- $1,300,7003 bd3 ba3.8k sqft156 N Bemiston Ave, Saint Louis, MO 63105Off Market
- $1,540,8003 bd4 ba3.8k sqft156 N Bemiston Ave, Clayton, MO 63105Off Market
- $1,121,1004 bd2 ba2.5k sqft150 N Bemiston Ave, Saint Louis, MO 63105Off Market
- $900,6003 bd3 ba2.2k sqft202 N Bemiston Ave, Saint Louis, MO 63105Off Market
- $1,471,3004 bd2 ba2.5k sqft148 N Bemiston Ave, Saint Louis, MO 63105Off Market
- $1,142,3003 bd4 ba2.5k sqft7745 Pershing Ave, Saint Louis, MO 63105Off Market
A local agent can set up tours, give advice and negotiate with sellers.
A local lender can help you make sure your offer is ready when you are.
Similar homes
- $3,650,0004 bd5 ba5k sqft306 N Central Ave, Clayton, MO 63105New Construction

 MLS ID #26005067, Jeffrey T Bernstein, Heritage Brokerage, LLC. MARIS
 - $2,800,0005 bd5 ba6k sqft44 Broadview Dr, Saint Louis, MO 63105For Sale
 MLS ID #26039887, Mark & Neil Gellman, EXP Realty, LLC. MARIS
 - $3,695,0005 bd7 ba6.2k sqft11758 Westham Dr, Saint Louis, MO 63131New Construction
 MLS ID #25048585, Katie McLaughlin, Dielmann Sotheby's International Realty. MARIS
 - $3,050,0003 bd4 ba4k sqft15 Babler Ln, Saint Louis, MO 63124New Construction
 MLS ID #26036503, Mark & Neil Gellman, EXP Realty, LLC. MARIS
 - $2,500,0003 bd4 ba4k sqft31 Brighton Way Condo, Saint Louis, MO 63105For SaleMLS ID #26035580, Ryan H Goldstein, Janet McAfee Inc.. MARIS
- $2,395,0002 bd3 ba3.7k sqft150 Carondelet Plz Unit 1301, Saint Louis, MO 63105For SaleMLS ID #26016862, Marcy M Byrne, Janet McAfee Inc.. MARIS
- $1,895,0004 bd5 ba4.2k sqft9111 Clayton Rd, Saint Louis, MO 63124For SaleMLS ID #26024537, Lisa Coulter, Janet McAfee Inc.. MARIS
- $2,999,0004 bd5 ba5.1k sqftSedona, Saint Louis, MO 63131New ConstructionMLS ID #26039290, Amanda A Alejandro, Realty Shop. MARIS
- $3,049,0005 bd5 ba5.6k sqft1 Scottsdale Manor Hl, Town And Country, MO 63131New ConstructionMLS ID #26039293, Amanda A Alejandro, Realty Shop. MARIS
- $2,350,0004 bd4 ba3.3k sqft50 Creekwood Ln, Saint Louis, MO 63124For SaleMLS ID #26025310, John F Ryan, Sansone Residential Collective LLC. MARIS
- $3,000,0005 bd3 ba4.9k sqft7723 Wild Plum Ln, Saint Louis, MO 63130For SaleMLS ID #26009625, Jordan B Cooper, Exit Elite Realty. MARIS
- $1,995,0005 bd6 ba5.6k sqft15 Bon Aire Dr, Saint Louis, MO 63132New ConstructionMLS ID #26043652, Steven S Mathes, Coldwell Banker Realty - Gundaker. MARIS
- $2,750,0004 bd6 ba5.8k sqft17 West Dr, Chesterfield, MO 63017For SaleMLS ID #26037452, Catherine N Shaw-Connely, Tom Shaw, REALTORS. MARIS
- $3,015,0004 bd6 ba5.2k sqft1 Nottingham Ii Manor Hl, Saint Louis, MO 63131New ConstructionMLS ID #26039304, Amanda A Alejandro, Realty Shop. MARIS
- $1,871,7603 bd4 ba2.6k sqftArque In Clayton, Clayton, MO 63105New ConstructionMLS ID #26030345, Mark S Mehlman, Mehlman Homes Realty, LLC. MARIS
- $2,159,0005 bd5 ba4.7k sqft5 Hillard Rd, Saint Louis, MO 63122New ConstructionMLS ID #26018205, Ginger Fawcett, Live Local Realty. MARIS
- $2,900,0003 bd3 ba3k sqft13600 Old Halls Ferry Rd, Florissant, MO 63033For SaleMLS ID #26034183, Gary R Smith, GRS Realty. MARIS
- $3,058,0004 bd6 ba5k sqftBallas Ridge Hawthorne, Saint Louis, MO 63131New ConstructionMLS ID #25057833, Amanda A Alejandro, Realty Shop. MARIS
- $3,390,0006 bd6 ba6.7k sqft8 Briarbrook Trl, Saint Louis, MO 63131New ConstructionMLS ID #26013960, Kelly A Boehmer, Berkshire Hathaway HomeServices Select Properties. MARIS
- $3,289,0005 bd7 ba6.3k sqft1 Hawthorne I Manor Hl, Town And Country, MO 63131New ConstructionMLS ID #26039294, Amanda A Alejandro, Realty Shop. MARIS
- Missouri
- Saint Louis County
- Clayton
- 63105
- 7788 Pershing Ave
Nearby cities
Nearby zip codes
Other Clayton Topics
